Save
Ask
Tour
Hide
Share
$929,900
New Listing

75 Andrews St
Medford, MA02155

For Sale|Single Family Residence|Active
3
Beds
3
Total Baths
3
Full Baths
1,252
SqFt
$743
/SqFt
1900
Built
Subdivision:
Fulton Heights
County:
Middlesex
Call Now: 617-648-9415
Is this the listing for you? We can help make it yours.
617-648-9415
Upcoming Open Houses
Sun, Jul 12, 11:00 AM - 1:00 PM
75 Andrews St75 Andrews St75 Andrews St75 Andrews St
Save
Ask
Tour
Hide
Share

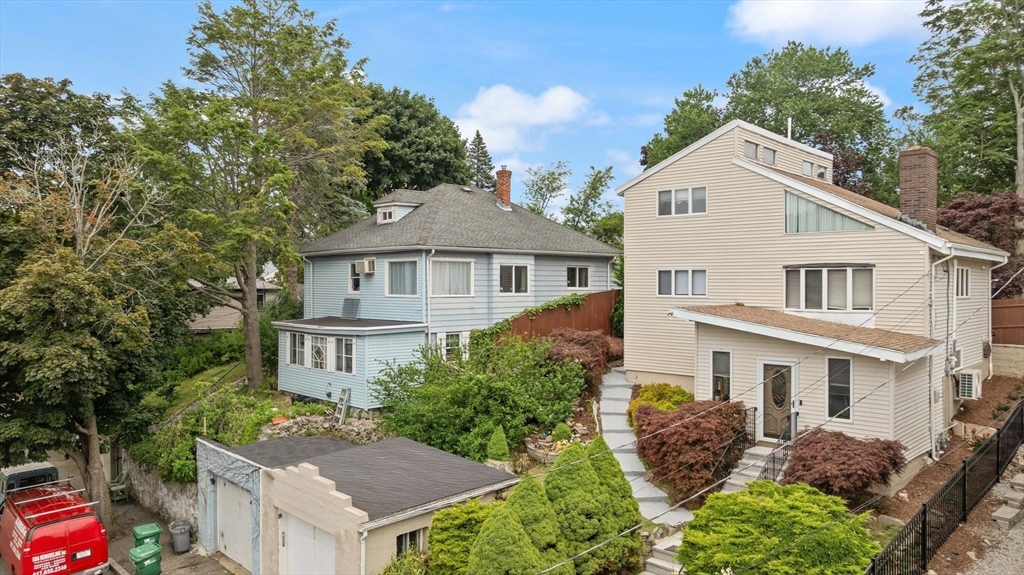
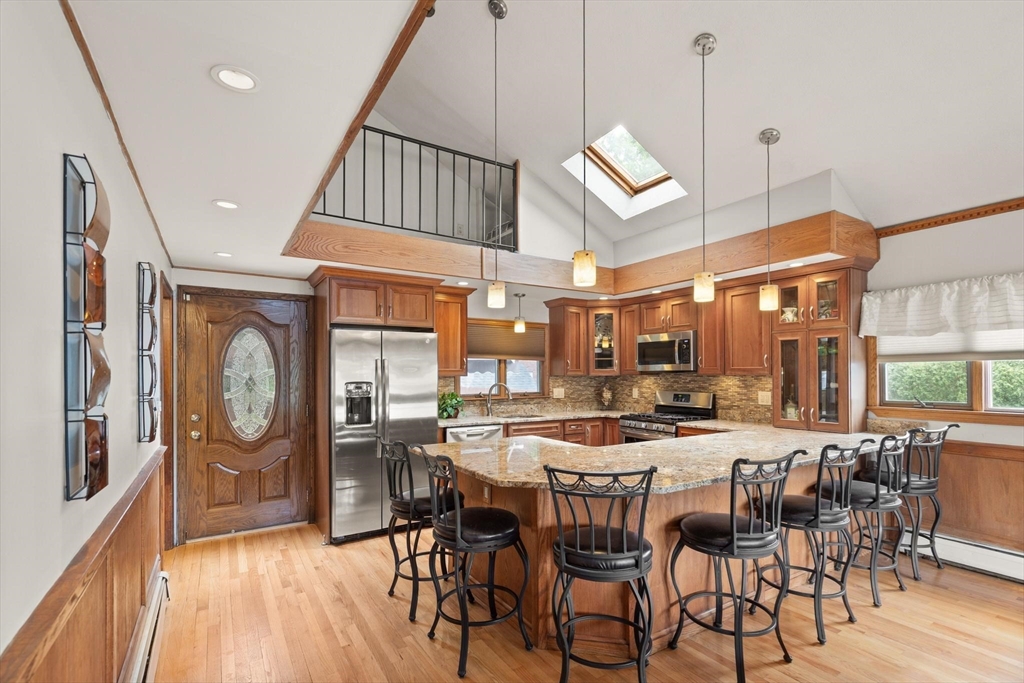
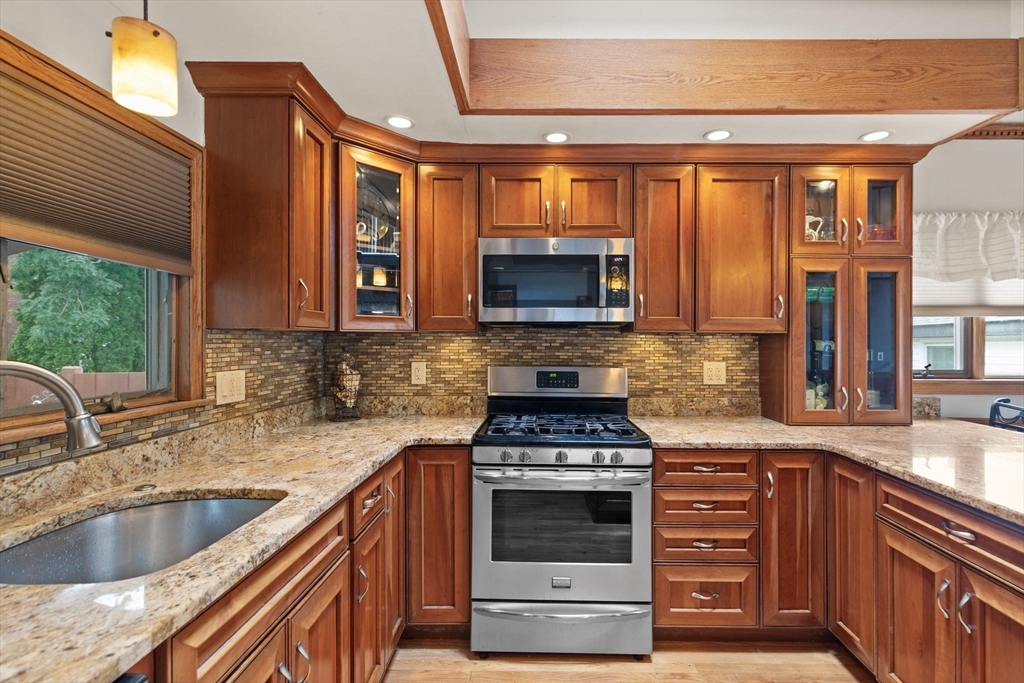
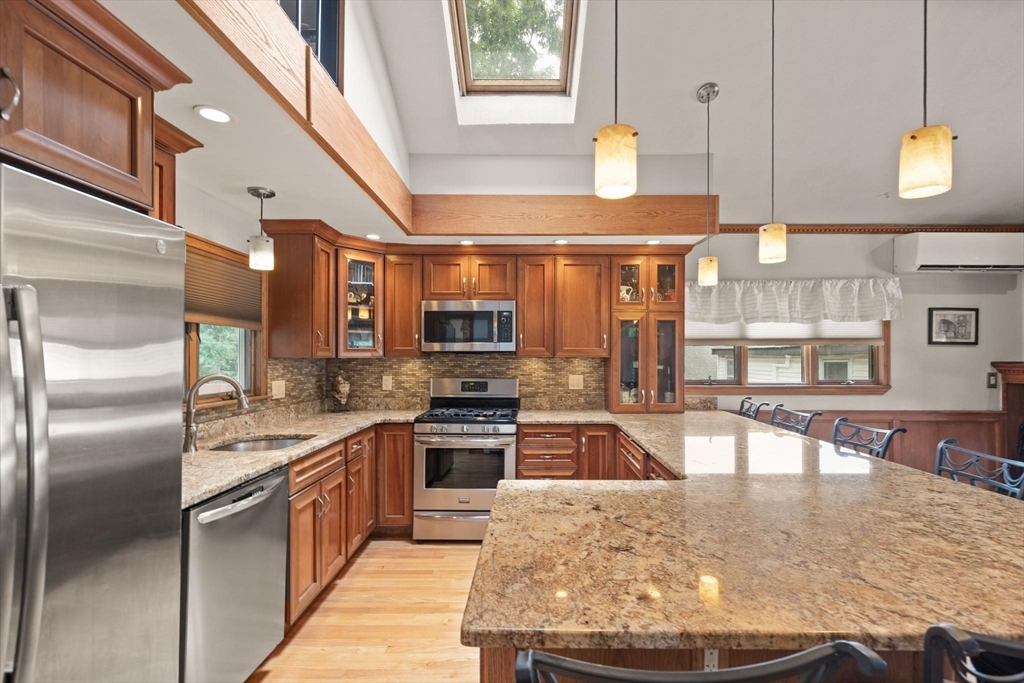
Welcome to 75 Andrews Street, a rare contemporary loft-style home in Medford's sought-after Fulton Heights neighborhood. This distinctive home offers 3 bedrooms, 3 full bathrooms, and a spacious open floor plan with soaring cathedral ceilings, hardwood floors, recessed lighting, skylights, and a striking brick fireplace. The updated kitchen features granite countertops and cherry cabinets, while a new Navien heating system provides modern comfort and efficiency. Master bath includes a double vanity and jacuzzi tub. A spacious bonus room with its own full bath is ideal for a family room, home office, gym, or recreation space. Relax in the private backyard with a jacuzzi. Additional highlights include a one-car garage and a prime location across from newly renovated Carr Park, minutes to Wright's Pond, the Middlesex Fells Reservation, and Route 93.

Save
Ask
Tour
Hide
Share
Listing Snapshot
Price 
$929,900
Days On Site 
0 Days
Bedrooms 
3
Inside Area (SqFt) 
1,252 sqft
Total Baths 
3
Full Baths 
3
Partial Baths 
N/A
Lot Size 
0.1 Acres
Year Built 
1900
MLS® Number 
73546815
Status 
Active
Property Tax 
$6,221
HOA/Condo/Coop Fees 
N/A
Sq Ft Source 
Public Records
Friends & Family
Recent Activity
7 hours agoListing updated with changes from the MLS®
7 hours agoListing first seen on site
General Features
Acres 
0.1
Foundation 
Concrete PerimeterBlock
Garage 
Yes
Garage Spaces 
1
Parking 
Detached
Parking Spaces 
6
Property Sub Type 
Single Family Residence
Sewer 
Public Sewer
SqFt Above 
1252
SqFt Total 
1252
Style 
ContemporaryOther (See Remarks)
Water Source 
Public
Zoning 
SF2
Interior Features
Appliances 
Gas Water HeaterWater HeaterTankless Water HeaterRangeDishwasherDisposalMicrowaveRefrigeratorWasherDryer
Basement 
Crawl SpacePartially FinishedWalk-Out AccessInterior Entry
Cooling 
Window Unit(s)Ductless
Electric 
Circuit Breakers200+ Amp Service
Fireplace 
Yes
Fireplace Features 
Living Room
Fireplaces 
1
Flooring 
TileCarpetHardwood
Heating 
Natural GasBaseboardHeat PumpDuctlessZoned
Interior 
Master DownstairsCathedral Ceiling(s)Ceiling Fan(s)Open FloorplanRecessed LightingCrown Molding
Laundry Features 
In BasementGas Dryer HookupWasher Hookup
Window Features 
Insulated Windows
Bedroom 2 
Level - Second
Bedroom 3 
Level - Second
Kitchen 
Level - First
Living Room 
Level - Main
Master Bedroom 
Level - First
Save
Ask
Tour
Hide
Share
Exterior Features
Construction Details 
Frame
Exterior 
Rain GuttersLighting
Fencing 
Fenced
Patio And Porch 
Deck
Roof 
Shingle
Windows/Doors 
Insulated Windows
Community Features
Community Features 
Tennis Court(s)ParkSidewalks
Financing Terms Available 
Contract
Roads 
Paved
Schools
School District
Unknown
Elementary School
Andrews
Middle School
Andrews
High School
Medford High
Listing courtesy of Peter Ziobro of Ziobro Real Estate Group, LLC


The property listing data and information, or the Images, set forth herein were provided to MLS Property Information Network, Inc. from third party sources, including sellers, lessors, landlords, and public records, and were compiled by MLS Property Information Network, Inc. The property listing data and information, and the Images, are for the personal, non-commercial use of consumers having a good faith interest in purchasing, leasing or renting listed properties of the type displayed to them and may not be used for any purpose other than to identify prospective properties which such consumers may have a good faith interest in purchasing, leasing or renting. MLS Property Information Network, Inc. and its subscribers disclaim any and all representations and warranties as to the accuracy of the property listing data and information, or as to the accuracy of any of the Images, set forth herein.

Last checked 2026-07-09 04:43 AM UTC

Neighborhood & Commute
Source: Walkscore
Disclosure: Community information and market data powered by Constellation Data Labs. Information is deemed reliable but not guaranteed.
Save
Ask
Tour
Hide
Share