Save
Ask
Tour
Hide
Share
$539,000
New Listing

Parkway Plaza South
30 Revere Beach Pkwy 116
Medford, MA02155

For Sale|Condominium|Active
2
Beds
2
Total Baths
2
Full Baths
1,047
SqFt
$515
/SqFt
1987
Built
County:
Middlesex
Call Now: 617-648-9415
Is this the listing for you? We can help make it yours.
617-648-9415
Upcoming Open Houses
Thu, Jul 9, 4:30 PM - 6:00 PM
Sat, Jul 11, 12:00 PM - 1:30 PM
Sun, Jul 12, 12:00 PM - 1:30 PM
30 Revere Beach Pkwy 11630 Revere Beach Pkwy 11630 Revere Beach Pkwy 11630 Revere Beach Pkwy 116
Save
Ask
Tour
Hide
Share

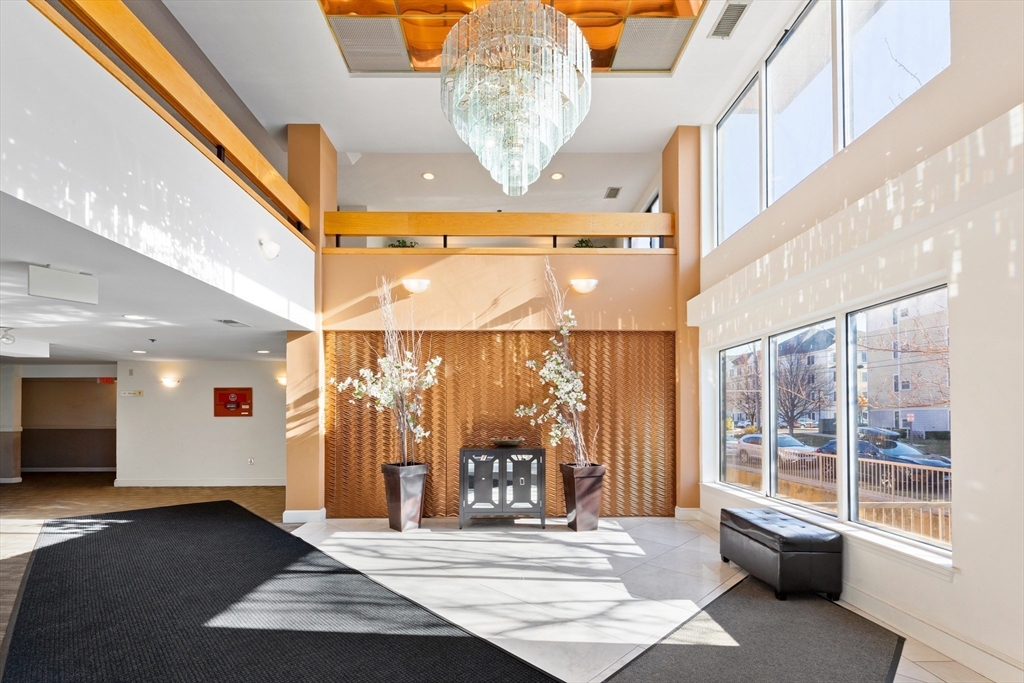
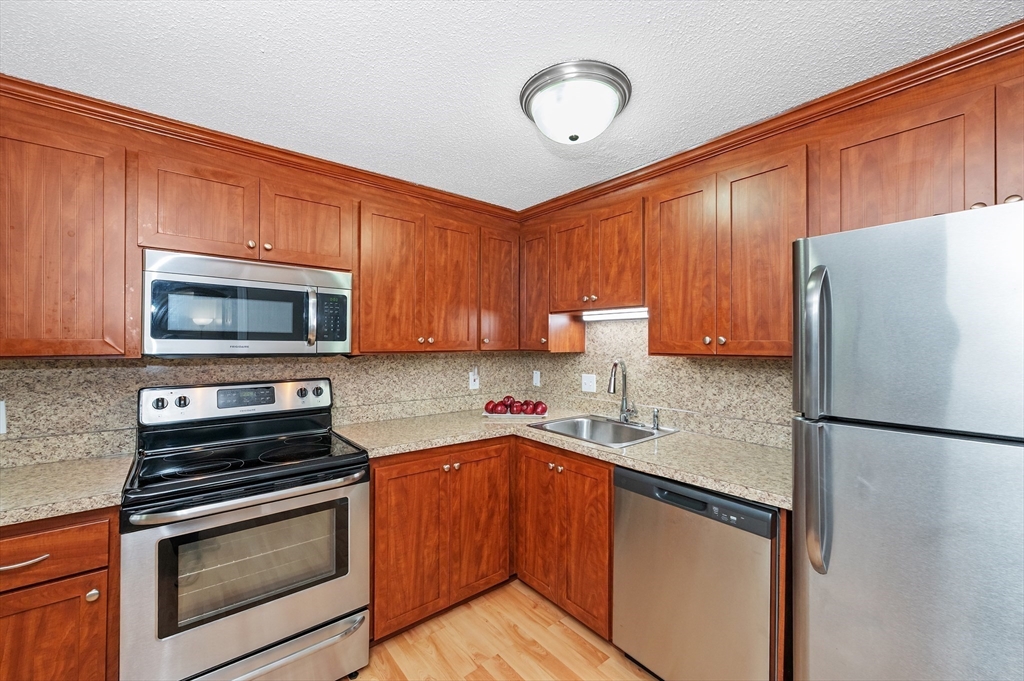
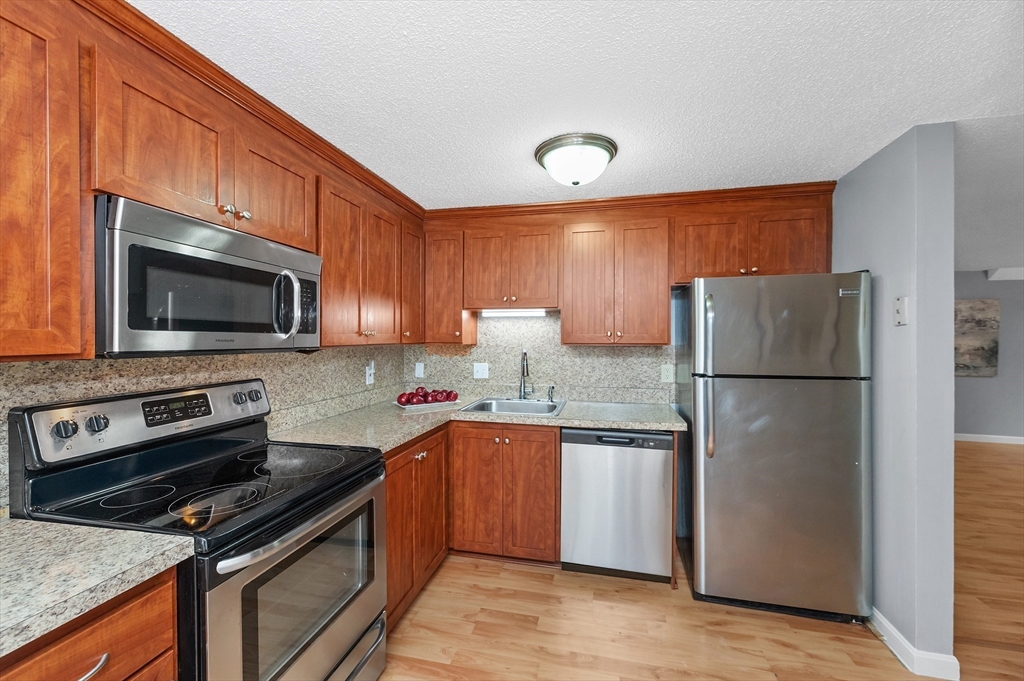
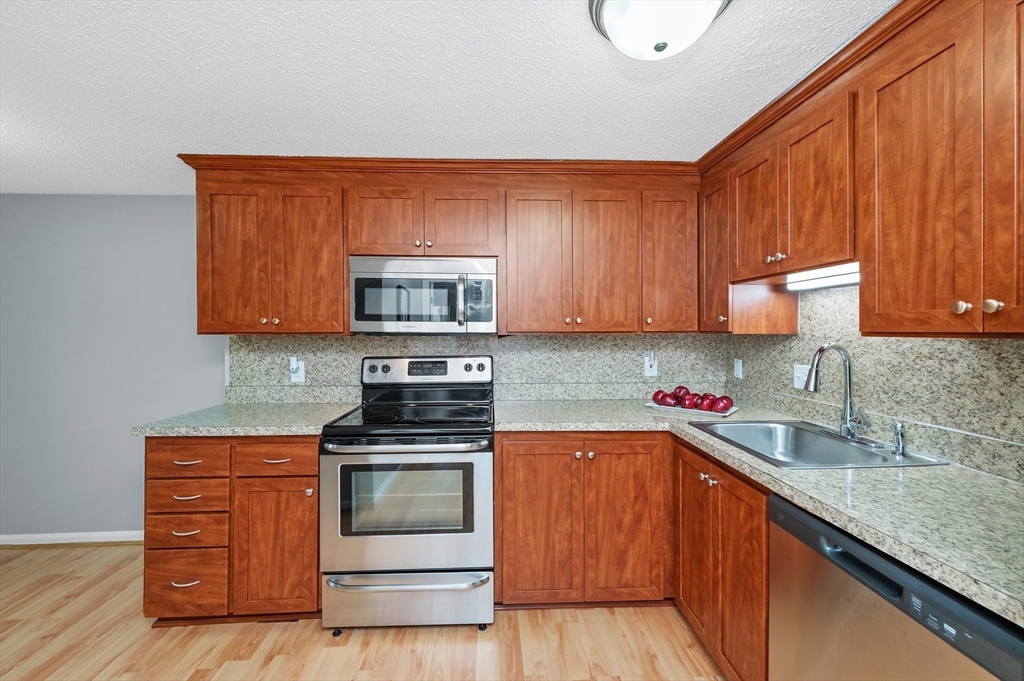
A beautiful, fully renovated West-facing corner unit at the red-hot Parkway Plaza South. This 2-bed, 2-bath condo features an Eat-In Kitchen w/that much desired window, updated Shaker-style cabinets, stainless-steel appliances, beautiful laminate flooring throughout & replacement windows including slider. Freshly painted a light-gray, the home offers updated granite baths, an in-unit washer & dryer, A/C with an updated HVAC system (Nov 2014), updated hot water tank (2025), tiled balcony & a spacious primary suite. Residents enjoy updated common hallways, lobby & gym; plus an in-ground pool, club room w/sauna & extra basement storage—all with a very low condo fee. Perfectly located within an easy walk to the Orange Line Train, Mystic River Reservation, Station Landing & the ever-expanding Assembly Row with its restaurants, shops, bars & entertainment. Great investment opportunity! “Street Smart” Walk Score of 84. Parking Space #16. Thurs Commuter Open House 4:30-6 PM; Sat & Sun 12-1:30

Save
Ask
Tour
Hide
Share
Listing Snapshot
Price 
$539,000
Days On Site 
0 Days
Bedrooms 
2
Inside Area (SqFt) 
1,047 sqft
Total Baths 
2
Full Baths 
2
Partial Baths 
N/A
Lot Size 
N/A
Year Built 
1987
MLS® Number 
73546831
Status 
Active
Property Tax 
$4,518
HOA/Condo/Coop Fees 
$404 monthly
Sq Ft Source 
N/A
Friends & Family
Recent Activity
6 hours agoListing updated with changes from the MLS®
7 hours agoListing first seen on site
General Features
Disclosures 
See CBRB Text/Email/Escrow Agent & FDIC/Wire Fraud Notifications. Room sizes approx. Offers will be Reviewed Tuesday 7/14 @1 PM
Number Of Stories 
1
Parking 
Deeded
Parking Spaces 
1
Pets 
No
Property Sub Type 
Condominium
Sewer 
Public Sewer
SqFt Above 
1047
SqFt Total 
1047
Water Source 
Public
Zoning 
0
Interior Features
Appliances 
RangeDishwasherDisposalMicrowaveRefrigeratorENERGY STAR Qualified DryerENERGY STAR Qualified WasherWasher/Dryer
Cooling 
Central Air
Electric 
Circuit Breakers150 Amp Service
Flooring 
Laminate
Heating 
Forced AirHeat PumpElectric
Interior 
Entrance FoyerMaster DownstairsOpen Floorplan
Laundry Features 
In UnitElectric Dryer HookupWasher Hookup
Window Features 
Insulated Windows
Bedroom 2 
Dimensions - 12x11Level - FirstArea - 132
Dining Room 
Dimensions - 12x10Level - FirstArea - 120
Kitchen 
Dimensions - 16x11Level - FirstArea - 176
Living Room 
Dimensions - 14x14Level - FirstArea - 196
Master Bedroom 
Dimensions - 15x12Level - FirstArea - 180
Save
Ask
Tour
Hide
Share
Exterior Features
Construction Details 
BrickBlock
Exterior 
Balcony
Lot Features 
Landscaped
Pool Features 
AssociationIn Ground
Roof 
Rubber
Windows/Doors 
Insulated Windows
Community Features
Accessibility Features 
Accessible Entrance
Association Amenities 
PoolElevator(s)Recreation FacilitiesFitness CenterStorageClubhouse
Association Dues 
404
Building Access 
Unit Placement(Ground)
Community Features 
Park
HOA Fee Frequency 
Monthly
MLS Area 
Wellington
Schools
School District
Unknown
Elementary School
Unknown
Middle School
Unknown
High School
Medford High
Listing courtesy of David Hayes of Coldwell Banker Realty - Lexington


The property listing data and information, or the Images, set forth herein were provided to MLS Property Information Network, Inc. from third party sources, including sellers, lessors, landlords, and public records, and were compiled by MLS Property Information Network, Inc. The property listing data and information, and the Images, are for the personal, non-commercial use of consumers having a good faith interest in purchasing, leasing or renting listed properties of the type displayed to them and may not be used for any purpose other than to identify prospective properties which such consumers may have a good faith interest in purchasing, leasing or renting. MLS Property Information Network, Inc. and its subscribers disclaim any and all representations and warranties as to the accuracy of the property listing data and information, or as to the accuracy of any of the Images, set forth herein.

Last checked 2026-07-09 04:43 AM UTC

Neighborhood & Commute
Source: Walkscore
Disclosure: Community information and market data powered by Constellation Data Labs. Information is deemed reliable but not guaranteed.
Save
Ask
Tour
Hide
Share