Save
Ask
Tour
Hide
Share
$575,000
New Listing

26-28 Quinn Way 26
Boston, MA02132

For Sale|Condominium|Active
2
Beds
1
Total Bath
1
Full Bath
1,050
SqFt
$548
/SqFt
1925
Built
County:
Suffolk
Call Now: 617-648-9415
Is this the listing for you? We can help make it yours.
617-648-9415
Upcoming Open Houses
Sun, Jul 12, 12:00 PM - 1:30 PM
26-28 Quinn Way 2626-28 Quinn Way 2626-28 Quinn Way 2626-28 Quinn Way 26
Save
Ask
Tour
Hide
Share

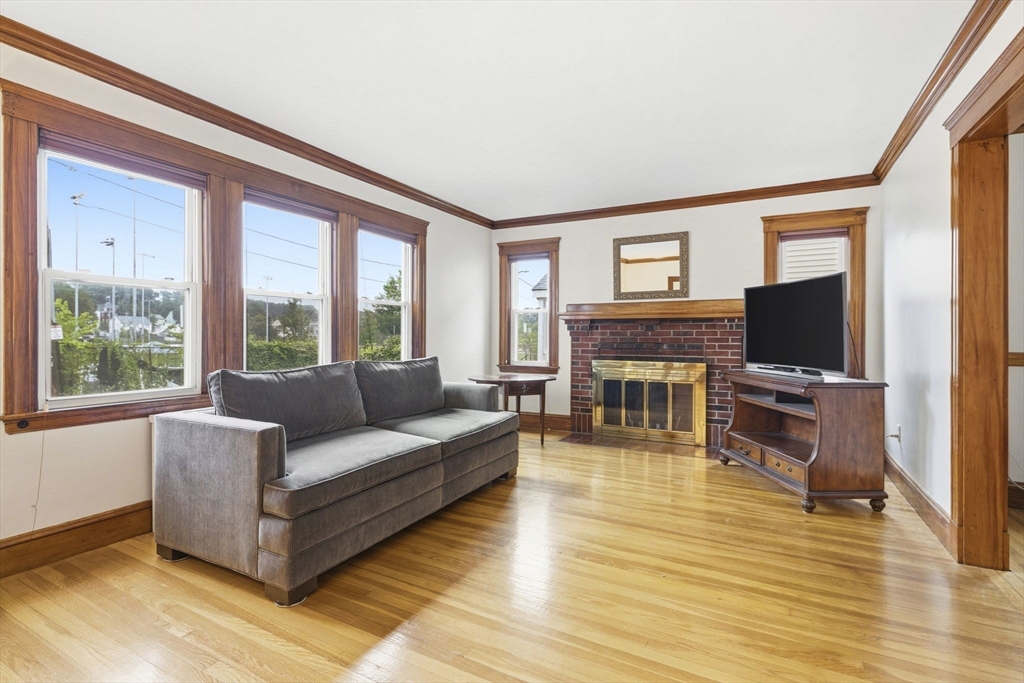
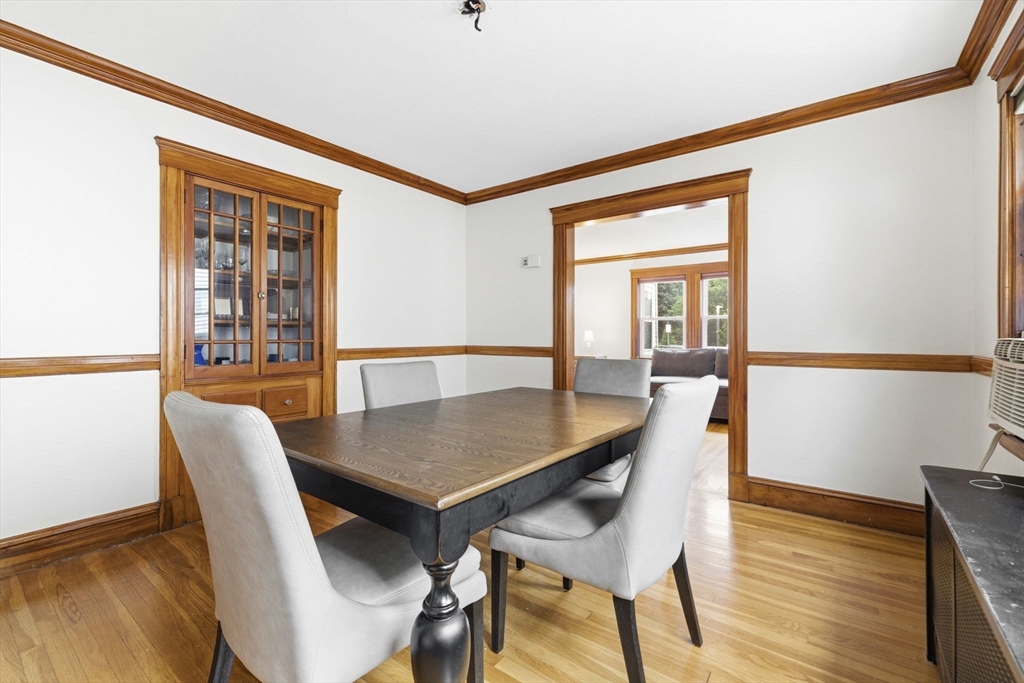
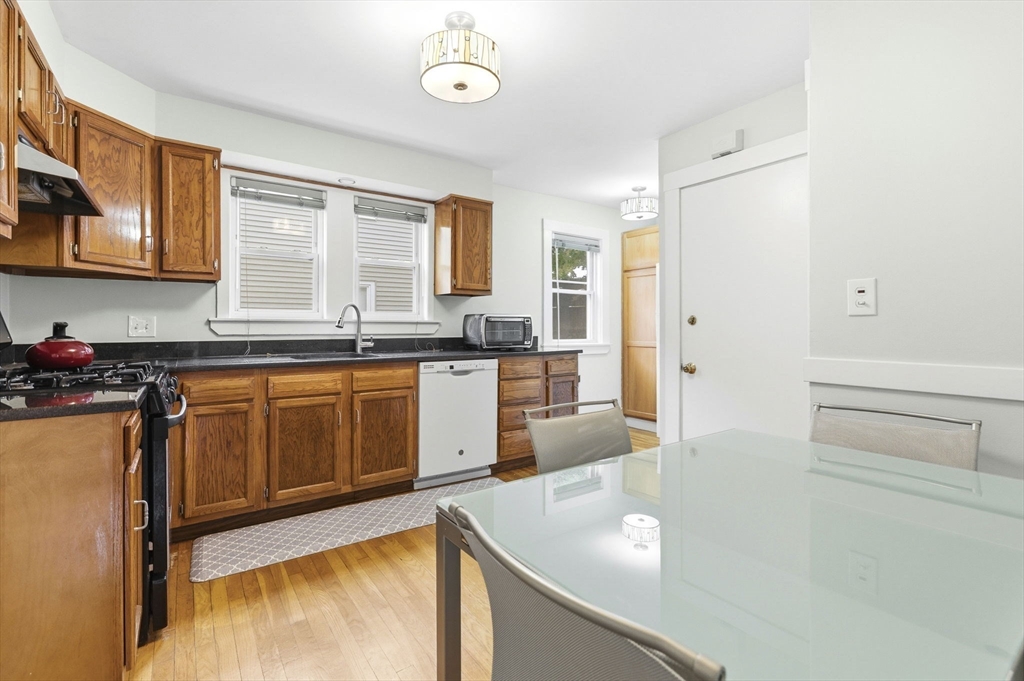
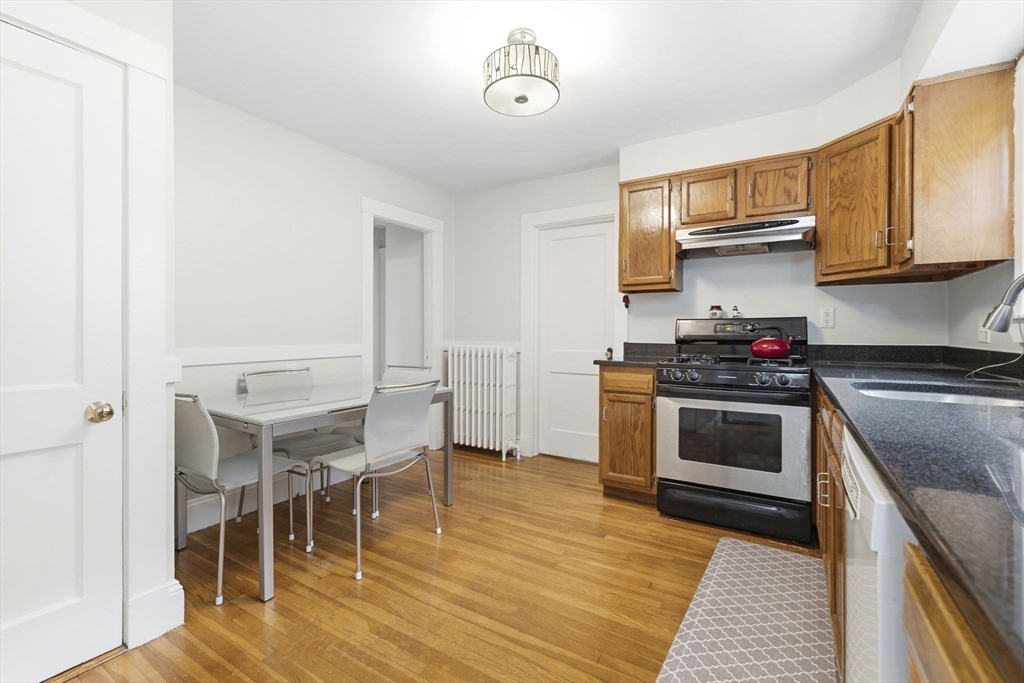
Charming 2-bed, 1-bath condo ideally situated in West Roxbury with an unbeatable mix of nature and convenience. Welcoming layout full of character, ideal for everyday living and entertaining alike. Step into a spacious living room and dining room, both full of character, offering plenty of room to relax or entertain. A large eat-in kitchen, two generous bedrooms, and a nicely updated bathroom round out the unit. A rare, large garage in the rear offers enclosed parking, so you won't have to worry about the elements. Turnkey condo association with a brand-new roof in 2026 and the driveway redone in 2024. Enjoy the perk of overlooking a brand new park right out front, perfect for morning walks or evening downtime. Everyday essentials are close at hand with shops just steps away, and commuters will love the quick access to the commuter rail for an easy trip into Boston. A rare combination of charm, convenience, and green space, all in one of West Roxbury's most desirable spots!

Save
Ask
Tour
Hide
Share
Listing Snapshot
Price 
$575,000
Days On Site 
0 Days
Bedrooms 
2
Inside Area (SqFt) 
1,050 sqft
Total Baths 
1
Full Baths 
1
Partial Baths 
N/A
Lot Size 
0.02 Acres
Year Built 
1925
MLS® Number 
73546835
Status 
Active
Property Tax 
$4,871
HOA/Condo/Coop Fees 
$250
Sq Ft Source 
Public Records
Friends & Family
Recent Activity
7 hours agoListing updated with changes from the MLS®
7 hours agoListing first seen on site
General Features
Acres 
0.02
Disclosures 
No formal condo fee. Expenses are paid as they come up.
Garage 
Yes
Garage Spaces 
1
Number Of Stories 
1
Parking 
DetachedOff Street
Parking Spaces 
2
Property Sub Type 
Condominium
Sewer 
Public Sewer
SqFt Above 
1050
SqFt Total 
1050
Water Source 
Public
Zoning 
CD
Interior Features
Appliances 
RangeDisposalRefrigeratorWasherDryer
Electric 
Circuit Breakers
Fireplace 
Yes
Fireplaces 
1
Flooring 
TileHardwood
Heating 
Natural Gas
Interior 
Master Downstairs
Laundry Features 
In BasementGas Dryer HookupWasher Hookup
Bathroom 1 
Level - First
Bedroom 2 
Dimensions - 11x11Level - FirstArea - 121
Dining Room 
Dimensions - 11x13Level - FirstArea - 143
Kitchen 
Dimensions - 11x18Level - FirstArea - 198
Living Room 
Dimensions - 19x13Level - FirstArea - 247
Master Bedroom 
Dimensions - 11x14Level - FirstArea - 154
Save
Ask
Tour
Hide
Share
Exterior Features
Construction Details 
Frame
Patio And Porch 
EnclosedPorch
Roof 
Shingle
Community Features
Association Dues 
250
Community Features 
PoolTennis Court(s)ParkGolf
MLS Area 
West Roxbury
Listing courtesy of Chris Kostopoulos Group of Keller Williams Realty


The property listing data and information, or the Images, set forth herein were provided to MLS Property Information Network, Inc. from third party sources, including sellers, lessors, landlords, and public records, and were compiled by MLS Property Information Network, Inc. The property listing data and information, and the Images, are for the personal, non-commercial use of consumers having a good faith interest in purchasing, leasing or renting listed properties of the type displayed to them and may not be used for any purpose other than to identify prospective properties which such consumers may have a good faith interest in purchasing, leasing or renting. MLS Property Information Network, Inc. and its subscribers disclaim any and all representations and warranties as to the accuracy of the property listing data and information, or as to the accuracy of any of the Images, set forth herein.

Last checked 2026-07-09 04:43 AM UTC

Neighborhood & Commute
Source: Walkscore
Disclosure: Community information and market data powered by Constellation Data Labs. Information is deemed reliable but not guaranteed.
Save
Ask
Tour
Hide
Share