Save
Ask
Tour
Hide
Share
$799,900
New Listing

9 Cross St
Somerville, MA02145

For Sale|Single Family Residence|Active
3
Beds
2
Total Baths
1
Full Bath
1
Partial Bath
1,727
SqFt
$463
/SqFt
1890
Built
County:
Middlesex
Call Now: 617-648-9415
Is this the listing for you? We can help make it yours.
617-648-9415
Upcoming Open Houses
Fri, Jul 10, 4:00 PM - 5:00 PM
Sat, Jul 11, 12:00 PM - 1:30 PM
Sun, Jul 12, 1:00 PM - 2:30 PM
9 Cross St9 Cross St9 Cross St9 Cross St
Save
Ask
Tour
Hide
Share

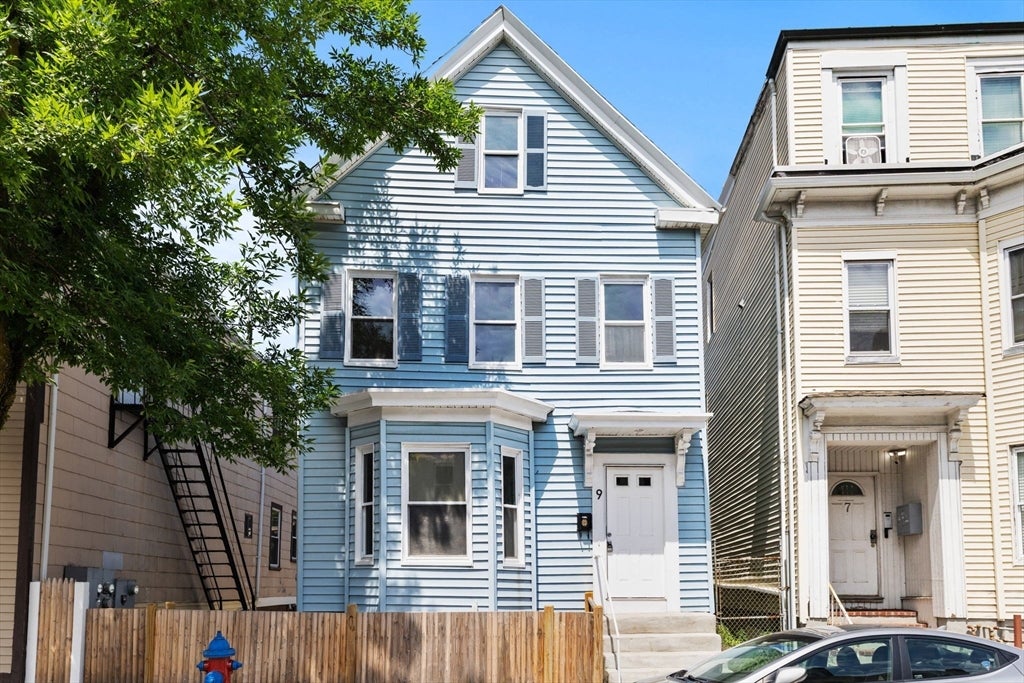
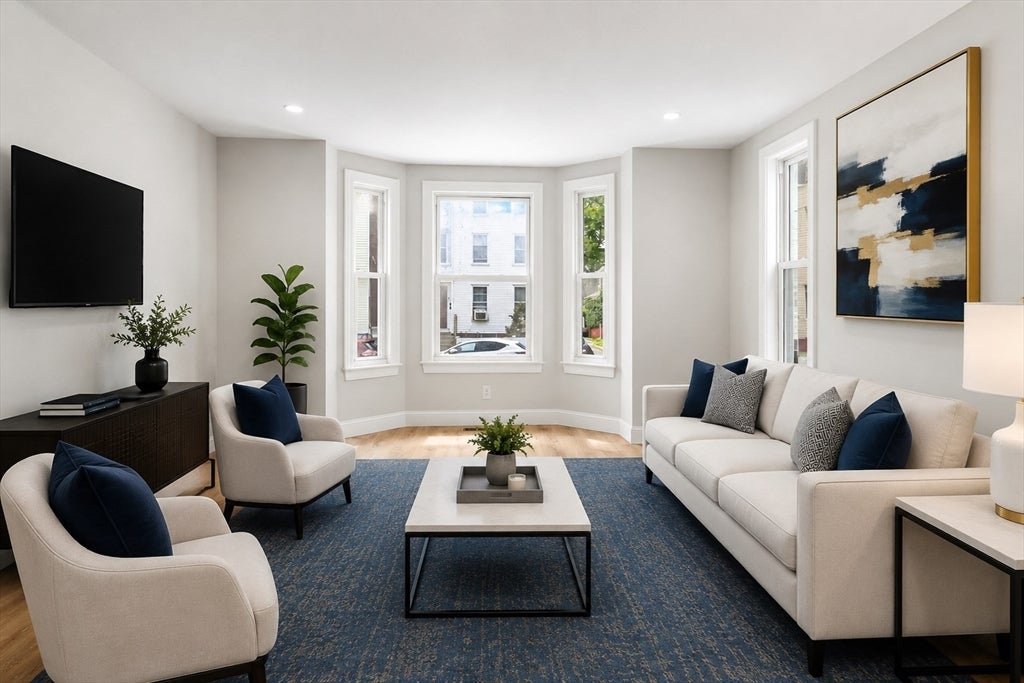
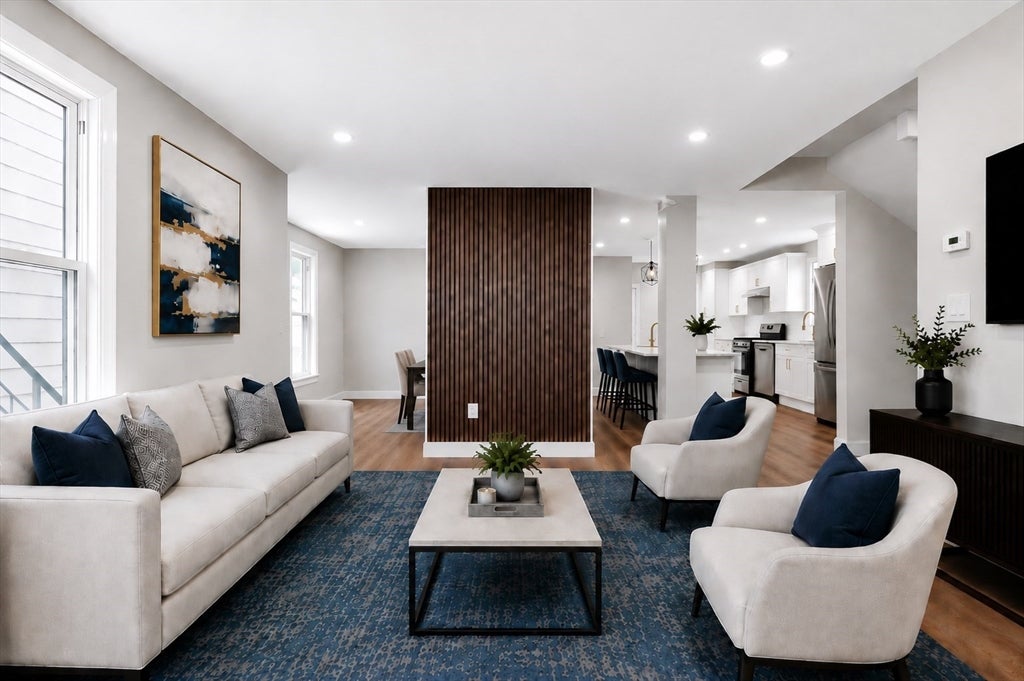
Renovated with thoughtful finishes throughout, this move-in ready home blends modern style & everyday comfort. The designer kitchen features stainless steel appliances, quartz countertops, a center island, & a separate dining nook. Just off the kitchen, the formal dining room flows into the inviting living room, where a decorative accent wall adds character while defining the spaces. A first-floor half bath adds everyday functionality. Step outside to the rear deck overlooking a charming city backyard, ideal for grilling & relaxing. Upstairs offers a versatile family room or home office, three bedrooms, & an updated full bath. Fresh paint, new flooring, & recessed lighting brighten every room, while the walk-up attic provides exceptional storage & future expansion potential. Ideally located near Boston, Assembly Row, Lower Broadway's thriving restaurant scene, Encore Boston Harbor, the proposed soccer stadium, public transportation, parks, shopping, & major commuter routes.

Save
Ask
Tour
Hide
Share
Listing Snapshot
Price 
$799,900
Days On Site 
0 Days
Bedrooms 
3
Inside Area (SqFt) 
1,727 sqft
Total Baths 
2
Full Baths 
1
Partial Baths 
1
Lot Size 
0.05 Acres
Year Built 
1890
MLS® Number 
73546840
Status 
Active
Property Tax 
$7,046
HOA/Condo/Coop Fees 
N/A
Sq Ft Source 
Public Records
Friends & Family
Recent Activity
7 hours agoListing updated with changes from the MLS®
7 hours agoListing first seen on site
General Features
Acres 
0.05
Disclosures 
Some photos have been virtually staged. Furniture and décor shown are for illustrative purposes only and are not included in the sale.
Foundation 
StoneBrick/Mortar
Parking 
On Street
Property Sub Type 
Single Family Residence
Sewer 
Public Sewer
SqFt Above 
1727
SqFt Total 
1727
Style 
Colonial
Water Source 
Public
Zoning 
UR
Interior Features
Appliances 
Gas Water HeaterRangeDishwasherDisposalRefrigerator
Basement 
FullSump Pump
Electric 
Circuit Breakers200+ Amp Service
Flooring 
Vinyl
Heating 
Natural GasForced Air
Laundry Features 
Electric Dryer HookupWasher Hookup
Bathroom 1 
Dimensions - 3.916666666x7.083333333Level - FirstArea - 27
Bathroom 2 
Dimensions - 4.75x8.75Level - SecondArea - 41
Bedroom 2 
Dimensions - 12.5x11.583333333Level - SecondArea - 144
Bedroom 3 
Dimensions - 9.416666666x15.333333333Level - SecondArea - 144
Dining Room 
Dimensions - 12.25x13.416666666Level - FirstArea - 164
Family Room 
Dimensions - 7.916666666x13.083333333Level - SecondArea - 103
Kitchen 
Dimensions - 11.583333333x21.416666666Level - FirstArea - 248
Living Room 
Dimensions - 13.166666666x16.416666666Level - FirstArea - 216
Master Bedroom 
Dimensions - 12.5x12.833333333Level - SecondArea - 160
Save
Ask
Tour
Hide
Share
Exterior Features
Construction Details 
Frame
Fencing 
Fenced
Lot Features 
Other
Patio And Porch 
Deck
Roof 
Shingle
Community Features
Community Features 
Park
Listing courtesy of Mike Cohen of Compass


The property listing data and information, or the Images, set forth herein were provided to MLS Property Information Network, Inc. from third party sources, including sellers, lessors, landlords, and public records, and were compiled by MLS Property Information Network, Inc. The property listing data and information, and the Images, are for the personal, non-commercial use of consumers having a good faith interest in purchasing, leasing or renting listed properties of the type displayed to them and may not be used for any purpose other than to identify prospective properties which such consumers may have a good faith interest in purchasing, leasing or renting. MLS Property Information Network, Inc. and its subscribers disclaim any and all representations and warranties as to the accuracy of the property listing data and information, or as to the accuracy of any of the Images, set forth herein.

Last checked 2026-07-09 04:43 AM UTC

Neighborhood & Commute
Source: Walkscore
Disclosure: Community information and market data powered by Constellation Data Labs. Information is deemed reliable but not guaranteed.
Save
Ask
Tour
Hide
Share