Save
Ask
Tour
Hide
Share
$2,090,000
1 Day On Site

11 Magazine B
Cambridge, MA02139

For Sale|Condominium|Active
5
Beds
5
Total Baths
4
Full Baths
1
Partial Bath
2,500
SqFt
$836
/SqFt
1846
Built
County:
Middlesex
Call Now: 617-648-9415
Is this the listing for you? We can help make it yours.
617-648-9415
Upcoming Open Houses
Fri, Jul 10, 11:00 AM - 1:00 PM
Fri, Jul 10, 4:30 PM - 6:30 PM
Sat, Jul 11, 12:00 PM - 2:00 PM
Sun, Jul 12, 12:00 PM - 2:00 PM
11 Magazine B11 Magazine B11 Magazine B11 Magazine B
Save
Ask
Tour
Hide
Share

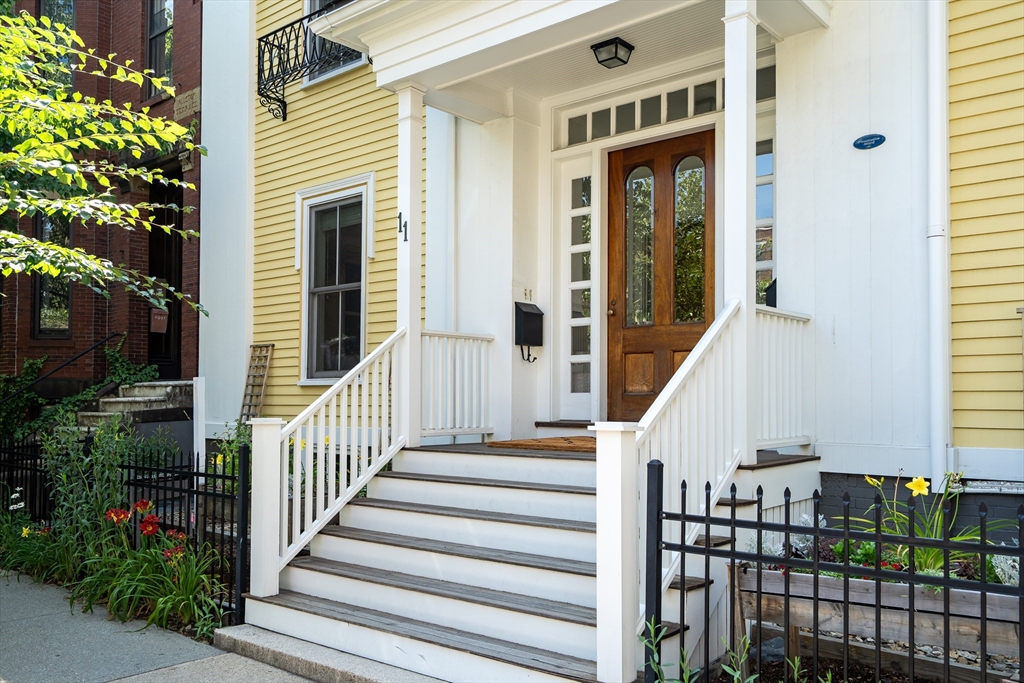
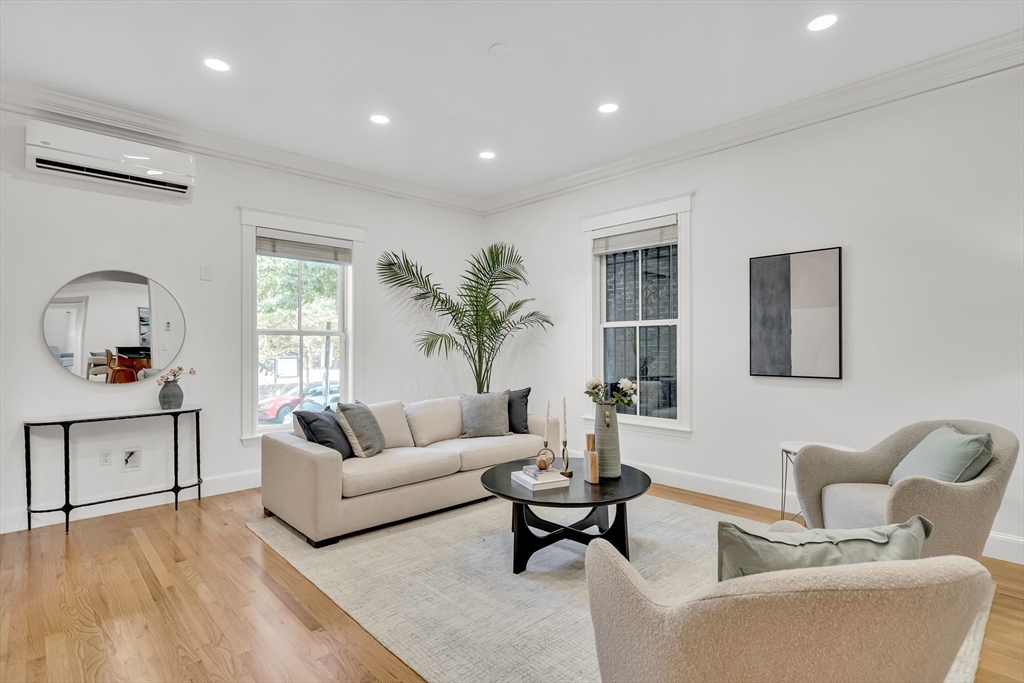
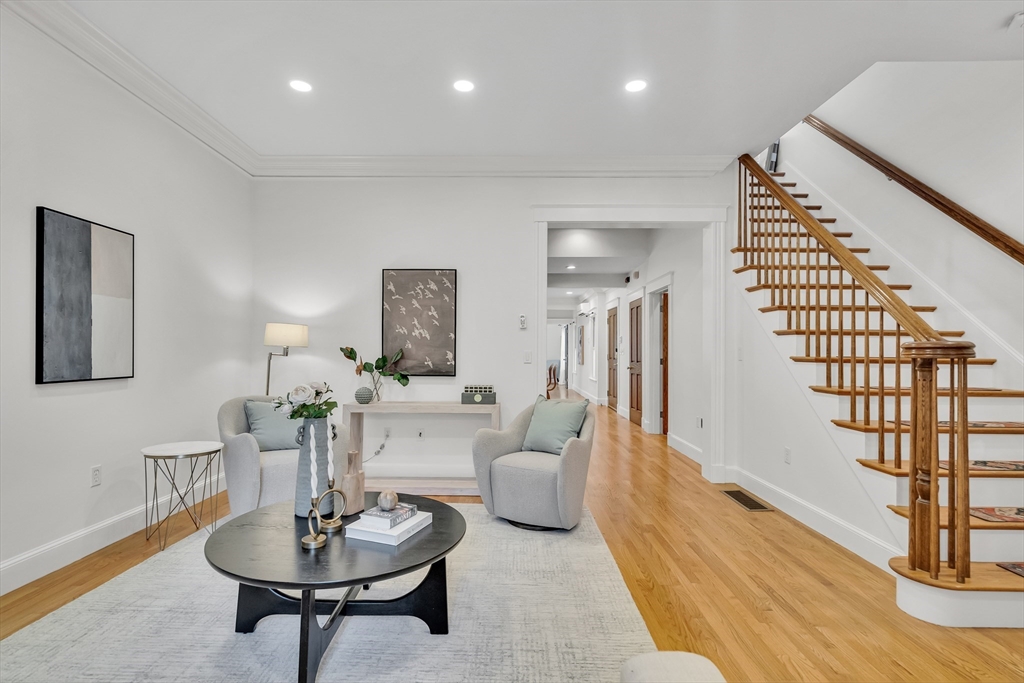
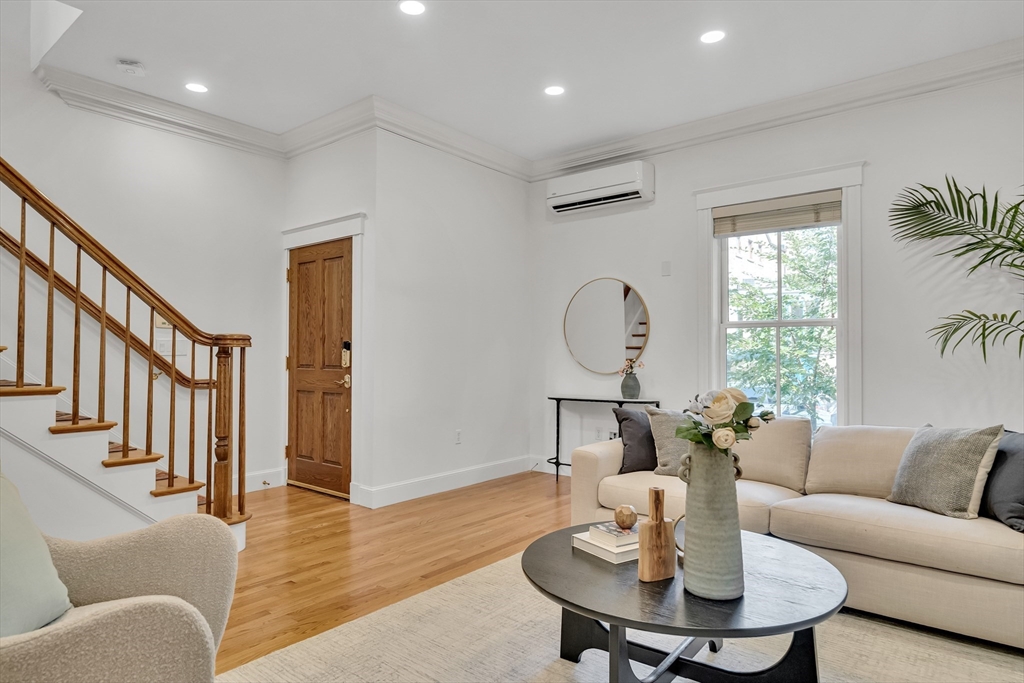
Rare opportunity in sought-after Cambridgeport: a 5-bedroom townhouse with 2-car parking and 2,500 SF of living space! Originally built in 1846 as a mansion and extensively renovated in 2006, this distinctive residence beautifully blends historic charm with modern convenience.Step into an impressive main level featuring 10 ft ceilings and architectural details. The fully equipped kitchen opens to the living and dining areas—perfect for everyday use and effortless entertaining.Enjoy hardwood floors, oversized windows, and a flexible layout with 5 bedrooms, three ensuite, ideal for guests, extended family, work-from-home needs, or a changing lifestyle. The expansive semi-finished lower level offers an additional dance/exercise studio plus generous storage. Additional benefits include energy-efficient mini-splits, owned solar panels, in-unit laundry, and a shared deck, with recent interior painting throughout. Close to restaurants, shops, public transit, Harvard, MIT & Charles River.

Save
Ask
Tour
Hide
Share
Listing Snapshot
Price 
$2,090,000
Days On Site 
1 Day
Bedrooms 
5
Inside Area (SqFt) 
2,500 sqft
Total Baths 
5
Full Baths 
4
Partial Baths 
1
Lot Size 
N/A
Year Built 
1846
MLS® Number 
73546869
Status 
Active
Property Tax 
$11,310
HOA/Condo/Coop Fees 
$700 monthly
Sq Ft Source 
Public Records
Friends & Family
Recent Activity
9 hours agoListing updated with changes from the MLS®
17 hours agoPrice changed to $2,090,000
17 hours agoStatus changed to Active
yesterdayListing first seen on site
General Features
Disclosures 
3 ensuite bedroomsRE tax with exemptionRight of Way for 2 parking spots at rearbasement fridge remains2nd floor tub rustedbasement corner seeps during heavy rains
Number Of Stories 
4
Parking 
Off StreetOn Street
Parking Spaces 
2
Property Sub Type 
Condominium
Security 
OtherSecurity System
Sewer 
Public Sewer
SqFt Above 
2500
SqFt Total 
2500
Water Source 
Public
Zoning 
res B
Interior Features
Appliances 
RangeDishwasherDisposalRefrigeratorWasherDryerRange HoodPlumbed For Ice Maker
Cooling 
Heat PumpDuctlessZoned
Flooring 
Hardwood
Heating 
Heat PumpDuctlessZoned
Laundry Features 
In UnitGas Dryer HookupWasher Hookup
Bathroom 1 
Level - First
Bathroom 2 
Level - Second
Bathroom 3 
Level - Third
Bedroom 2 
Level - First
Bedroom 3 
Level - Second
Bedroom 4 
Level - Second
Bedroom 5 
Level - Second
Dining Room 
Level - First
Kitchen 
Level - First
Living Room 
Level - First
Master Bedroom 
Level - Third
Save
Ask
Tour
Hide
Share
Exterior Features
Construction Details 
Frame
Patio And Porch 
PorchDeck
Roof 
ShingleRubber
View 
City
Waterview 
City
Community Features
Association Dues 
700
HOA Fee Frequency 
Monthly
MLS Area 
Cambridgeport
Schools
School District
Unknown
Elementary School
Lottery
Middle School
Lottery
High School
Crls
Listing courtesy of Minka Vanbeuzekom of Coldwell Banker Realty - Cambridge


The property listing data and information, or the Images, set forth herein were provided to MLS Property Information Network, Inc. from third party sources, including sellers, lessors, landlords, and public records, and were compiled by MLS Property Information Network, Inc. The property listing data and information, and the Images, are for the personal, non-commercial use of consumers having a good faith interest in purchasing, leasing or renting listed properties of the type displayed to them and may not be used for any purpose other than to identify prospective properties which such consumers may have a good faith interest in purchasing, leasing or renting. MLS Property Information Network, Inc. and its subscribers disclaim any and all representations and warranties as to the accuracy of the property listing data and information, or as to the accuracy of any of the Images, set forth herein.

Last checked 2026-07-10 06:09 AM UTC

Neighborhood & Commute
Source: Walkscore
Disclosure: Community information and market data powered by Constellation Data Labs. Information is deemed reliable but not guaranteed.
Save
Ask
Tour
Hide
Share