Save
Ask
Tour
Hide
Share
$1,200,000
New Listing

175 Central St
Concord, MA01742

For Sale|Single Family Residence|Active
4
Beds
2
Total Baths
2
Full Baths
1,997
SqFt
$601
/SqFt
1920
Built
County:
Middlesex
Call Now: 617-648-9415
Is this the listing for you? We can help make it yours.
617-648-9415
Upcoming Open Houses
Sat, Jul 11, 12:30 PM - 2:00 PM
Sun, Jul 12, 12:30 PM - 2:00 PM
175 Central St175 Central St175 Central St175 Central St
Save
Ask
Tour
Hide
Share

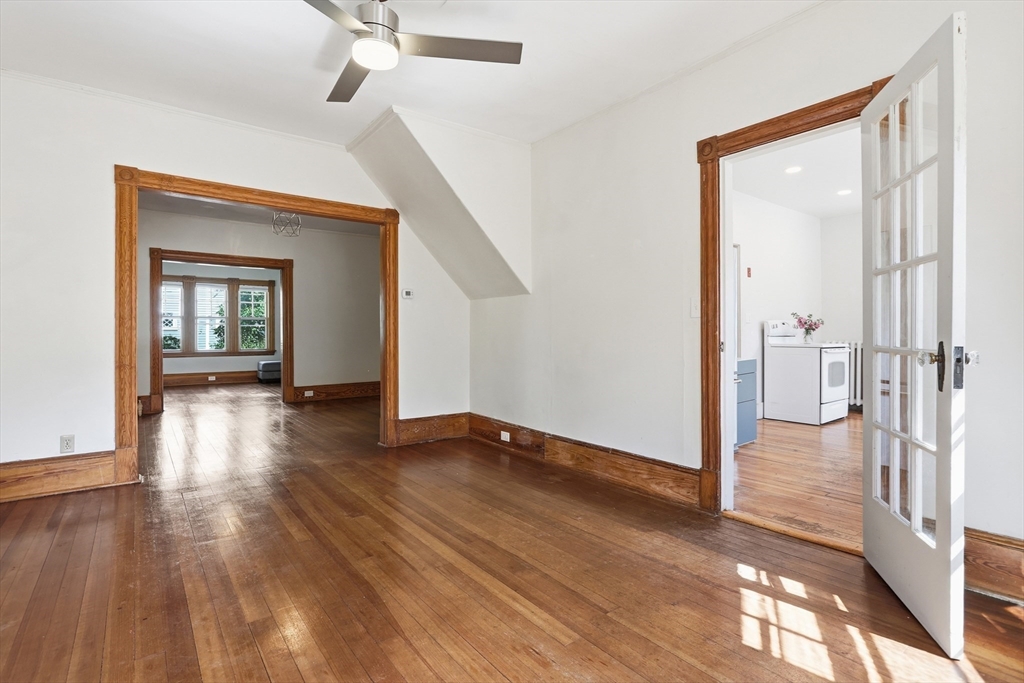
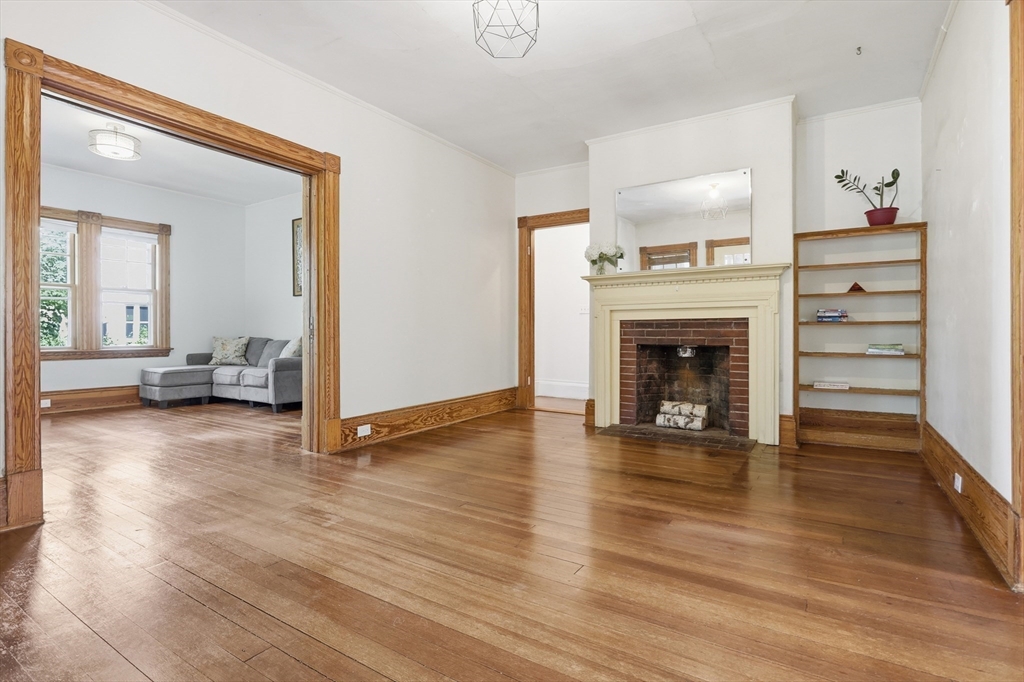
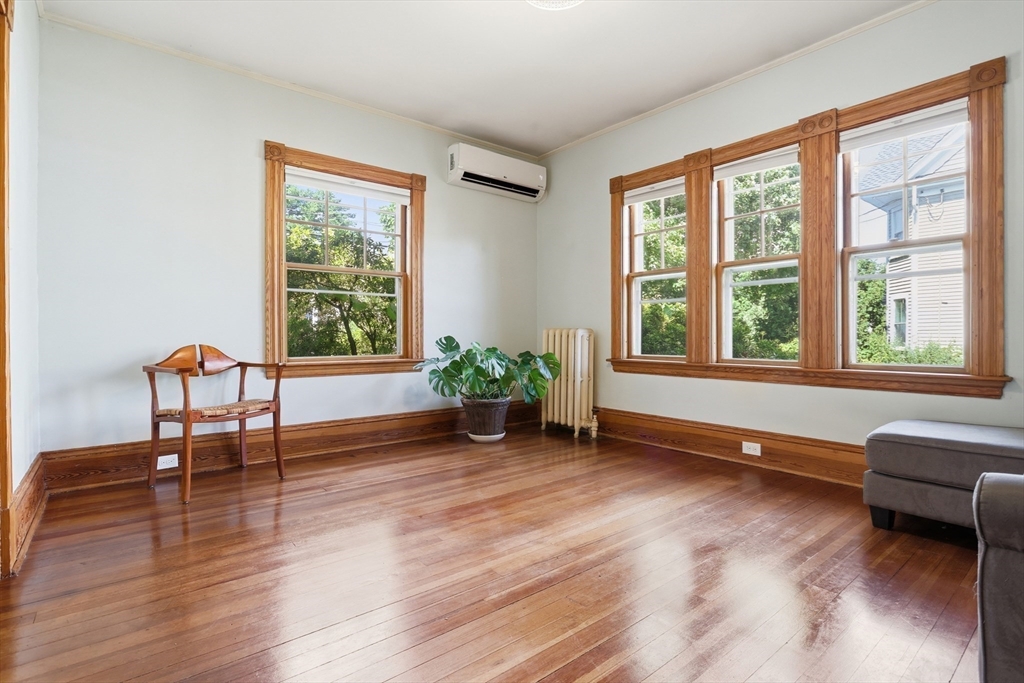
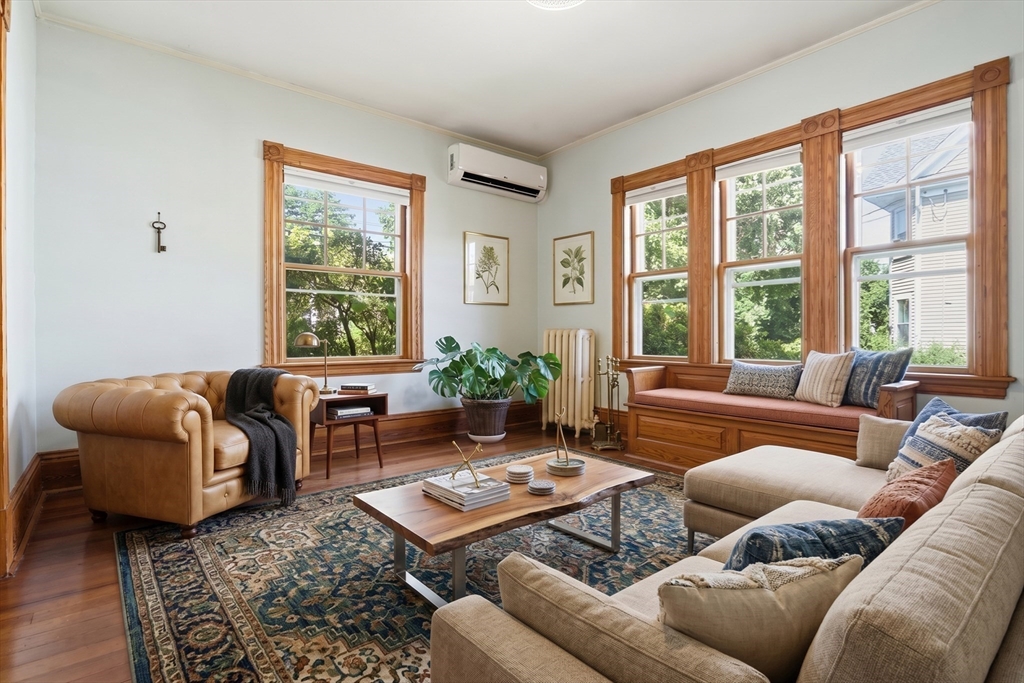
A rare opportunity to own an original Sears & Roebuck Craftsman in the popular Thoreau school neighborhood. This distinctive home showcases the enduring quality & craftsmanship of a bygone era while offering exceptional potential for its next chapter. Authentic architectural details abound; including redwood beams, cedar shingles, pocket doors, high ceilings, hardwood floors, classic farmhouse sink, cast-iron tub, & beautiful moldings. Thoughtful updates completed in 2023 include a new roof w/metal accents, updated electrical & plumbing systems, & renovated bathrooms. The spacious yard w/fruit trees, Concord grapes & flowers is perfect for enjoyment. An impressive two-story barn offers endless possibilities for hobbyists, artists, or storage. The extended garage is accented by the original hayloft door & pulley—a charming reminder of the property's historic roots. Close to trails, shopping, restaurants and train. Rich in history, craftsmanship, and character, make this home your own.

Save
Ask
Tour
Hide
Share
Listing Snapshot
Price 
$1,200,000
Days On Site 
0 Days
Bedrooms 
4
Inside Area (SqFt) 
1,997 sqft
Total Baths 
2
Full Baths 
2
Partial Baths 
N/A
Lot Size 
0.35 Acres
Year Built 
1920
MLS® Number 
73546871
Status 
Active
Property Tax 
$14,061
HOA/Condo/Coop Fees 
N/A
Sq Ft Source 
N/A
Friends & Family
Recent Activity
3 hours agoListing updated with changes from the MLS®
6 hours agoListing first seen on site
General Features
Acres 
0.35
Disclosures 
Fireplace chimney has been capped. Some photos are virtually staged.
Foundation 
Stone
Garage 
Yes
Garage Spaces 
2
Parking 
PavedDetachedGarage Door OpenerStorageWorkshop in GarageGarage Faces Side
Parking Spaces 
6
Property Sub Type 
Single Family Residence
Sewer 
Public Sewer
SqFt Above 
1997
SqFt Below 
1073
SqFt Total 
1997
Style 
CapeBungalow
Water Source 
Public
Zoning 
C
Interior Features
Appliances 
RangeRefrigeratorWasherDryer
Basement 
FullInterior EntryConcreteUnfinished
Cooling 
DuctlessZoned
Fireplace 
Yes
Fireplace Features 
Living Room
Fireplaces 
1
Flooring 
TileVinylHardwoodLaminate
Heating 
SteamOilDuctlessZoned
Interior 
Master DownstairsCeiling Fan(s)
Laundry Features 
In Basement
Bathroom 1 
Dimensions - 5x9Level - FirstArea - 45
Bathroom 2 
Dimensions - 4x9Level - SecondArea - 36
Bedroom 2 
Dimensions - 7x13Level - FirstArea - 91
Bedroom 3 
Dimensions - 13x13Level - SecondArea - 169
Bedroom 4 
Dimensions - 13x25Level - SecondArea - 325
Dining Room 
Dimensions - 16x11Level - FirstArea - 176
Family Room 
Dimensions - 12x14Level - FirstArea - 168
Kitchen 
Dimensions - 10x22Level - FirstArea - 220
Living Room 
Dimensions - 12x17Level - FirstArea - 204
Master Bedroom 
Dimensions - 11x16Level - FirstArea - 176
Office 
Dimensions - 6x11Level - SecondArea - 66
Save
Ask
Tour
Hide
Share
Exterior Features
Fencing 
Fenced
Lot Features 
Level
Patio And Porch 
PorchEnclosed
Road Frontage 
Private Road
Roof 
ShingleMetal
Community Features
Community Features 
ParkGolf
Schools
School District
Unknown
Elementary School
Thoreau
Middle School
Cms
High School
Cchs
Listing courtesy of The Rita and Erica Group of Barrett Sotheby's International Realty


The property listing data and information, or the Images, set forth herein were provided to MLS Property Information Network, Inc. from third party sources, including sellers, lessors, landlords, and public records, and were compiled by MLS Property Information Network, Inc. The property listing data and information, and the Images, are for the personal, non-commercial use of consumers having a good faith interest in purchasing, leasing or renting listed properties of the type displayed to them and may not be used for any purpose other than to identify prospective properties which such consumers may have a good faith interest in purchasing, leasing or renting. MLS Property Information Network, Inc. and its subscribers disclaim any and all representations and warranties as to the accuracy of the property listing data and information, or as to the accuracy of any of the Images, set forth herein.

Last checked 2026-07-09 04:43 AM UTC

Neighborhood & Commute
Source: Walkscore
Disclosure: Community information and market data powered by Constellation Data Labs. Information is deemed reliable but not guaranteed.
Save
Ask
Tour
Hide
Share