Save
Ask
Tour
Hide
Share
$1,050,000
New Listing

4 Colburn Street
Natick, MA01760

For Sale|Single Family Residence|Active
4
Beds
3
Total Baths
2
Full Baths
1
Partial Bath
2,706
SqFt
$388
/SqFt
1972
Built
County:
Middlesex
Call Now: 617-648-9415
Is this the listing for you? We can help make it yours.
617-648-9415
Upcoming Open Houses
Thu, Jul 9, 4:30 PM - 6:00 PM
Sat, Jul 11, 11:30 AM - 1:00 PM
Sun, Jul 12, 11:30 AM - 1:00 PM
4 Colburn Street4 Colburn Street4 Colburn Street4 Colburn Street
Save
Ask
Tour
Hide
Share

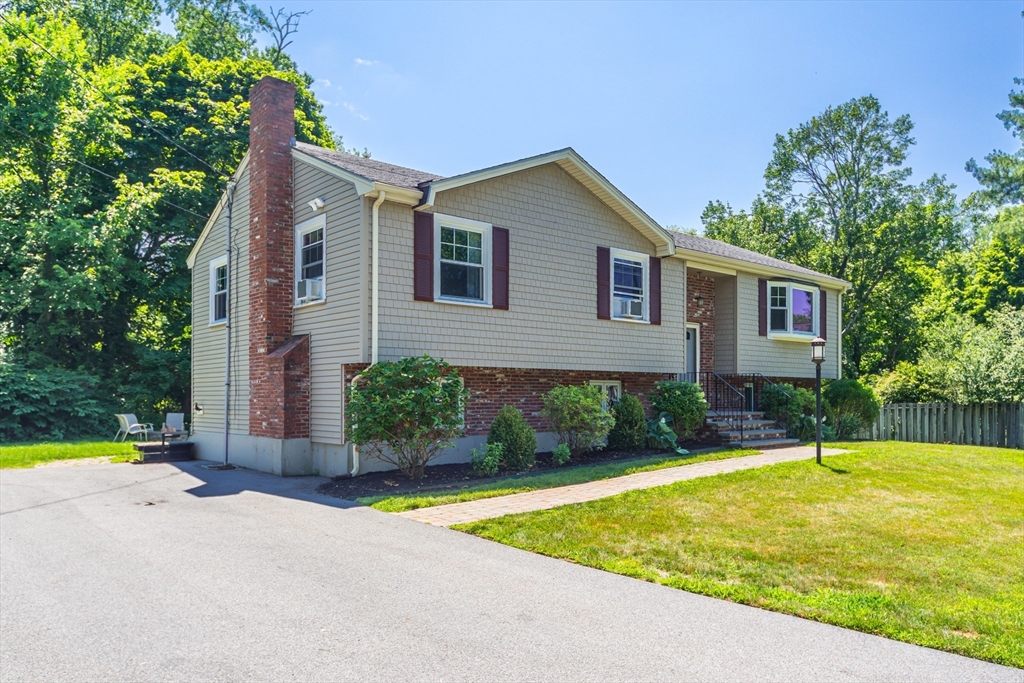
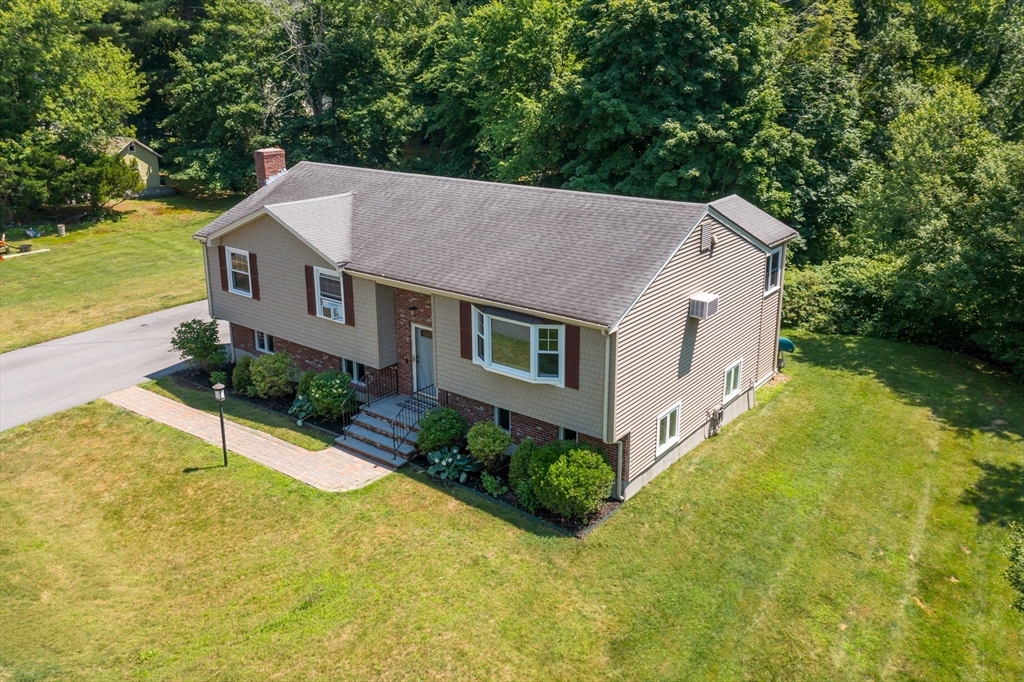
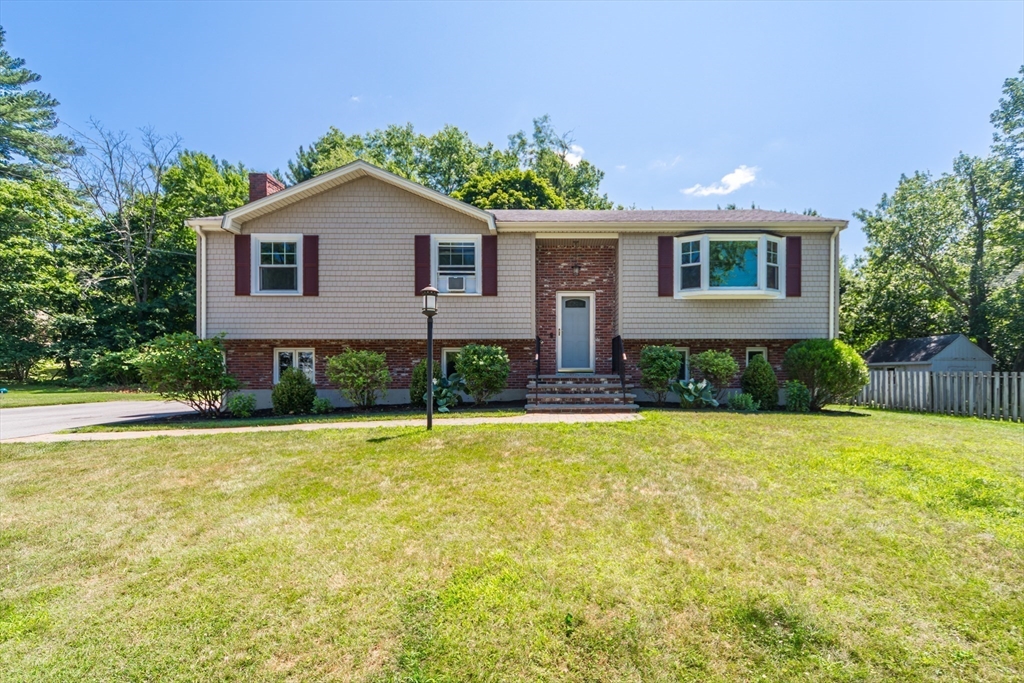
Turn-key perfection in a highly desirable Natick location! This beautifully renovated 4BR/2.5BA home boasts excellent curb appeal and modern updates throughout. The stunning kitchen features stylish blue cabinetry and marble countertops, while all bathrooms are completely modernized. Enjoy the sunroom or step onto the expansive, maintenance-free composite deck overlooking the yard. The lower level offers a bedroom, half bath, family room, fitness room, mudroom, and an unfinished workshop with ample storage, plus an attached garden tool area. Location is everything! Just 0.8 miles from Natick Center shopping, dining, and the commuter rail for an easy Boston commute. Premier retail hubs in Natick/Framingham are a short 10-minute drive. Minutes to Sassamon Trace Golf Course. A fantastic opportunity in an ultra-convenient neighborhood!

Save
Ask
Tour
Hide
Share
Listing Snapshot
Price 
$1,050,000
Days On Site 
0 Days
Bedrooms 
4
Inside Area (SqFt) 
2,706 sqft
Total Baths 
3
Full Baths 
2
Partial Baths 
1
Lot Size 
0.25 Acres
Year Built 
1972
MLS® Number 
73546876
Status 
Active
Property Tax 
$9,894.21
HOA/Condo/Coop Fees 
N/A
Sq Ft Source 
N/A
Friends & Family
Recent Activity
6 hours agoListing updated with changes from the MLS®
6 hours agoListing first seen on site
General Features
Acres 
0.25
Disclosures 
Lead Paint disclosurehome inspection disclosure and wire fraud disclosure must be signed by your buyers and submitted with any offer. Documents are attached. Water pipe easement on right side of lot.
Foundation 
Concrete Perimeter
Parking 
PavedOff Street
Parking Spaces 
4
Property Sub Type 
Single Family Residence
Sewer 
Public Sewer
SqFt Above 
1456
SqFt Below 
1250
SqFt Total 
2706
Style 
Raised Ranch
Water Source 
Public
Zoning 
RSA
Interior Features
Appliances 
Water HeaterRangeDishwasherDisposalMicrowaveRefrigerator
Basement 
FullFinishedWalk-Out Access
Cooling 
Wall Unit(s)
Electric 
200+ Amp Service
Fireplace 
Yes
Fireplace Features 
Family Room
Fireplaces 
1
Flooring 
TileCarpetHardwood
Heating 
BaseboardOilZoned
Interior 
Recessed LightingMaster DownstairsCrown Molding
Laundry Features 
Electric Dryer HookupWasher HookupIn Basement
Main Level Bedrooms 
1
Window Features 
Insulated Windows
Bathroom 1 
Level - First
Bathroom 2 
Level - First
Bathroom 3 
Level - Basement
Bedroom 2 
Dimensions - 11x12Level - FirstArea - 132
Bedroom 3 
Dimensions - 11x11Level - FirstArea - 121
Bedroom 4 
Dimensions - 14x12Level - BasementArea - 168
Dining Room 
Level - First
Family Room 
Dimensions - 24x12Level - BasementArea - 288
Kitchen 
Dimensions - 23x12Level - MainArea - 276
Living Room 
Dimensions - 16x14Level - MainArea - 224
Master Bedroom 
Dimensions - 15x12Level - MainArea - 180
Save
Ask
Tour
Hide
Share
Exterior Features
Construction Details 
Frame
Exterior 
Rain GuttersStorage
Lot Features 
Level
Other Structures 
Storage
Patio And Porch 
CoveredPatioDeck
Road Frontage 
Private Road
Roof 
Shingle
Windows/Doors 
Insulated Windows
Community Features
Community Features 
ParkGolf
Financing Terms Available 
Contract
Roads 
Paved
Schools
School District
Unknown
Elementary School
Memorial
Middle School
Kennedy
High School
Natick High
Listing courtesy of Rose McDermott of Gibson Sotheby's International Realty


The property listing data and information, or the Images, set forth herein were provided to MLS Property Information Network, Inc. from third party sources, including sellers, lessors, landlords, and public records, and were compiled by MLS Property Information Network, Inc. The property listing data and information, and the Images, are for the personal, non-commercial use of consumers having a good faith interest in purchasing, leasing or renting listed properties of the type displayed to them and may not be used for any purpose other than to identify prospective properties which such consumers may have a good faith interest in purchasing, leasing or renting. MLS Property Information Network, Inc. and its subscribers disclaim any and all representations and warranties as to the accuracy of the property listing data and information, or as to the accuracy of any of the Images, set forth herein.

Last checked 2026-07-09 04:43 AM UTC

Neighborhood & Commute
Source: Walkscore
Disclosure: Community information and market data powered by Constellation Data Labs. Information is deemed reliable but not guaranteed.
Save
Ask
Tour
Hide
Share