Save
Ask
Tour
Hide
Share
$6,600
New Listing

322 Lowell Street 322
Lexington, MA02420

For Rent|Single Family Residence|Active
4
Beds
4
Total Baths
3
Full Baths
1
Partial Bath
3,200
SqFt
$2
/SqFt
1997
Built
County:
Middlesex
Call Now: 617-648-9415
Is this the listing for you? We can help make it yours.
617-648-9415
Upcoming Open Houses
Sat, Jul 11, 11:00 AM - 12:30 PM
Sun, Jul 12, 11:00 AM - 1:00 PM
322 Lowell Street 322322 Lowell Street 322322 Lowell Street 322322 Lowell Street 322
Save
Ask
Tour
Hide
Share

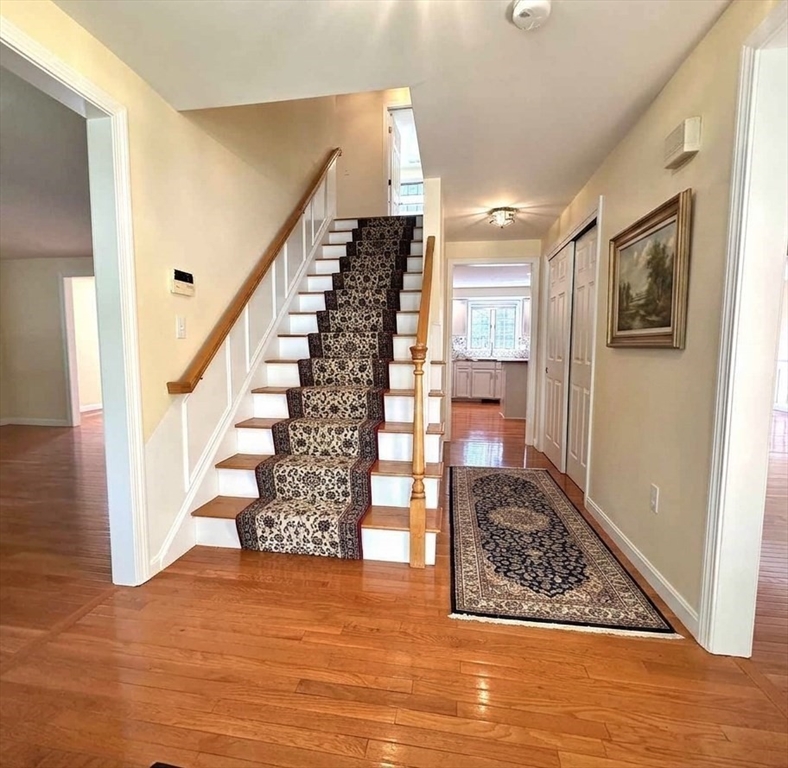
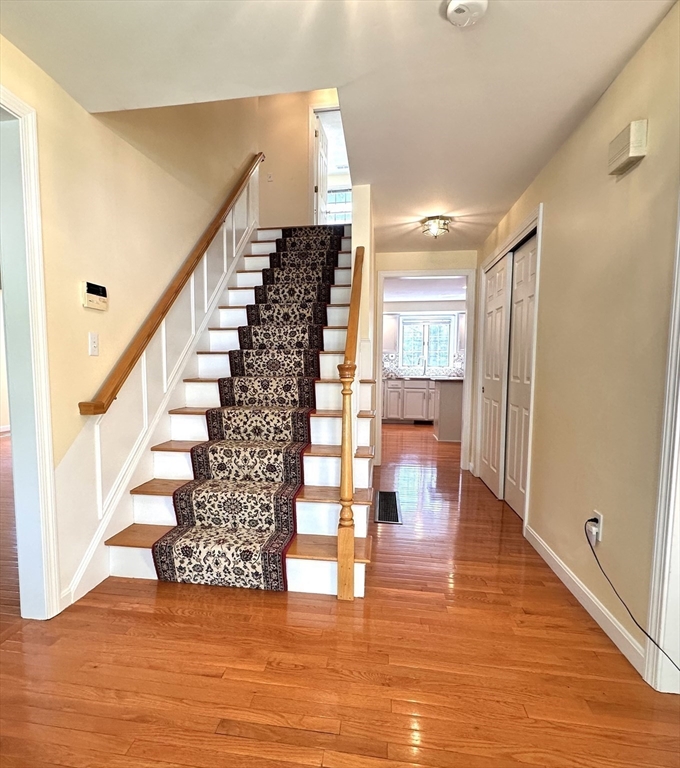
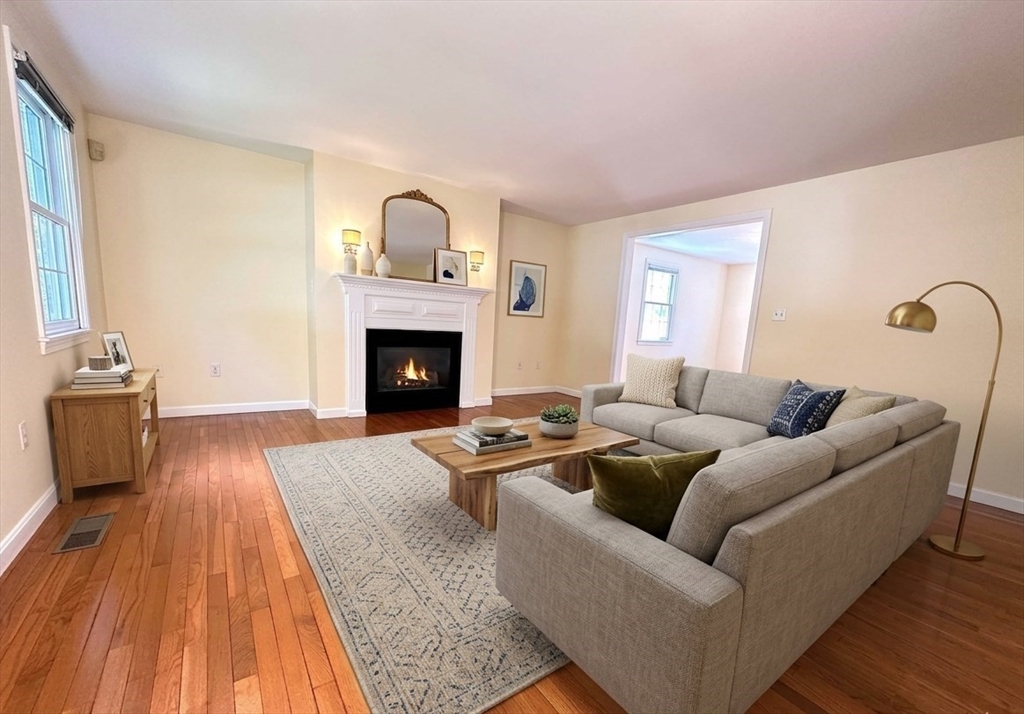
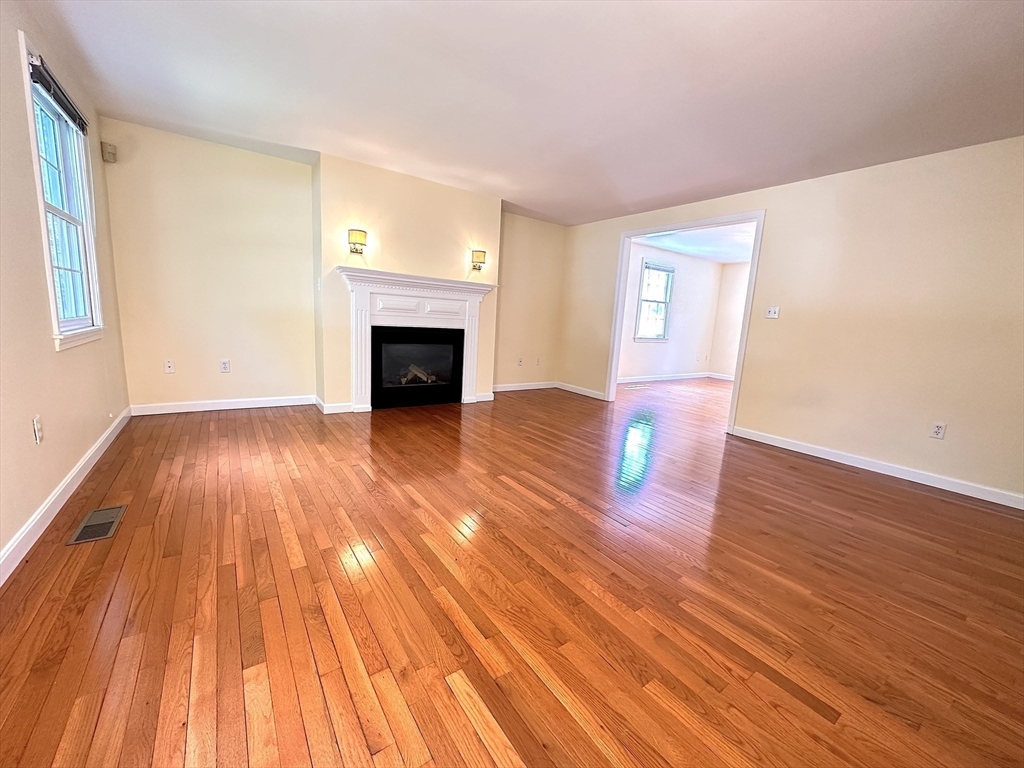
Welcome to 322 Lowell St, an impeccable 4BR/4BA single-family home in Lexington. Blending comfort and warmth, this property sits steps from Harrington Elementary and minutes from Lexington Center, Burlington Mall, and major highways. The main floor features a spacious formal living room with a decorative fireplace, a formal dining room, and a cozy family room. The bright, windowed eat-in kitchen boasts stainless steel appliances, a built-in desk, and sliding doors out to the private deck and yard. Upstairs holds 3 large bedrooms, a full bath, plus a primary suite with its own private ensuite bath. The finished walk-out basement offers great additional living space or storage. Enjoy year-round comfort with gas heat and central AC, plus the convenience of an in-unit washer/dryer. Parking includes an attached 2-car garage and 4 additional driveway spaces. Professionally managed with HomeServe and American Home Shield home warranties in place. Schedule your showing today!

Save
Ask
Tour
Hide
Share
Listing Snapshot
Price 
$6,600
Days On Site 
0 Days
Bedrooms 
4
Inside Area (SqFt) 
3,200 sqft
Total Baths 
4
Full Baths 
3
Partial Baths 
1
Lot Size 
N/A
Year Built 
1997
MLS® Number 
73546879
Status 
Active
Property Tax 
N/A
HOA/Condo/Coop Fees 
N/A
Sq Ft Source 
Owner
Friends & Family
Recent Activity
15 hours agoListing updated with changes from the MLS®
15 hours agoListing first seen on site
General Features
Disclosures 
All info from reliable sources but subject to errorsomissionsprice/condition changesor withdrawal. No statement made as to accuracy of descriptions or measurements (inc. sq ft). No financial/legal advice. Equal Housing Opportunity. Photos may be virtually staged or digitally enhanced.
Garage 
Yes
Garage Spaces 
2
Parking Spaces 
7
Pets 
No
Property Sub Type 
Single Family Residence
Security 
Security System
SqFt Above 
2400
SqFt Below 
800
SqFt Total 
3200
Interior Features
Appliances 
RangeDishwasherMicrowaveRefrigeratorWasherDryer
Cooling 
Fireplace 
Yes
Fireplace Features 
Living Room
Fireplaces 
1
Heating 
Natural Gas
Interior 
Open FloorplanHigh Speed Internet
Laundry Features 
Laundry Closet
Window Features 
Screens
Bathroom 1 
Level - Second
Bathroom 2 
Level - Second
Bathroom 3 
Level - Basement
Bedroom 2 
Dimensions - 13x13Level - SecondArea - 169
Bedroom 3 
Dimensions - 12x13Level - SecondArea - 156
Bedroom 4 
Dimensions - 15x15Level - SecondArea - 225
Dining Room 
Dimensions - 14x12Level - MainArea - 168
Family Room 
Dimensions - 15x15Level - FirstArea - 225
Kitchen 
Dimensions - 27x15Level - FirstArea - 405
Living Room 
Dimensions - 15x15Level - MainArea - 225
Master Bedroom 
Dimensions - 15x17Level - SecondArea - 255
Save
Ask
Tour
Hide
Share
Exterior Features
Exterior 
Other
Fencing 
Fenced
Patio And Porch 
Deck
Windows/Doors 
Screens
Community Features
Community Features 
PoolTennis Court(s)ParkGolf
Schools
School District
Unknown
Elementary School
Harrington Elementary School
Middle School
Jonas Clarke Middle School
High School
Lexington High School
Listing courtesy of Nicole Protheroe of Compass


The property listing data and information, or the Images, set forth herein were provided to MLS Property Information Network, Inc. from third party sources, including sellers, lessors, landlords, and public records, and were compiled by MLS Property Information Network, Inc. The property listing data and information, and the Images, are for the personal, non-commercial use of consumers having a good faith interest in purchasing, leasing or renting listed properties of the type displayed to them and may not be used for any purpose other than to identify prospective properties which such consumers may have a good faith interest in purchasing, leasing or renting. MLS Property Information Network, Inc. and its subscribers disclaim any and all representations and warranties as to the accuracy of the property listing data and information, or as to the accuracy of any of the Images, set forth herein.

Last checked 2026-07-09 01:54 PM UTC

Neighborhood & Commute
Source: Walkscore
Disclosure: Community information and market data powered by Constellation Data Labs. Information is deemed reliable but not guaranteed.
Save
Ask
Tour
Hide
Share