Save
Ask
Tour
Hide
Share
$1,174,900
New Listing

1246 Broadway 2
Somerville, MA02144

For Sale|Condominium|Active
3
Beds
3
Total Baths
2
Full Baths
1
Partial Bath
1,598
SqFt
$735
/SqFt
2021
Built
County:
Middlesex
Call Now: 617-648-9415
Is this the listing for you? We can help make it yours.
617-648-9415
Upcoming Open Houses
Thu, Jul 9, 5:00 PM - 6:30 PM
Sat, Jul 11, 11:00 AM - 12:30 PM
Sun, Jul 12, 12:00 PM - 1:30 PM
1246 Broadway 21246 Broadway 21246 Broadway 21246 Broadway 2
Save
Ask
Tour
Hide
Share

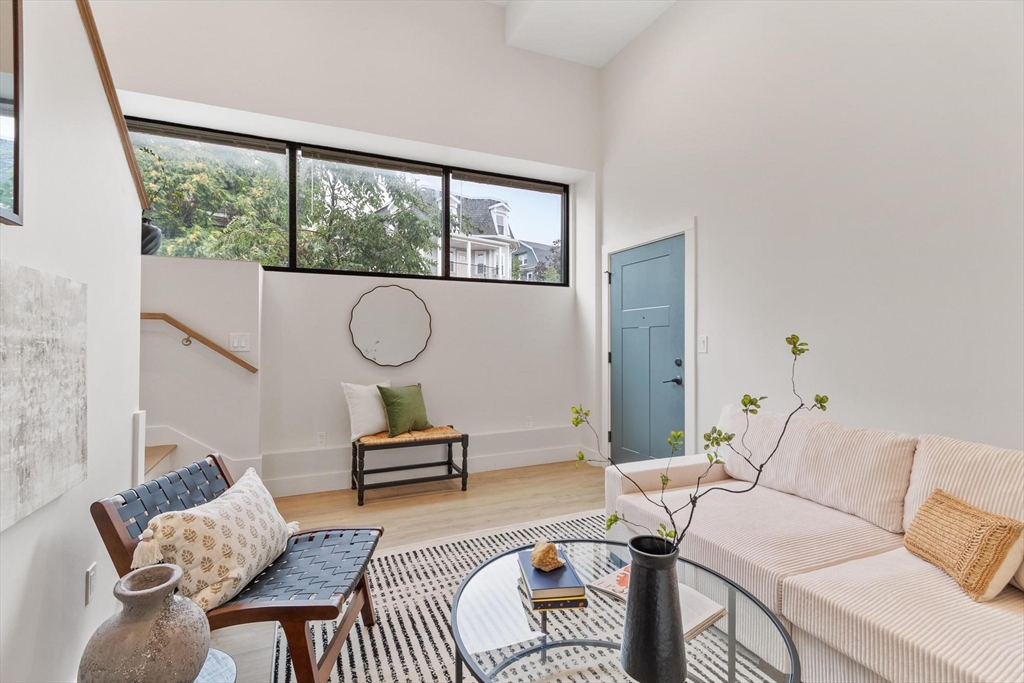
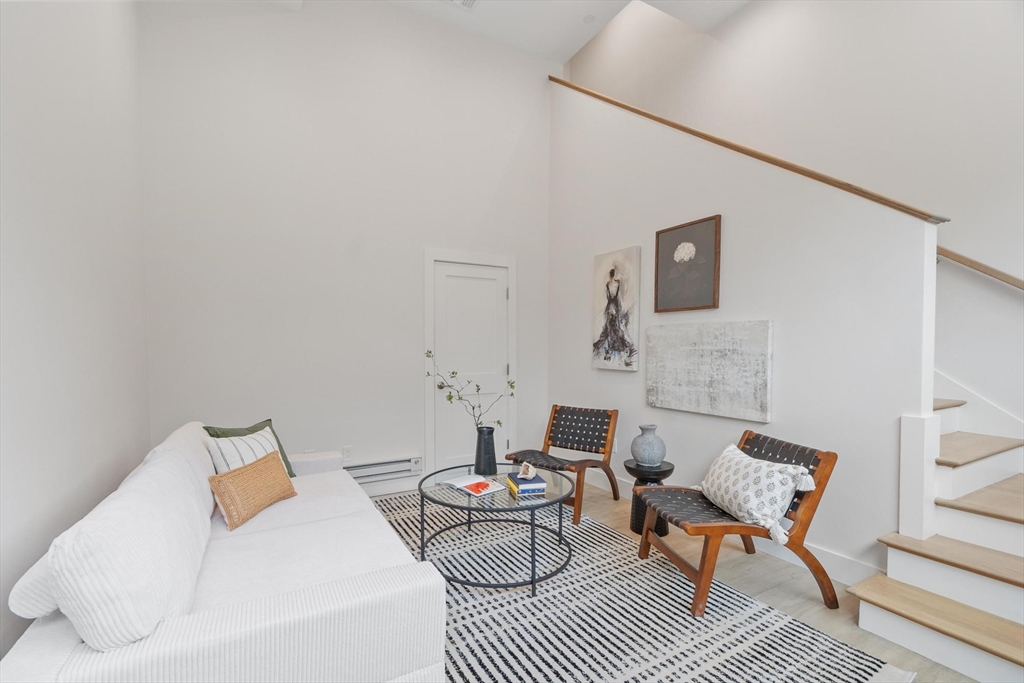
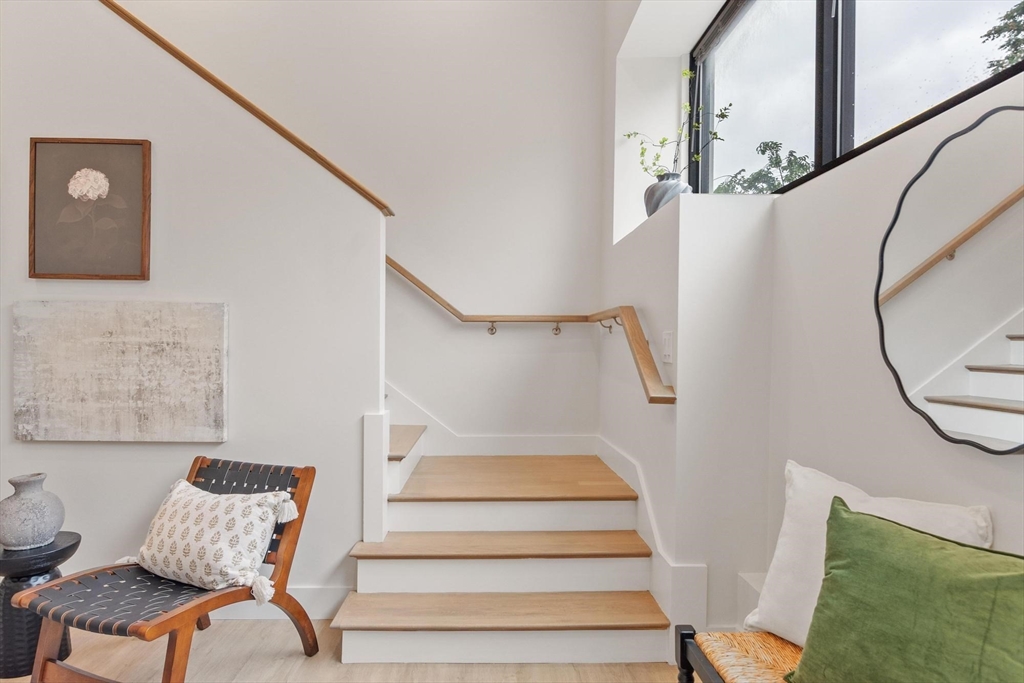
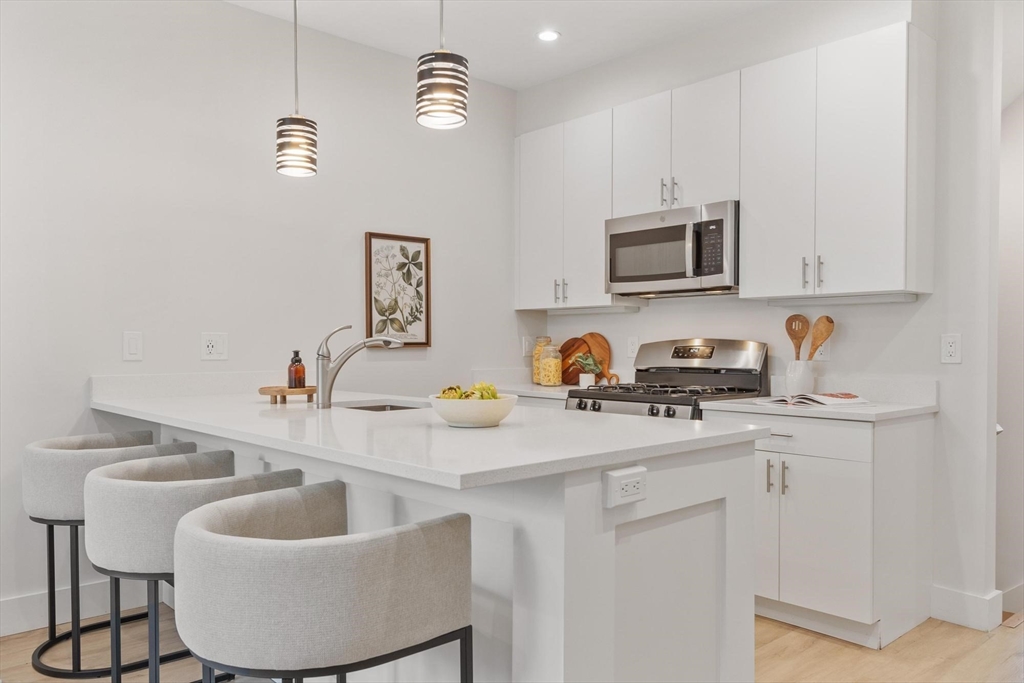
Exceptional Townhouse with Bonus Room & 2 Covered Deeded Parking Spaces. Discover sophisticated urban living in this beautifully appointed 3-bedroom, 2.5-bath townhouse offering three levels of thoughtfully designed living space. The sun-drenched open floor plan features a chef's kitchen with quartz countertops, stainless steel appliances, custom cabinetry, and an oversized island that flows seamlessly into the living and dining areas. The spacious primary suite offers a luxurious bath and ample closet space, while two additional bedrooms and a versatile bonus room provide flexibility for a home office, gym, or media room. Additional highlights include central air, in-unit laundry, abundant storage. Ideally located near Tufts University, Davis and Teele Square, with easy access to Route 16, the Red Line, and a bus stop at your doorstep. Enjoy nearby parks, cafés, and restaurants, with convenient access to Cambridge, Boston, and beyond.

Save
Ask
Tour
Hide
Share
Listing Snapshot
Price 
$1,174,900
Days On Site 
0 Days
Bedrooms 
3
Inside Area (SqFt) 
1,598 sqft
Total Baths 
3
Full Baths 
2
Partial Baths 
1
Lot Size 
N/A
Year Built 
2021
MLS® Number 
73546881
Status 
Active
Property Tax 
$13,405
HOA/Condo/Coop Fees 
$450 monthly
Sq Ft Source 
Public Records
Friends & Family
Recent Activity
3 hours agoListing updated with changes from the MLS®
6 hours agoListing first seen on site
General Features
Disclosures 
Seller is a licensed Massachusetts Realtor.
Number Of Stories 
3
Parking 
CarportDeededOff StreetPaved
Parking Spaces 
2
Property Sub Type 
Condominium
Sewer 
Public Sewer
SqFt Above 
1598
SqFt Total 
1598
Water Source 
Public
Zoning 
RB
Interior Features
Appliances 
RangeDishwasherDisposalMicrowaveRefrigeratorFreezerWasherDryer
Cooling 
Central Air
Flooring 
TileLaminate
Heating 
Natural GasForced Air
Interior 
Walk-In Closet(s)Recessed LightingPantry
Laundry Features 
In UnitGas Dryer Hookup
Window Features 
Insulated Windows
Bathroom 1 
Dimensions - 8.583333333x5.5Level - ThirdArea - 47
Bathroom 2 
Dimensions - 10x4.833333333Level - ThirdArea - 48
Bathroom 3 
Dimensions - 6.75x2.916666666Level - SecondArea - 19
Bedroom 2 
Dimensions - 12.416666666x9.5Level - SecondArea - 117
Bedroom 3 
Dimensions - 12.416666666x9.5Level - ThirdArea - 117
Kitchen 
Dimensions - 14.666666666x8.583333333Level - SecondArea - 125
Living Room 
Dimensions - 17.416666666x12.416666666Level - SecondArea - 216
Master Bedroom 
Dimensions - 14.416666666x11.833333333Level - ThirdArea - 170
Save
Ask
Tour
Hide
Share
Exterior Features
Construction Details 
Frame
Exterior 
Permeable Paving
Roof 
Rubber
Windows/Doors 
Insulated Windows
Community Features
Association Dues 
450
Community Features 
Park
HOA Fee Frequency 
Monthly
Listing courtesy of The Bill Butler Group of Leading Edge Real Estate


The property listing data and information, or the Images, set forth herein were provided to MLS Property Information Network, Inc. from third party sources, including sellers, lessors, landlords, and public records, and were compiled by MLS Property Information Network, Inc. The property listing data and information, and the Images, are for the personal, non-commercial use of consumers having a good faith interest in purchasing, leasing or renting listed properties of the type displayed to them and may not be used for any purpose other than to identify prospective properties which such consumers may have a good faith interest in purchasing, leasing or renting. MLS Property Information Network, Inc. and its subscribers disclaim any and all representations and warranties as to the accuracy of the property listing data and information, or as to the accuracy of any of the Images, set forth herein.

Last checked 2026-07-09 04:43 AM UTC

Neighborhood & Commute
Source: Walkscore
Disclosure: Community information and market data powered by Constellation Data Labs. Information is deemed reliable but not guaranteed.
Save
Ask
Tour
Hide
Share