

27 Waverly St 1Boston, MA02135
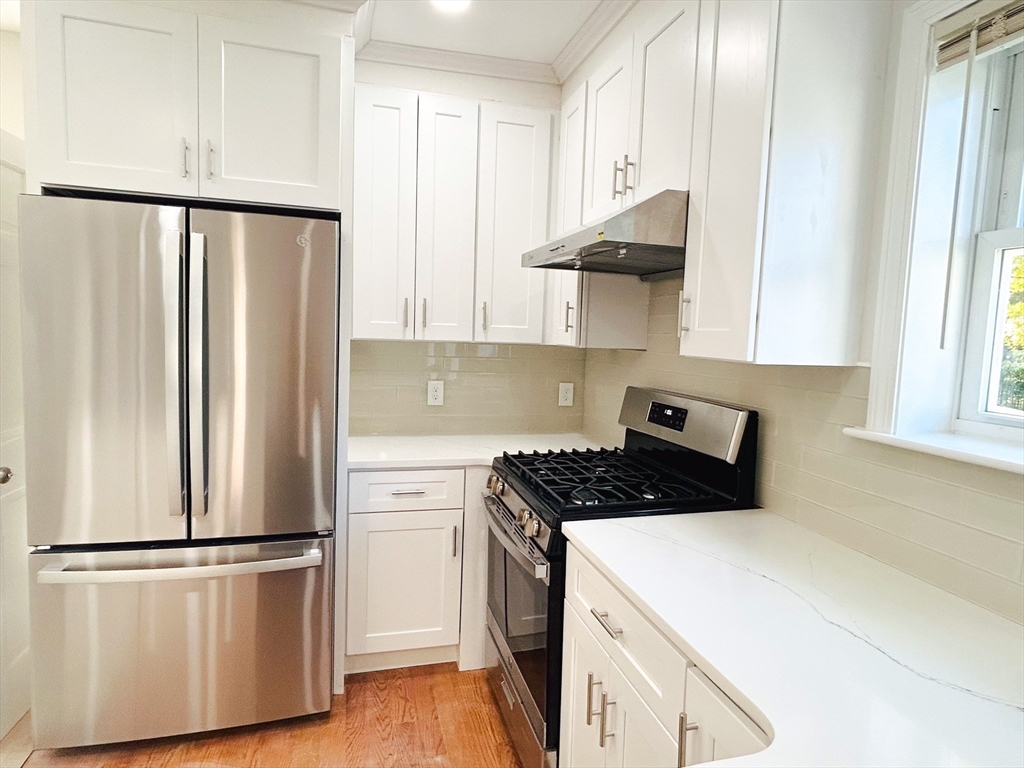
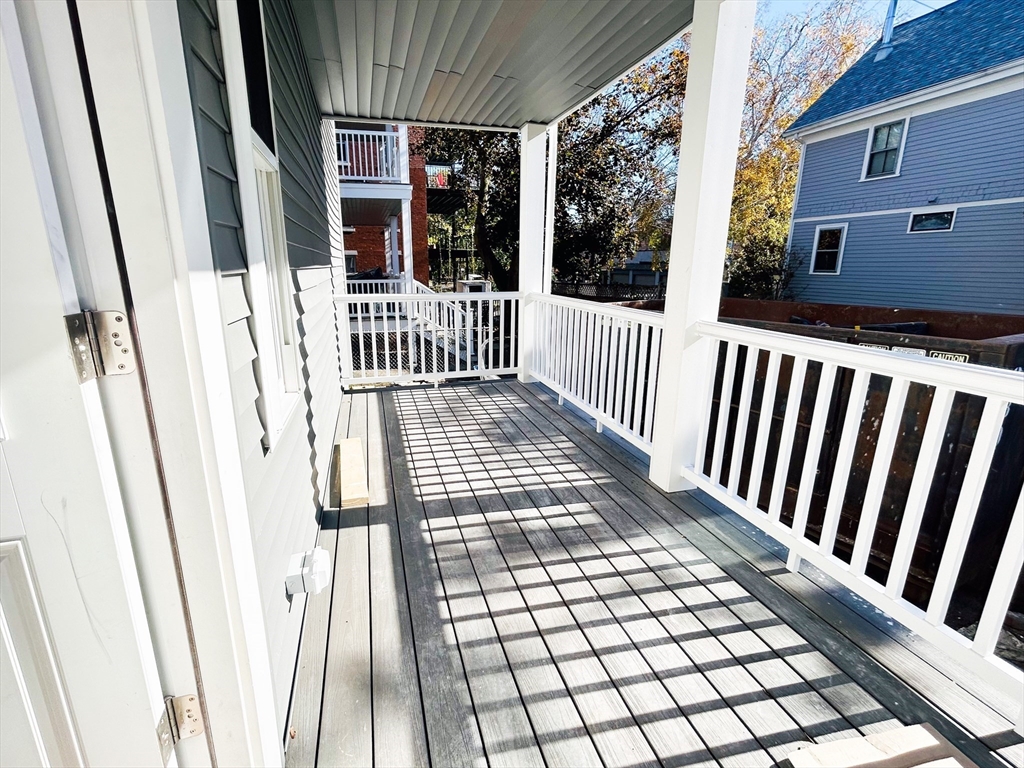
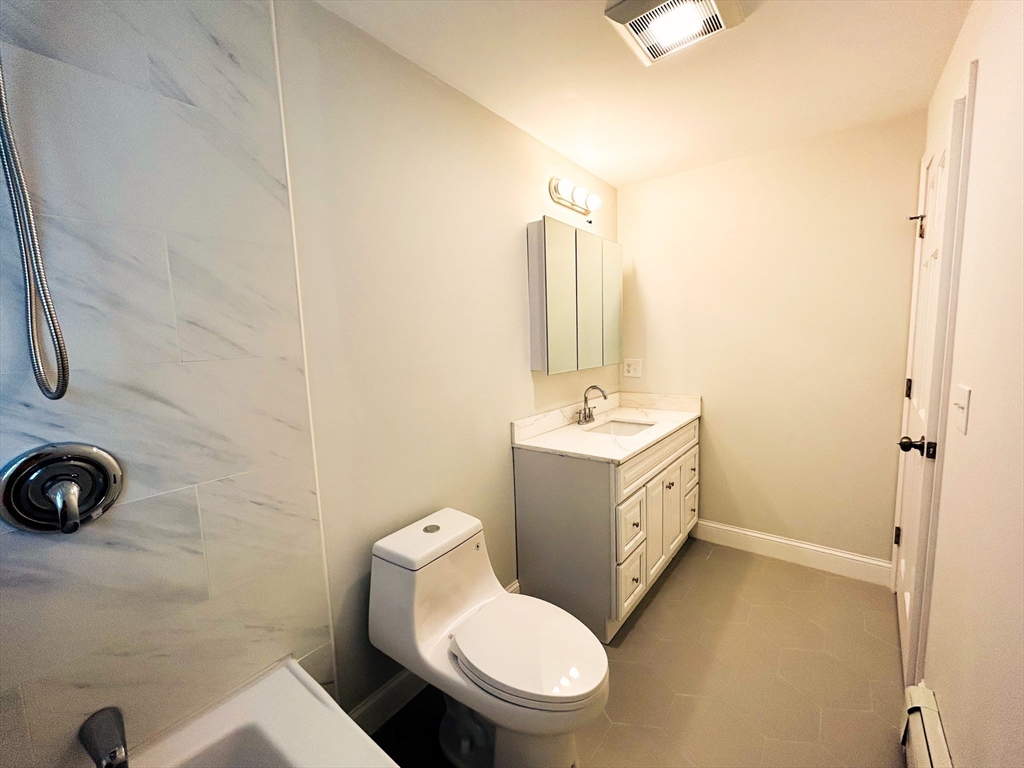
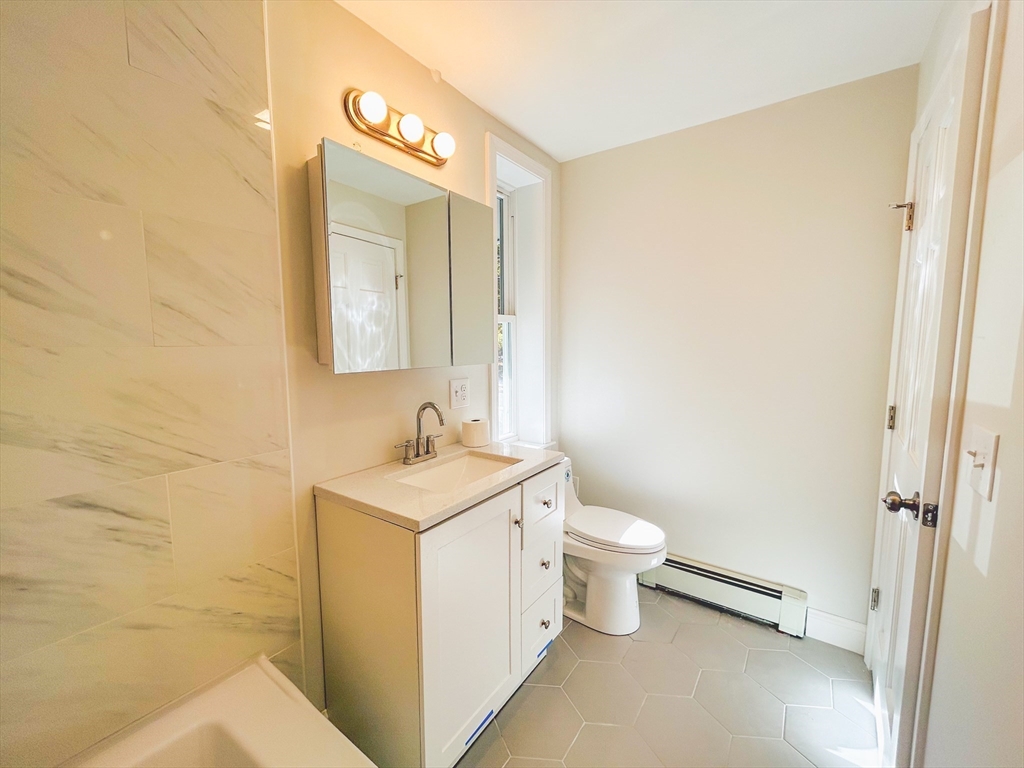
This beautiful 4-bedroom, 2-bathroom unit boasts a harmonious blend of modern elegance and classic charm, providing a luxurious and comfortable living experience.Upon entering, you'll be greeted by the warmth of gleaming hardwood floors that flow seamlessly throughout the open-concept living space. The kitchen, adorned with stainless steel appliances and modern finishes, is a culinary haven where you can unleash creativity. The convenience of in-unit laundry adds a practical touch, ensuring efficiency in your daily routine.The spacious bedrooms are thoughtfully designed, offering both comfort and style. Natural light floods the rooms, enhancing the welcoming atmosphere. Recessed lighting further accentuates the contemporary aesthetic, creating a bright and inviting ambiance.This residence goes beyond the ordinary with electronic key code access, providing peace of mind and the utmost security. Additionally, the option for parking for rent at $50 per space.
| 14 hours ago | Listing updated with changes from the MLS® | |
| 14 hours ago | Listing first seen on site |

The property listing data and information, or the Images, set forth herein were provided to MLS Property Information Network, Inc. from third party sources, including sellers, lessors, landlords, and public records, and were compiled by MLS Property Information Network, Inc. The property listing data and information, and the Images, are for the personal, non-commercial use of consumers having a good faith interest in purchasing, leasing or renting listed properties of the type displayed to them and may not be used for any purpose other than to identify prospective properties which such consumers may have a good faith interest in purchasing, leasing or renting. MLS Property Information Network, Inc. and its subscribers disclaim any and all representations and warranties as to the accuracy of the property listing data and information, or as to the accuracy of any of the Images, set forth herein.
Last checked 2026-07-09 01:49 PM UTC