

78 Euston Road 1Boston, MA02135
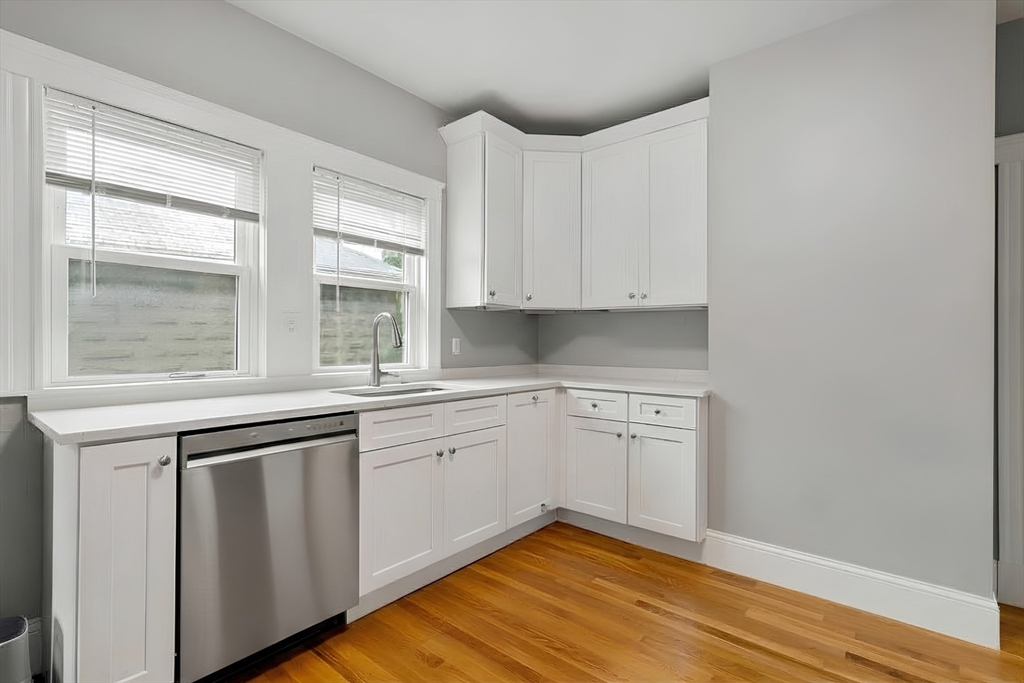
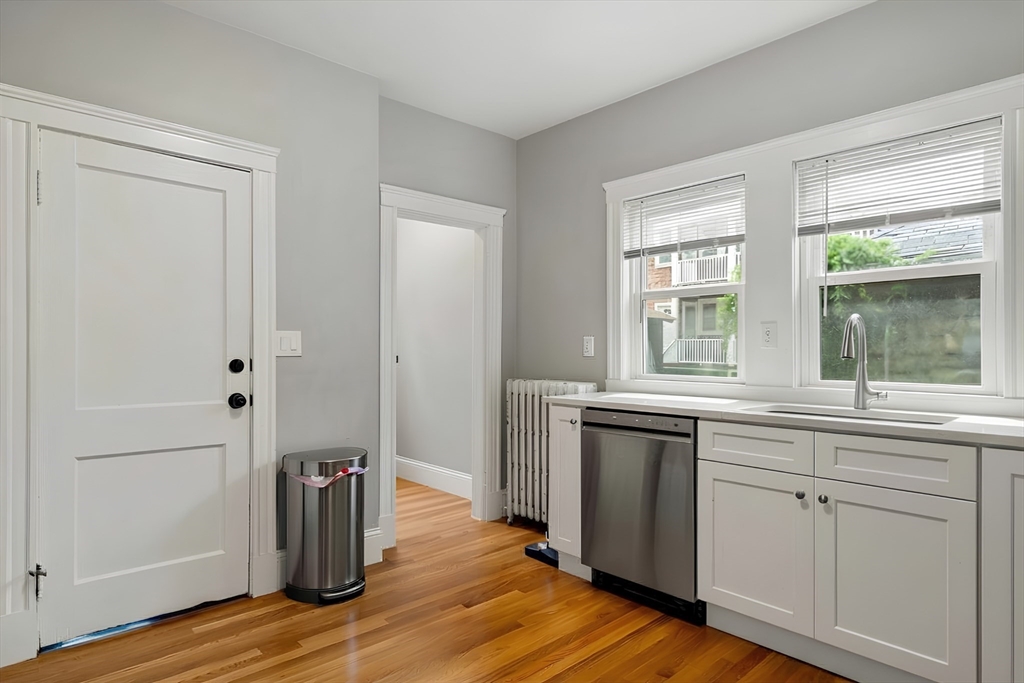
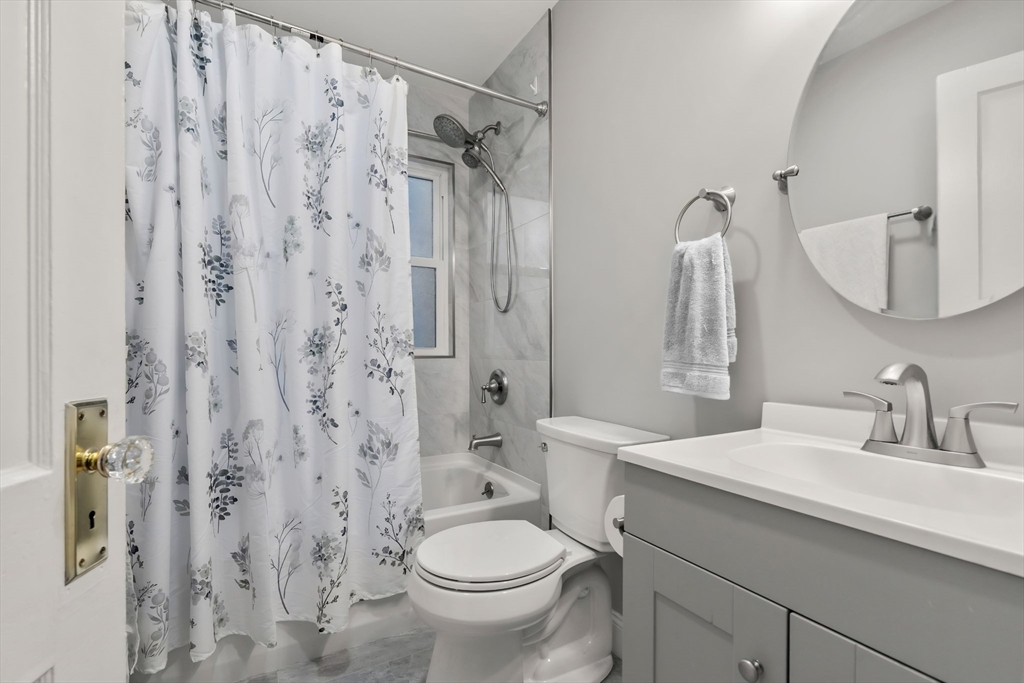
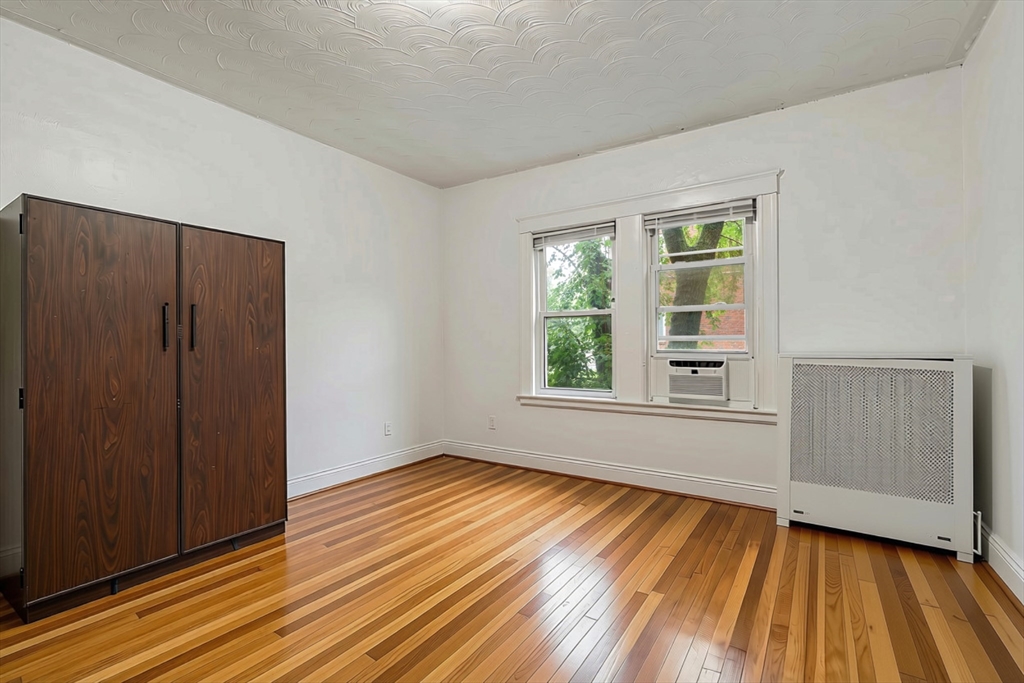
AVAILABLE 9/1. Located on a quiet side street with excellent access to public transportation, just around the corner from Commonwealth Ave and near both the Washington St. and Sutherland Rd. GREEN LINE stations. Conveniently located close to Whole Foods, CVS, & everyday conveniences. Flexible 2/3 bedroom, 1 bath apartment featuring generously sized bedrooms, a sunny bonus room ideal for a home office or 3rd bedroom, HARDWOOD FLOORING throughout, and a walk-in pantry/storage off the kitchen. Bedroom 2 features two closets. The RECENTLY RENOVATED kitchen and bathroom offer modern finishes. The kitchen is equipped with STAINLESS STEEL APPLIANCES, a dishwasher, stone countertops, and gas cooking. Beautiful built-in cabinetry adds timeless charm to the dining room. Enjoy a PRIVATE BACK DECK overlooking the shared backyard. 1 non-tandem DRIVEWAY PARKING SPACE is included, with permit street parking available as well. Convenient first-floor location. 1 cat permitted. 0.2 miles to laundromat.
| 12 hours ago | Listing updated with changes from the MLS® | |
| 14 hours ago | Listing first seen on site |

The property listing data and information, or the Images, set forth herein were provided to MLS Property Information Network, Inc. from third party sources, including sellers, lessors, landlords, and public records, and were compiled by MLS Property Information Network, Inc. The property listing data and information, and the Images, are for the personal, non-commercial use of consumers having a good faith interest in purchasing, leasing or renting listed properties of the type displayed to them and may not be used for any purpose other than to identify prospective properties which such consumers may have a good faith interest in purchasing, leasing or renting. MLS Property Information Network, Inc. and its subscribers disclaim any and all representations and warranties as to the accuracy of the property listing data and information, or as to the accuracy of any of the Images, set forth herein.
Last checked 2026-07-09 01:54 PM UTC