

355 K St 1Boston, MA02127
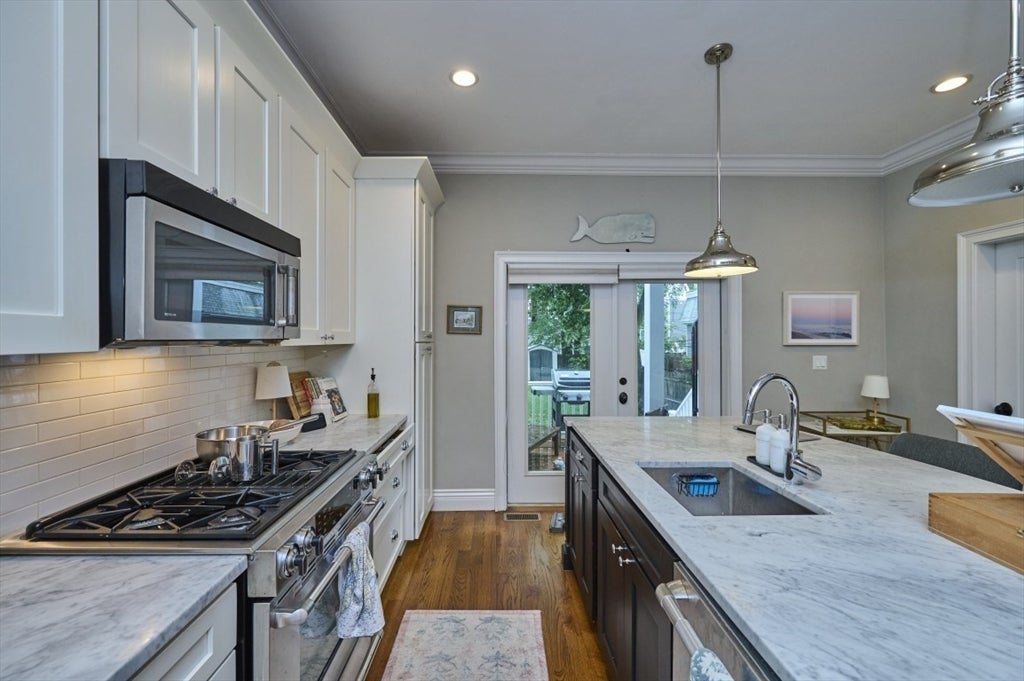
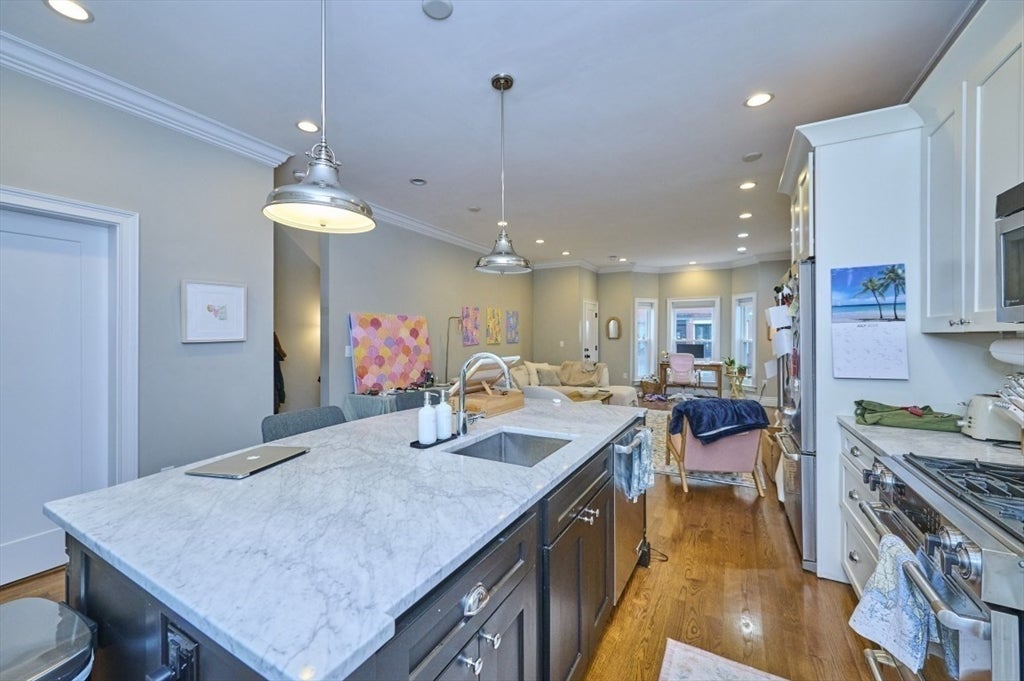

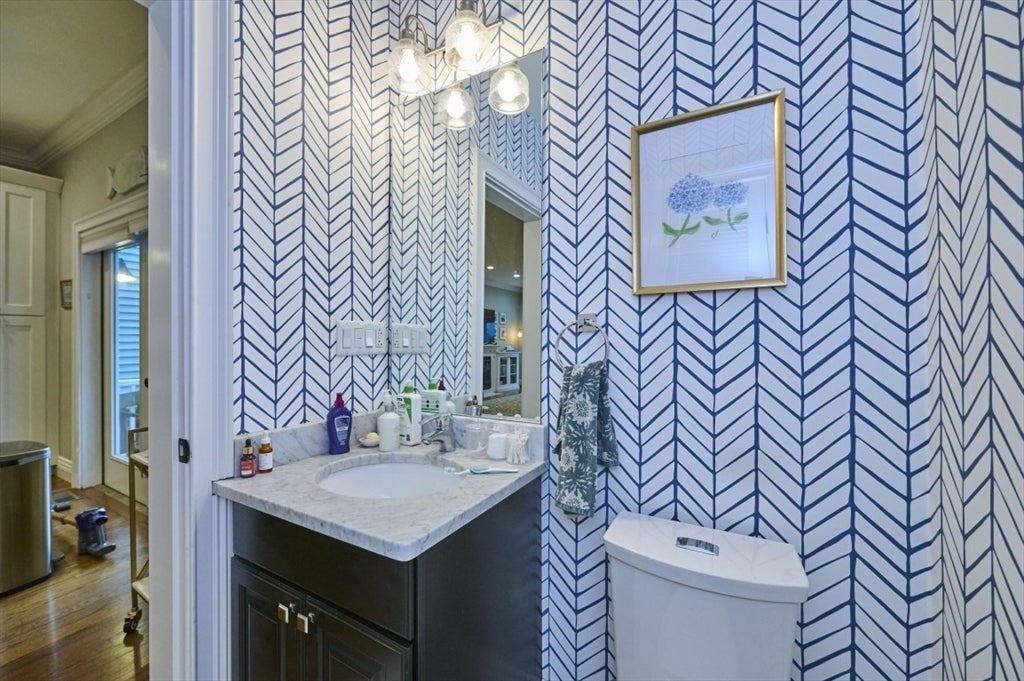
Available Sept. 1: Elegant and spacious bi-level home on desirable, tree-lined K Street, offering easy access to East Broadway's restaurants and shops and South Boston's beaches. This 2-bedroom, 2-1/2 bath home includes two private outdoor spaces -- a sunny deck just off the kitchen and a grass-covered yard in the back. The main living area has an open floor plan featuring high ceilings, a gas fireplace and custom shelving and a top-notch kitchen with a carrera marble island, gas cooking and a pantry, plus a half bathroom. The lower level offers two large bedrooms, both with en-suite full bathrooms, storage and in-unit laundry. Central heat and air conditioning complete this wonderful home. DIRECT-ACCESS PARKING IS AN ADDITIONAL $300 PER MONTH. Pets considered on a case-by-case basis
| 12 hours ago | Listing updated with changes from the MLS® | |
| 12 hours ago | Listing first seen on site |

The property listing data and information, or the Images, set forth herein were provided to MLS Property Information Network, Inc. from third party sources, including sellers, lessors, landlords, and public records, and were compiled by MLS Property Information Network, Inc. The property listing data and information, and the Images, are for the personal, non-commercial use of consumers having a good faith interest in purchasing, leasing or renting listed properties of the type displayed to them and may not be used for any purpose other than to identify prospective properties which such consumers may have a good faith interest in purchasing, leasing or renting. MLS Property Information Network, Inc. and its subscribers disclaim any and all representations and warranties as to the accuracy of the property listing data and information, or as to the accuracy of any of the Images, set forth herein.
Last checked 2026-07-09 01:49 PM UTC