

20 Second St. 526Cambridge, MA02141
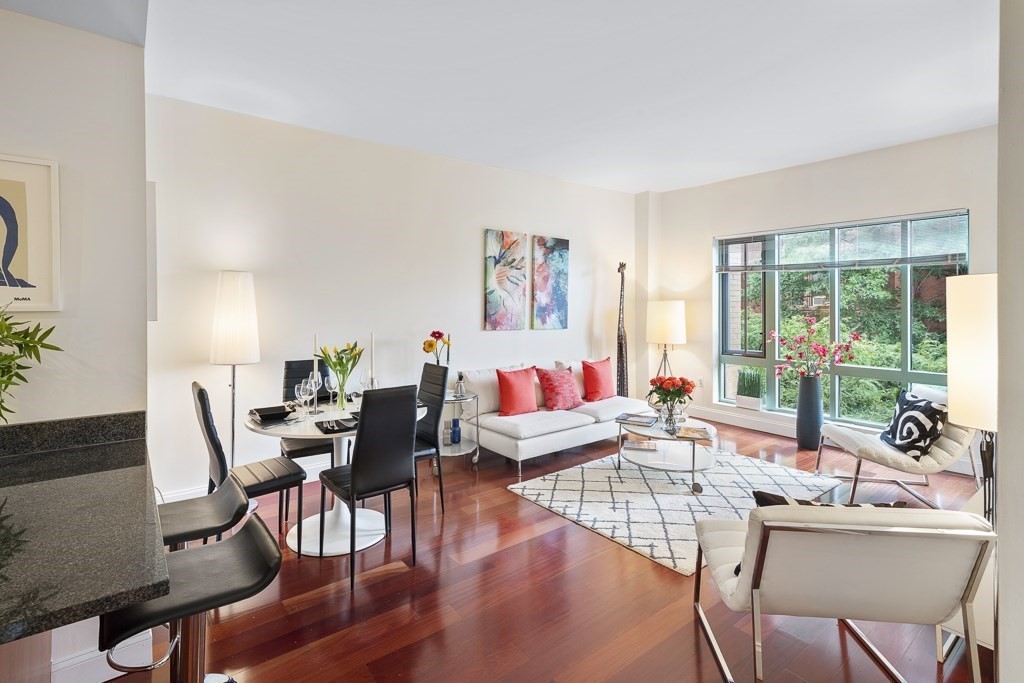
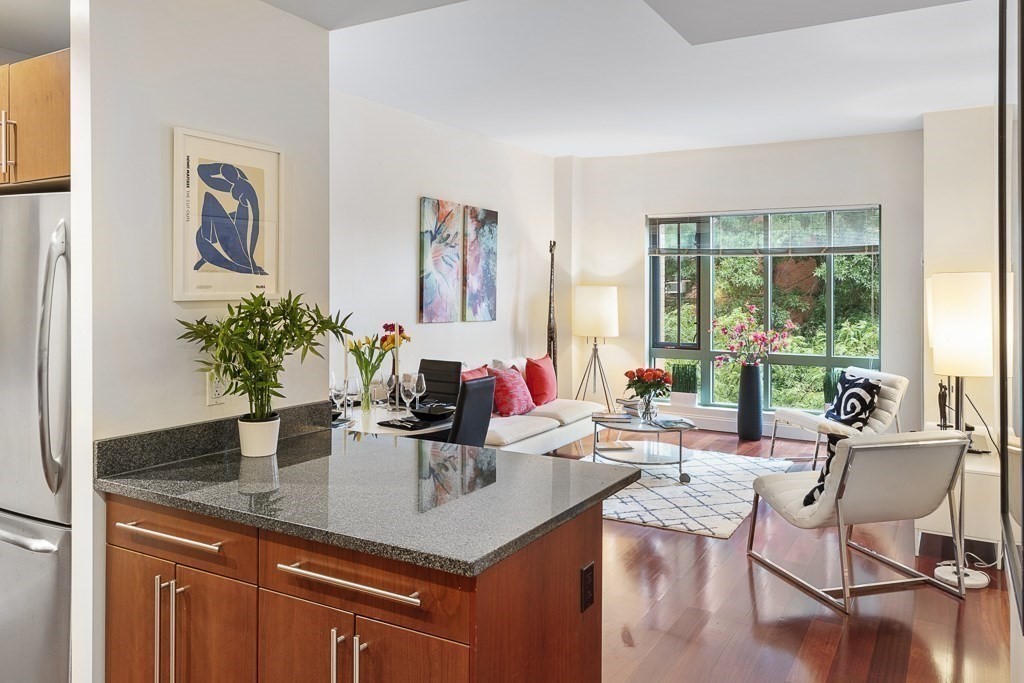
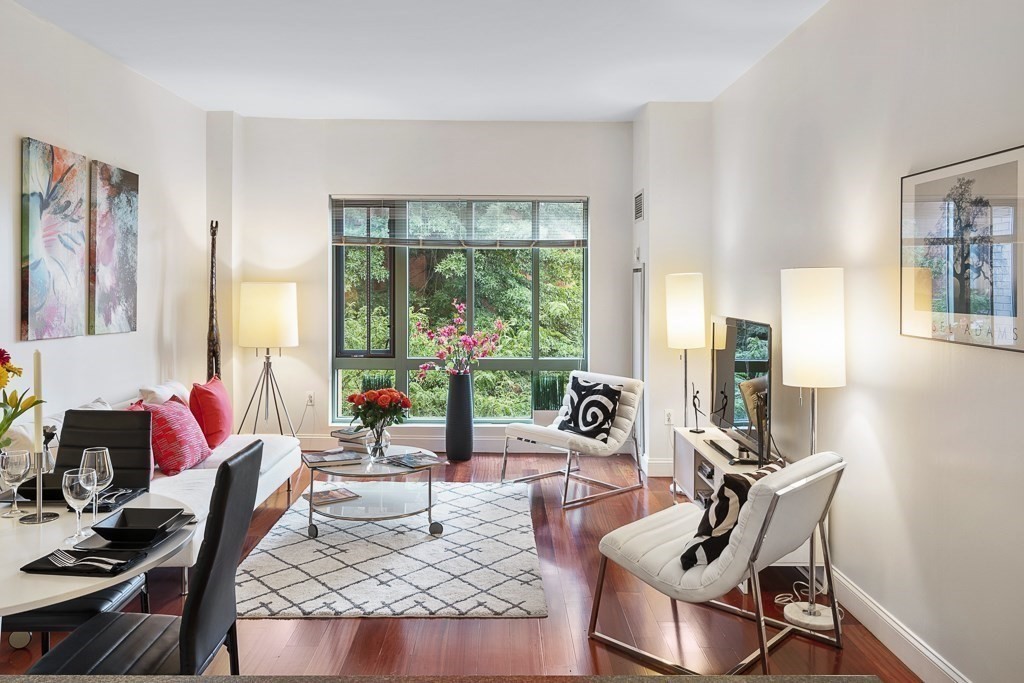
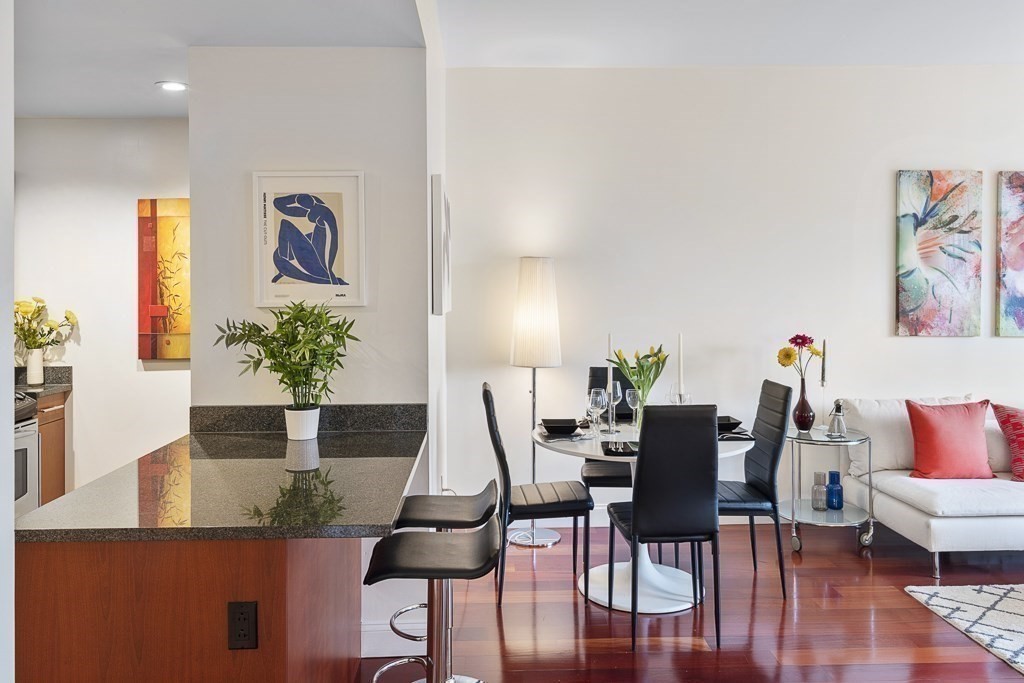
A bright and lovlely 1BR, 1BA 5th floor rental has come on the market in the fabulous full service condominium complex ONE FIRST consisting of 5 different buildings and located in one of most dynamic areas of Cambridge/Boston between KENDALL SQ. and the new exciting new development CAMBRIDGE CROSSING Some of its features are an open living space, large picture windows with views into trees, gleaming Brazilian Cherry floors. a kitchen with cherry wood cabinets, stainless steel applicances and granite counters. Garage paking included. The amenities offered at ONE FIRST are: 24/7 concierge service, a fitness room, an elegant library/community room with WiFi, a large peaceful courtyard with lots of flowers & trees, creating an oasis in the city, and a spacious common roof deck.Close to the new Lechmere subway station, the Charles River, downtown Boston, highways, Logan Airport, stores and many restaurants. The photos are from a staged condo on the 3rd floor with the same floor plan.
| 11 hours ago | Listing updated with changes from the MLS® | |
| 11 hours ago | Listing first seen on site |

The property listing data and information, or the Images, set forth herein were provided to MLS Property Information Network, Inc. from third party sources, including sellers, lessors, landlords, and public records, and were compiled by MLS Property Information Network, Inc. The property listing data and information, and the Images, are for the personal, non-commercial use of consumers having a good faith interest in purchasing, leasing or renting listed properties of the type displayed to them and may not be used for any purpose other than to identify prospective properties which such consumers may have a good faith interest in purchasing, leasing or renting. MLS Property Information Network, Inc. and its subscribers disclaim any and all representations and warranties as to the accuracy of the property listing data and information, or as to the accuracy of any of the Images, set forth herein.
Last checked 2026-07-09 01:49 PM UTC