Save
Ask
Tour
Hide
Share
$2,699,000
New Listing

29 Woodcliffe Rd.
Lexington, MA02421

For Sale|Single Family Residence|Active
4
Beds
5
Total Baths
4
Full Baths
1
Partial Bath
6,018
SqFt
$448
/SqFt
2012
Built
County:
Middlesex
Call Now: 617-648-9415
Is this the listing for you? We can help make it yours.
617-648-9415
Upcoming Open Houses
Sun, Jul 12, 2:00 PM - 3:30 PM
29 Woodcliffe Rd.29 Woodcliffe Rd.29 Woodcliffe Rd.29 Woodcliffe Rd.
Save
Ask
Tour
Hide
Share

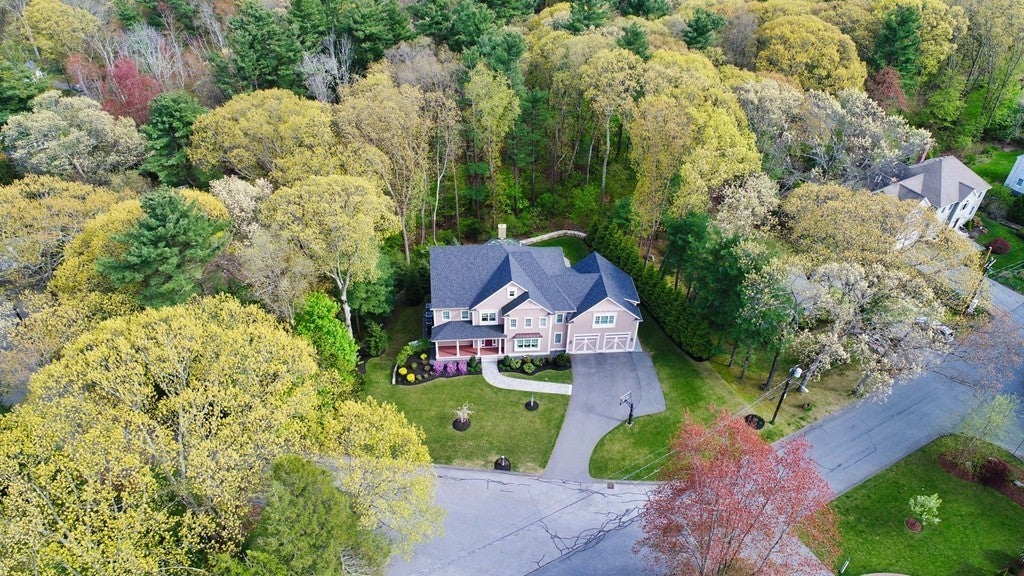
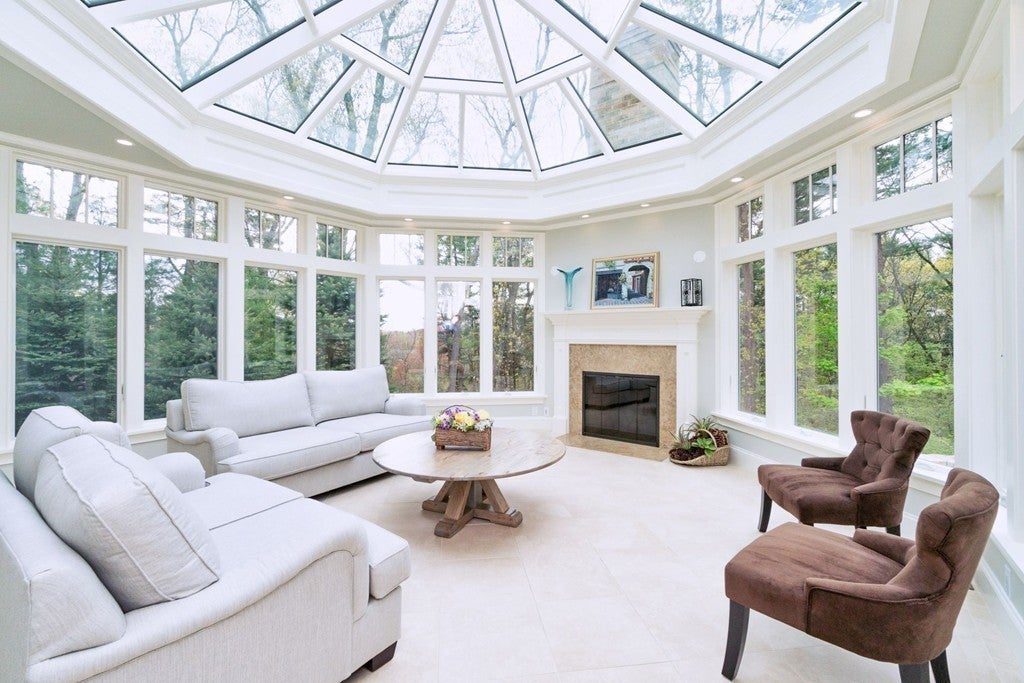
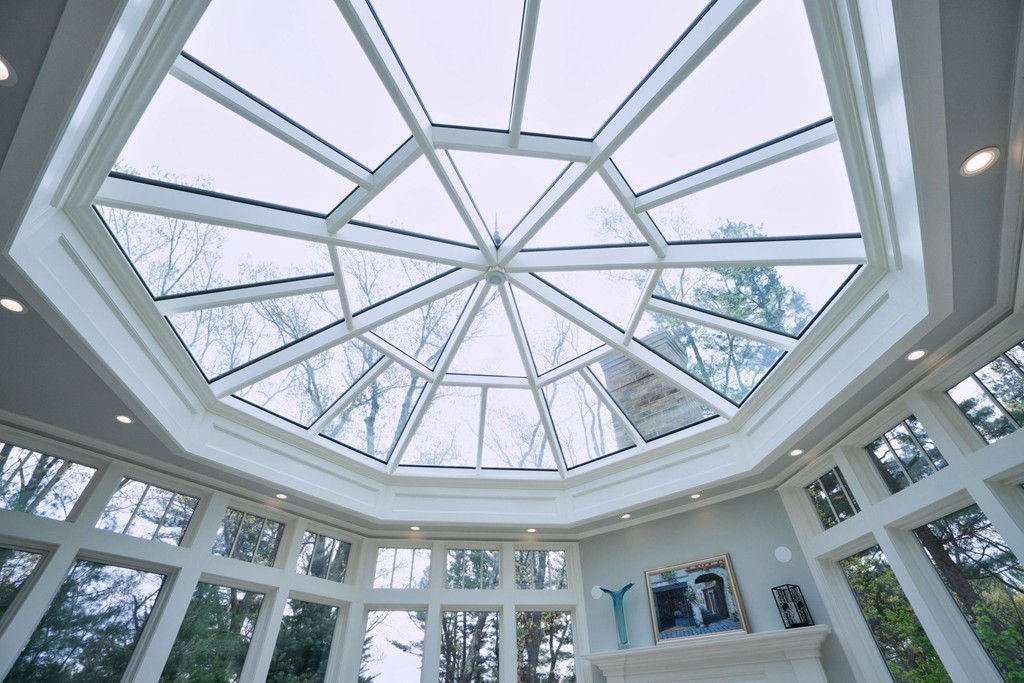
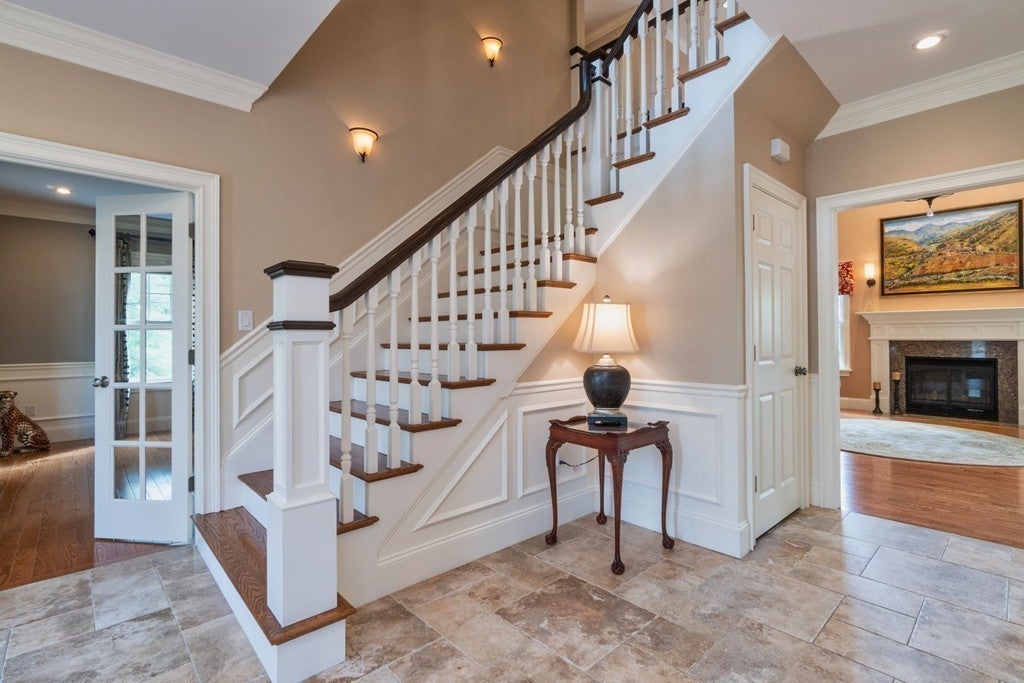
What an Opportunity! Stunning Colonial with over 6000 sq. ft. of superior quality Living Area in the highly coveted Woodhaven neighborhood. Blending formal and casual living spaces quality craftsmanship is evident from the mechanical systems to the finished carpentry. Brick walkway leads to the front door. A spectacular and unique light-infused Sunroom with Cathedral Ceilings leading to the expansive patio sets the tone for what is a magnificent home. A 2 Story Firelaced Family Room is at the heart of this elegant home. High end custom finishes on both main floors. Upstairs the Master Suite with it's 10 ft. Ceilings and Radiant heated Spa/Bathroom boasts large dual walk-in closets. The Finished Basement features an Exercise Room, Game Room, Office, Full Bath and Wine Cellar. The wired and plumbed Walk-Up Attic provides potential for future expansion. Large Mudroom leads to the 2 Car Heated Garage. Easy access to commuting routes, trails and schools. A Superb Home,

Save
Ask
Tour
Hide
Share
Listing Snapshot
Price 
$2,699,000
Days On Site 
0 Days
Bedrooms 
4
Inside Area (SqFt) 
6,018 sqft
Total Baths 
5
Full Baths 
4
Partial Baths 
1
Lot Size 
0.39 Acres
Year Built 
2012
MLS® Number 
73547056
Status 
Active
Property Tax 
$31,489
HOA/Condo/Coop Fees 
N/A
Sq Ft Source 
N/A
Friends & Family
Recent Activity
7 hours agoListing updated with changes from the MLS®
7 hours agoListing first seen on site
General Features
Acres 
0.39
Attached Garage 
Yes
Disclosures 
State of the Art HVAC system. PHOTOS taken before Tenancy.
Foundation 
Concrete Perimeter
Garage 
Yes
Garage Spaces 
2
Green Energy Efficient 
Thermostat
Parking 
PavedAttachedOff StreetGarage
Parking Spaces 
8
Property Sub Type 
Single Family Residence
Security 
Security System
Sewer 
Public Sewer
SqFt Above 
4985
SqFt Below 
1033
SqFt Total 
6018
Style 
Colonial
Water Source 
Public
Zoning 
RO
Interior Features
Appliances 
Trash CompactorOvenDishwasherDisposalMicrowaveRangeRefrigeratorFreezerWasherDryerWine RefrigeratorWine Cooler
Basement 
FullFinished
Cooling 
Central AirZoned
Electric 
Circuit Breakers
Fireplace 
Yes
Fireplaces 
2
Flooring 
WoodTile
Heating 
Forced AirFireplace(s)Zoned
Interior 
Entrance FoyerCathedral Ceiling(s)Recessed LightingDouble VanityWet BarPantryWalk-In Closet(s)Crown Molding
Laundry Features 
Electric Dryer HookupWasher Hookup
Window Features 
Insulated Windows
Bathroom 1 
Dimensions - 6x4Level - FirstArea - 24
Bathroom 2 
Dimensions - 17x12Level - SecondArea - 204
Bathroom 3 
Dimensions - 18x6Level - SecondArea - 108
Bedroom 2 
Dimensions - 15x12Level - SecondArea - 180
Bedroom 3 
Dimensions - 14x13Level - SecondArea - 182
Bedroom 4 
Dimensions - 12x11Level - SecondArea - 132
Dining Room 
Dimensions - 15x15Level - FirstArea - 225
Family Room 
Dimensions - 30x18Level - FirstArea - 540
Kitchen 
Dimensions - 19x18Level - FirstArea - 342
Living Room 
Dimensions - 15x14Level - MainArea - 210
Master Bedroom 
Dimensions - 25x20Level - SecondArea - 500
Office 
Level - Basement
Save
Ask
Tour
Hide
Share
Exterior Features
Construction Details 
Frame
Exterior 
Rain GuttersLighting
Fencing 
Stone
Patio And Porch 
Patio
Roof 
Shingle
Windows/Doors 
Insulated Windows
Community Features
Roads 
Paved
Schools
School District
Unknown
Elementary School
Lexington
Middle School
Lexington
High School
Lexington
Listing courtesy of Gerard O'Connell of Coldwell Banker Realty - Lexington


The property listing data and information, or the Images, set forth herein were provided to MLS Property Information Network, Inc. from third party sources, including sellers, lessors, landlords, and public records, and were compiled by MLS Property Information Network, Inc. The property listing data and information, and the Images, are for the personal, non-commercial use of consumers having a good faith interest in purchasing, leasing or renting listed properties of the type displayed to them and may not be used for any purpose other than to identify prospective properties which such consumers may have a good faith interest in purchasing, leasing or renting. MLS Property Information Network, Inc. and its subscribers disclaim any and all representations and warranties as to the accuracy of the property listing data and information, or as to the accuracy of any of the Images, set forth herein.

Last checked 2026-07-09 06:28 PM UTC

Neighborhood & Commute
Source: Walkscore
Disclosure: Community information and market data powered by Constellation Data Labs. Information is deemed reliable but not guaranteed.
Save
Ask
Tour
Hide
Share