

2 Derne StreetBoston, MA02114
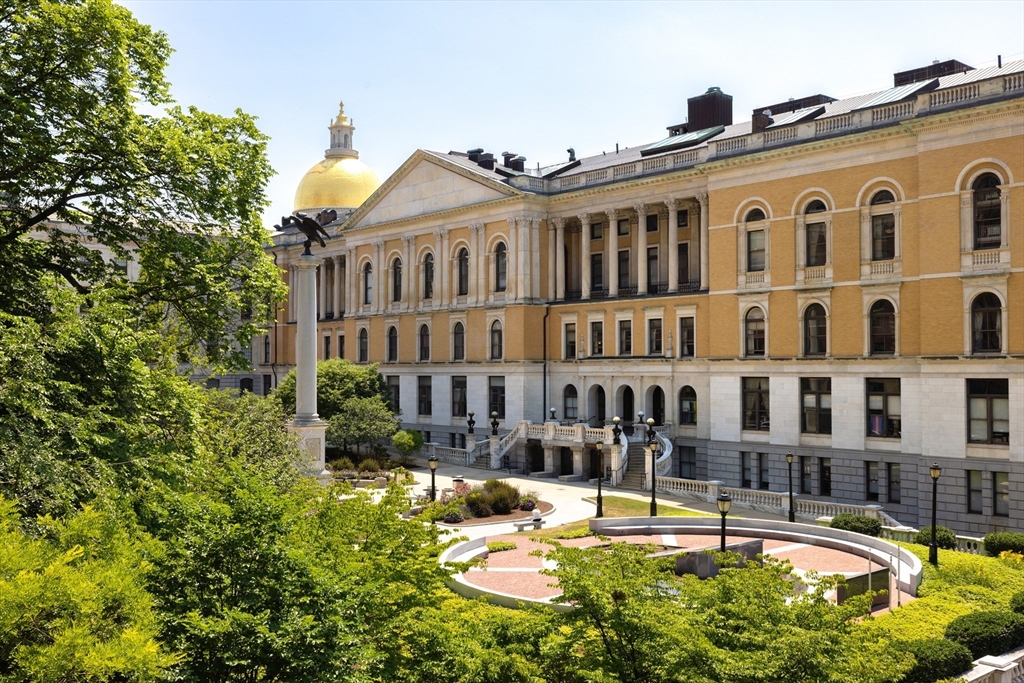
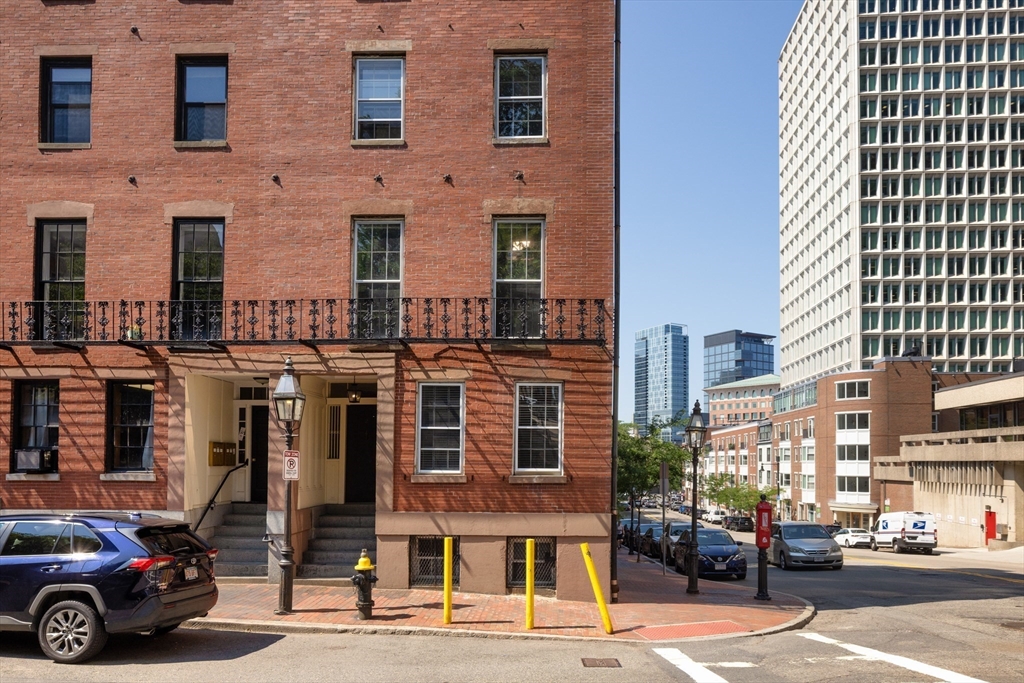
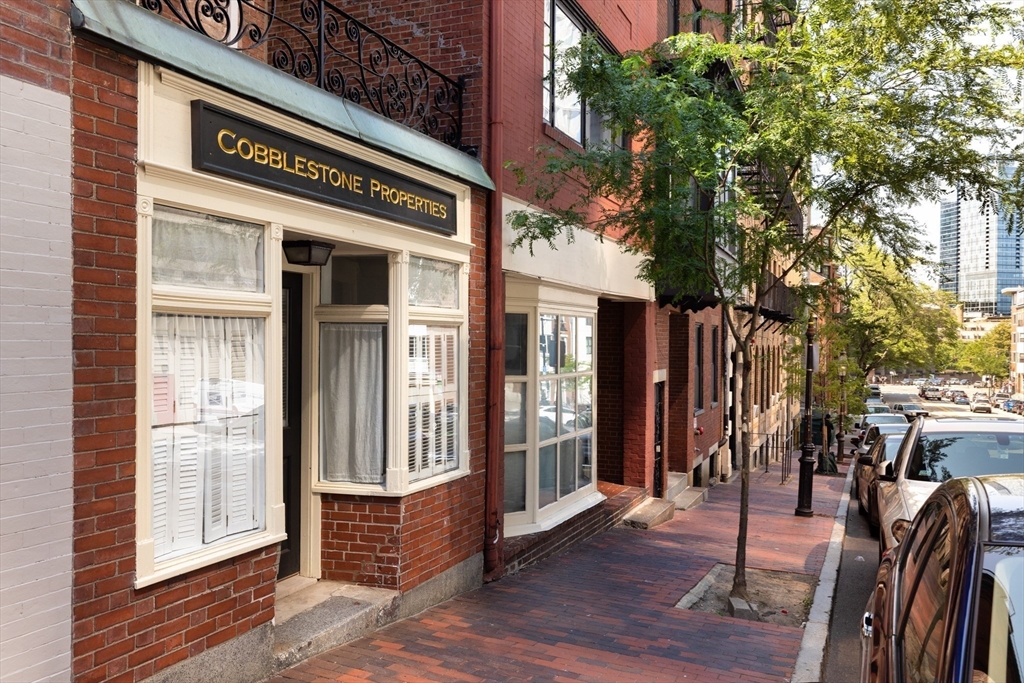
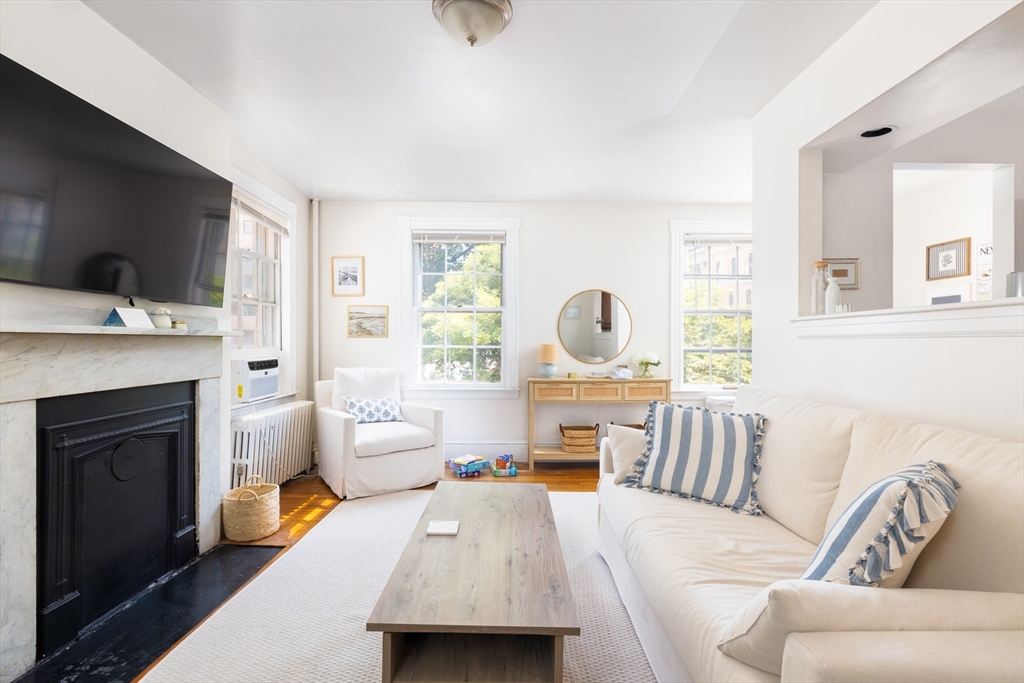
2 Derne Street is a rare six-unit brick multifamily investment opportunity in a trophy Beacon Hill location directly across from the Massachusetts State House. The property consists of five well-renovated one-bedroom residential apartments, all fully occupied on annual leases providing stabilized in-place income, along with one ground-floor commercial unit (identified as 45-B Bowdoin Street) offered vacant for maximum flexibility to lease, reposition, or owner-occupy. Units throughout present very well, with select spaces still offering value-add upside for further rent growth. Ideally situated just steps from Boston Common, Charles Street's shops and restaurants, MGH, Downtown Boston, and the Financial District, with immediate access to MBTA Red and Green Line service, 2 Derne Street offers investors a rare combination of classic Beacon Hill architecture, dependable cash flow, and long-term upside in one of Boston's most enduringly desirable neighborhoods
| 4 hours ago | Listing updated with changes from the MLS® | |
| 5 hours ago | Listing first seen on site |

The property listing data and information, or the Images, set forth herein were provided to MLS Property Information Network, Inc. from third party sources, including sellers, lessors, landlords, and public records, and were compiled by MLS Property Information Network, Inc. The property listing data and information, and the Images, are for the personal, non-commercial use of consumers having a good faith interest in purchasing, leasing or renting listed properties of the type displayed to them and may not be used for any purpose other than to identify prospective properties which such consumers may have a good faith interest in purchasing, leasing or renting. MLS Property Information Network, Inc. and its subscribers disclaim any and all representations and warranties as to the accuracy of the property listing data and information, or as to the accuracy of any of the Images, set forth herein.
Last checked 2026-07-09 06:28 PM UTC