Save
Ask
Tour
Hide
Share
$1,100,000
New Listing

94 Grove Street
Medford, MA02155

For Sale|Single Family Residence|Active
4
Beds
3
Total Baths
2
Full Baths
1
Partial Bath
1,694
SqFt
$649
/SqFt
1945
Built
Subdivision:
Brooks Estate
County:
Middlesex
Call Now: 617-648-9415
Is this the listing for you? We can help make it yours.
617-648-9415
94 Grove Street94 Grove Street94 Grove Street94 Grove Street
Save
Ask
Tour
Hide
Share

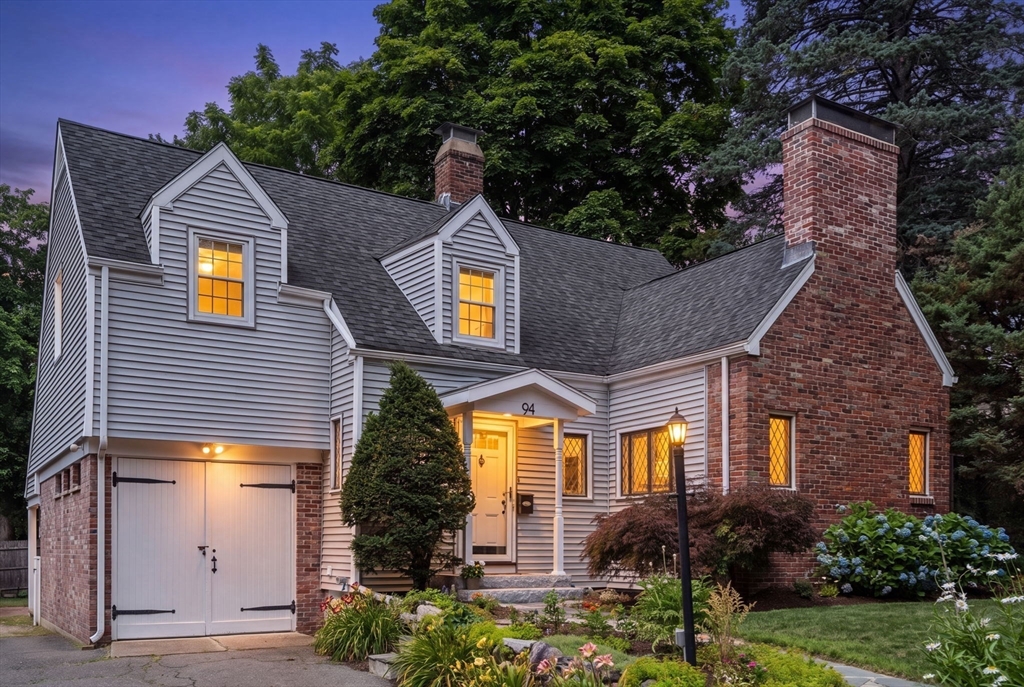
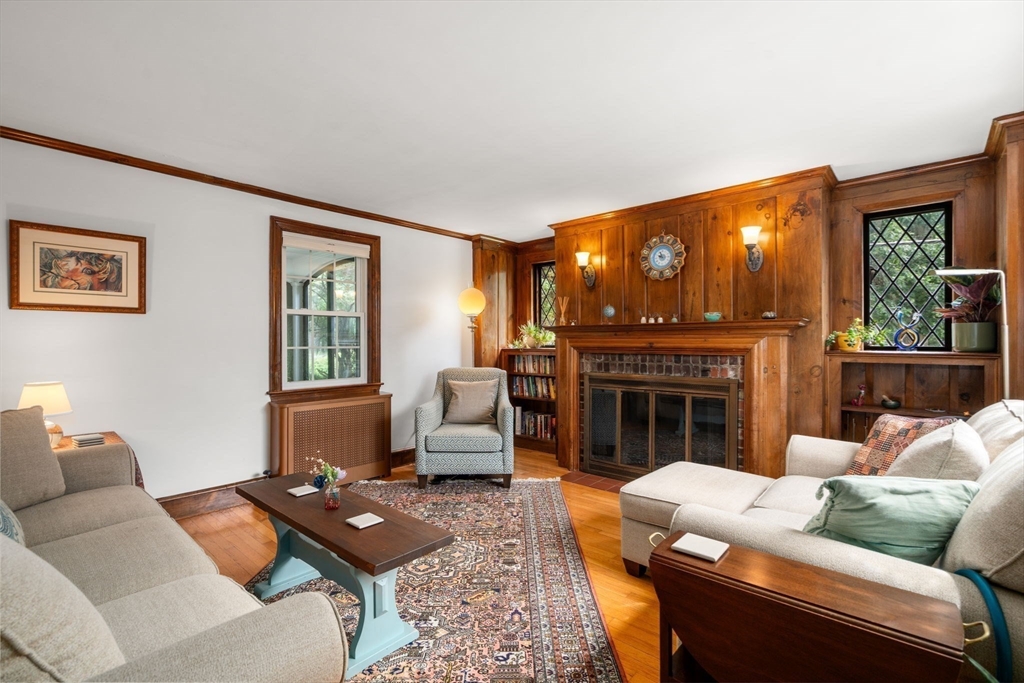
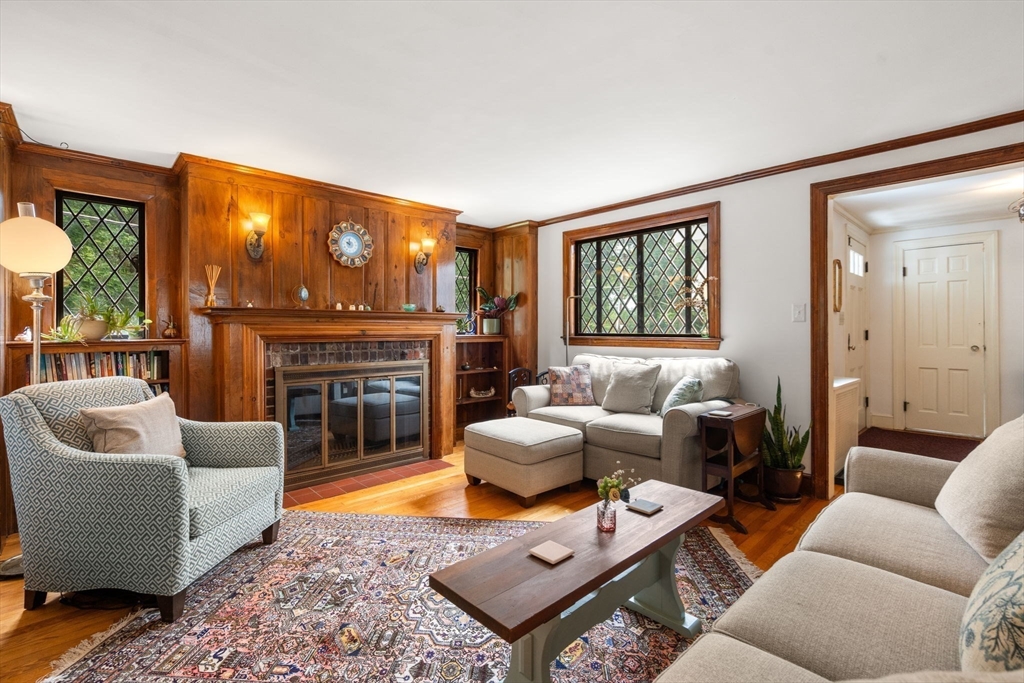
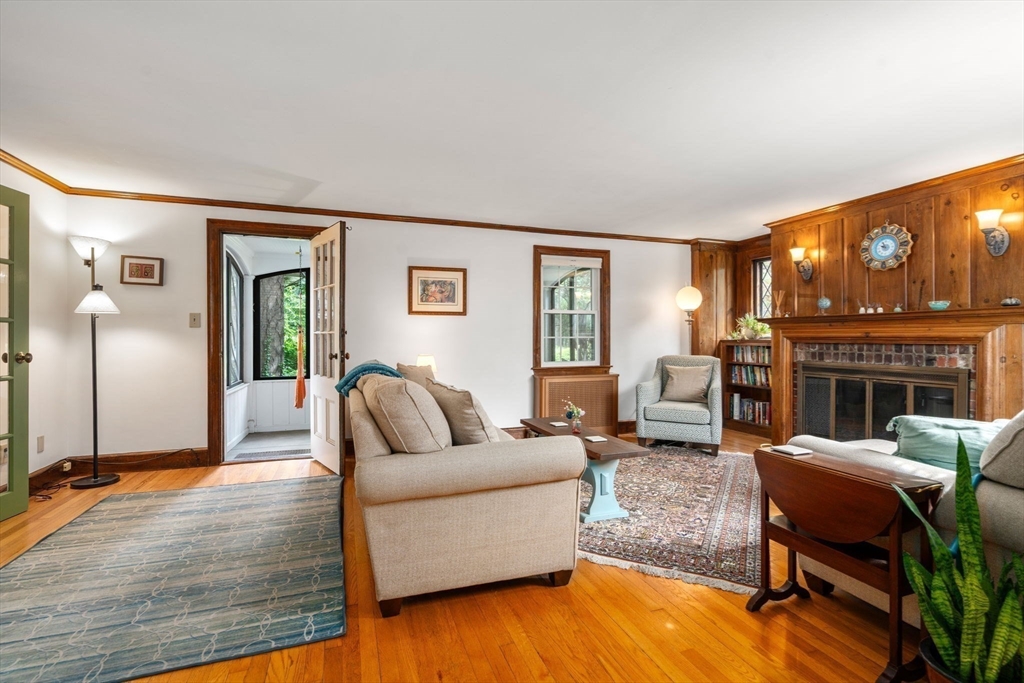
Welcome to this beautifully maintained residence nestled in the coveted Brooks Estate neighborhood. Step inside to a lovely spiral staircase and a welcoming foyer, opening to a formal living-room with a fireplace and rich period details, including wood-paneled walls, built-in bookcases and beveled glass windows. Just beyond the living-room, find a fabulous screened-in porch and French-glass doors leading to the spacious kitchen and dining room featuring abundant cabinets and premium appliances. Sliding glass doors open to a private, fenced backyard with mature plantings, a patio, and a newer deck with awning. A half-bath completes the main level. The second floor offers four spacious bedrooms, a full bath, and a hallway with built-in linen cabinets and drawers. The lower-level family room is perfect for movie nights. This level has a wet bar and full bath. Prime location: close to the Mystic Lakes, commuter rail, Whole Foods, and West Medford Square. Lovely home with many updates!

Save
Ask
Tour
Hide
Share
Listing Snapshot
Price 
$1,100,000
Days On Site 
0 Days
Bedrooms 
4
Inside Area (SqFt) 
1,694 sqft
Total Baths 
3
Full Baths 
2
Partial Baths 
1
Lot Size 
0.16 Acres
Year Built 
1945
MLS® Number 
73547190
Status 
Active
Property Tax 
$8,041
HOA/Condo/Coop Fees 
N/A
Sq Ft Source 
Public Records
Friends & Family
Recent Activity
4 hours agoListing updated with changes from the MLS®
4 hours agoListing first seen on site
General Features
Acres 
0.16
Attached Garage 
Yes
Disclosures 
Sellers have never used the lower-level fireplace. Central Air on second floormini-split in dining room is for heating and cooling. Sellers use it to cool the living roomboth rooms have radiator heat. Lower level refrigerator to convey with property.
Foundation 
Stone
Garage 
Yes
Garage Spaces 
1
Parking 
PavedAttachedOff StreetGarage
Parking Spaces 
4
Property Sub Type 
Single Family Residence
Sewer 
Public Sewer
SqFt Above 
1694
SqFt Below 
784
SqFt Total 
1694
Style 
Colonial
Water Source 
Public
Zoning 
SF1
Interior Features
Appliances 
Gas Water HeaterDishwasherRefrigeratorWasherDryer
Basement 
FullFinishedWalk-Out Access
Cooling 
Central AirDuctless
Electric 
200+ Amp Service
Fireplace 
Yes
Fireplace Features 
Family Room
Fireplaces 
2
Flooring 
CarpetHardwood
Heating 
Hot WaterSteam
Interior 
Wet BarOpen Floorplan
Laundry Features 
Gas Dryer HookupWasher HookupIn Basement
Bathroom 1 
Level - First
Bathroom 2 
Level - Second
Bathroom 3 
Level - Basement
Bedroom 2 
Level - Second
Bedroom 3 
Level - Second
Bedroom 4 
Level - Second
Dining Room 
Level - First
Family Room 
Level - Basement
Kitchen 
Level - First
Living Room 
Level - First
Master Bedroom 
Level - Second
Save
Ask
Tour
Hide
Share
Exterior Features
Construction Details 
Frame
Exterior 
Rain Gutters
Fencing 
Fenced
Lot Features 
Landscaped
Patio And Porch 
Deck
Roof 
Shingle
Windows/Doors 
French Doors
Community Features
Community Features 
Tennis Court(s)Park
Schools
School District
Unknown
Elementary School
Brooks
Middle School
Unknown
High School
Medford High School
Listing courtesy of Laurie Crane of Gibson Sotheby's International Realty


The property listing data and information, or the Images, set forth herein were provided to MLS Property Information Network, Inc. from third party sources, including sellers, lessors, landlords, and public records, and were compiled by MLS Property Information Network, Inc. The property listing data and information, and the Images, are for the personal, non-commercial use of consumers having a good faith interest in purchasing, leasing or renting listed properties of the type displayed to them and may not be used for any purpose other than to identify prospective properties which such consumers may have a good faith interest in purchasing, leasing or renting. MLS Property Information Network, Inc. and its subscribers disclaim any and all representations and warranties as to the accuracy of the property listing data and information, or as to the accuracy of any of the Images, set forth herein.

Last checked 2026-07-09 06:28 PM UTC

Neighborhood & Commute
Source: Walkscore
Disclosure: Community information and market data powered by Constellation Data Labs. Information is deemed reliable but not guaranteed.
Save
Ask
Tour
Hide
Share