

9 Mullins Ct. DCambridge, MA02141
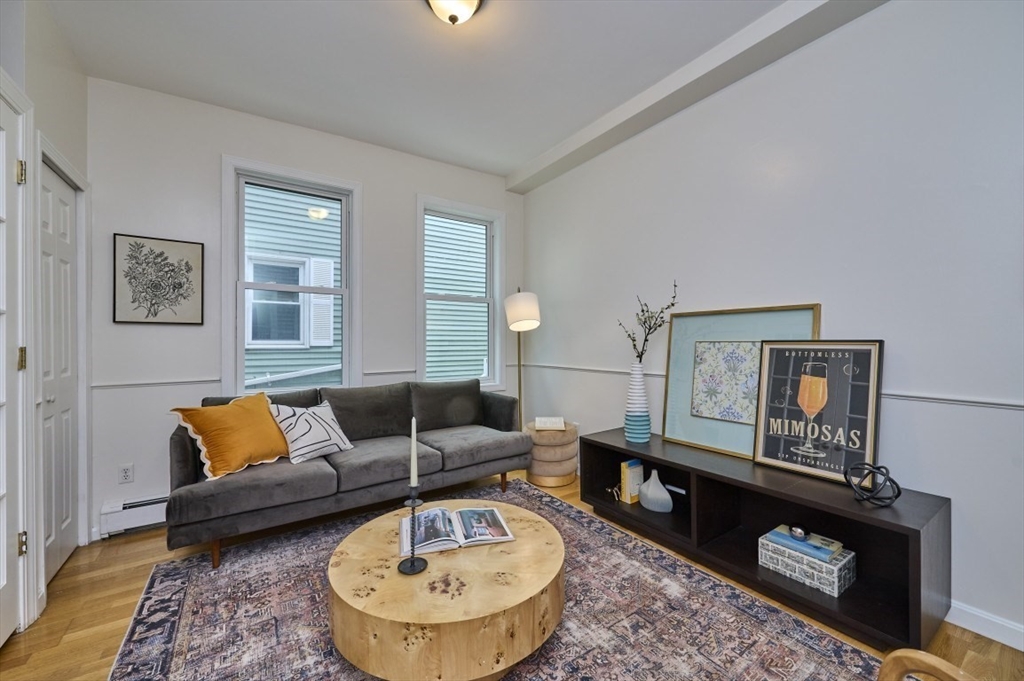
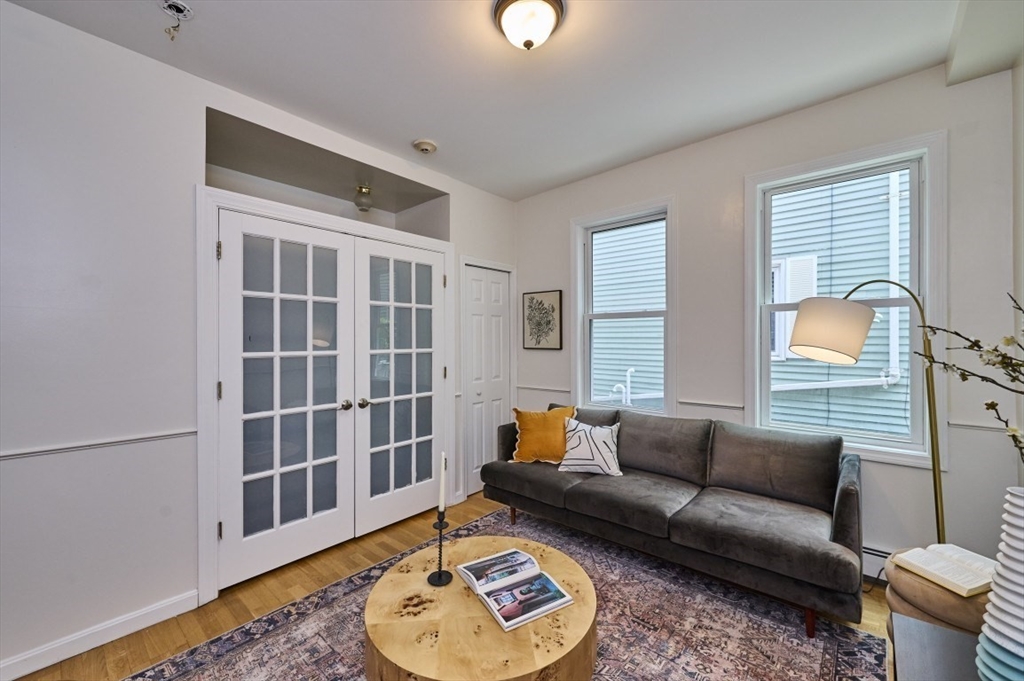
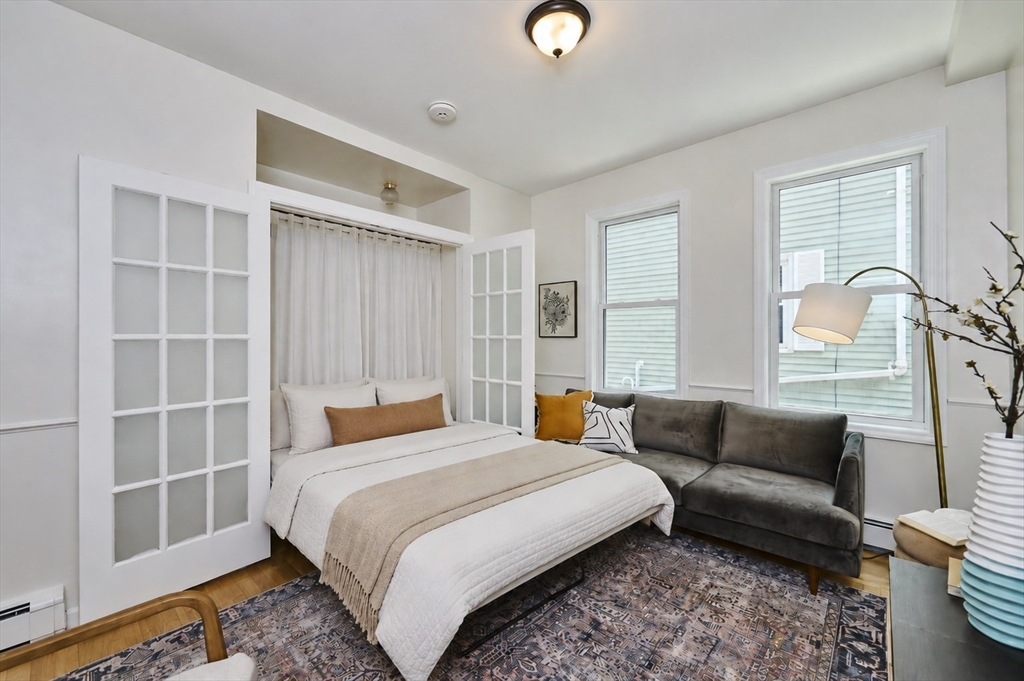
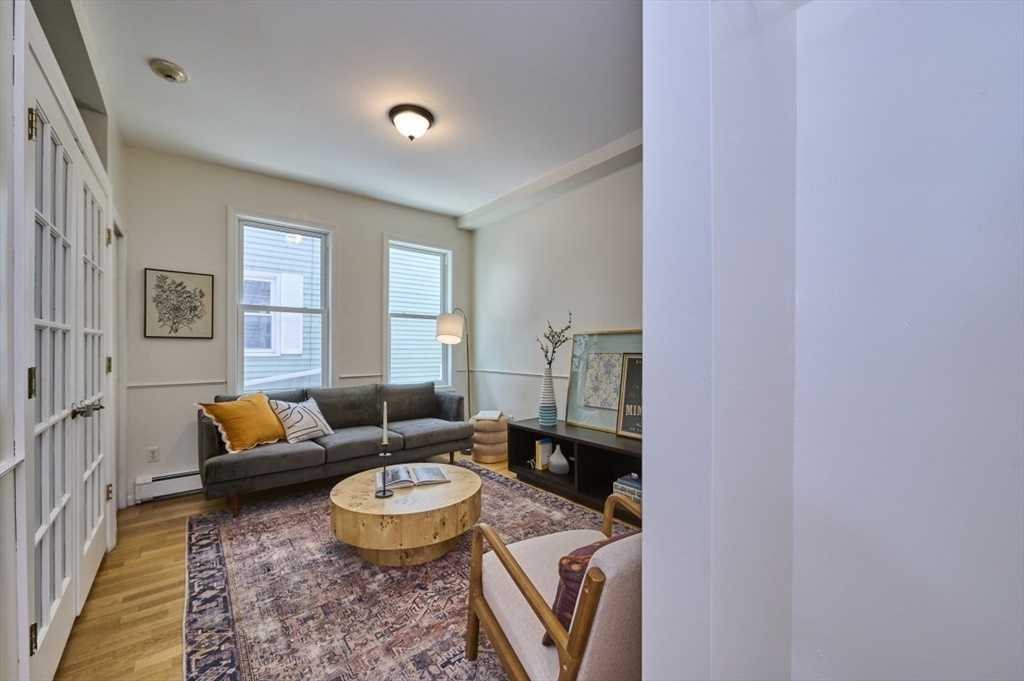
The perfect pied-à-terre or low-maintenance investment with exceptionally low carrying costs! Ideally located .3 miles from Lechmere Station, this chic studio offers outstanding convenience and value. The thoughtfully designed living area features a built-in Murphy bed system, allowing the space to convert effortlessly from bedroom to living room. A separate eat-in kitchen offers a granite countertop, a dishwasher, abundant cabinet storage, and space for a dining table. Two closets & private basement storage provide ample storage. Rounding out this rare offering is a PRIVATE GARDEN AREA, perfect for morning coffee or relaxing outdoors. This building does not offer laundry, though the Fifth Street Laundromat is just 1.5 blocks away. Adding private laundry in the basement storage area may be possible, according to the seller. This strong, professionally managed association is directly across Gold Star Mother's Park from Star Market Plaza, and surrounded by casual dining options,
| 27 minutes ago | Listing updated with changes from the MLS® | |
| 4 hours ago | Listing first seen on site |

The property listing data and information, or the Images, set forth herein were provided to MLS Property Information Network, Inc. from third party sources, including sellers, lessors, landlords, and public records, and were compiled by MLS Property Information Network, Inc. The property listing data and information, and the Images, are for the personal, non-commercial use of consumers having a good faith interest in purchasing, leasing or renting listed properties of the type displayed to them and may not be used for any purpose other than to identify prospective properties which such consumers may have a good faith interest in purchasing, leasing or renting. MLS Property Information Network, Inc. and its subscribers disclaim any and all representations and warranties as to the accuracy of the property listing data and information, or as to the accuracy of any of the Images, set forth herein.
Last checked 2026-07-09 06:28 PM UTC