Save
Ask
Tour
Hide
Share
$2,725,000
New Listing

68 Barnard Avenue
Watertown, MA02472

For Sale|Single Family Residence|Active
5
Beds
5
Total Baths
4
Full Baths
1
Partial Bath
4,537
SqFt
$601
/SqFt
1916
Built
County:
Middlesex
Call Now: 617-648-9415
Is this the listing for you? We can help make it yours.
617-648-9415
Upcoming Open Houses
Fri, Jul 10, 4:00 PM - 6:00 PM
Sat, Jul 11, 11:30 AM - 1:00 PM
Sun, Jul 12, 12:30 PM - 2:00 PM
68 Barnard Avenue68 Barnard Avenue68 Barnard Avenue68 Barnard Avenue
Save
Ask
Tour
Hide
Share

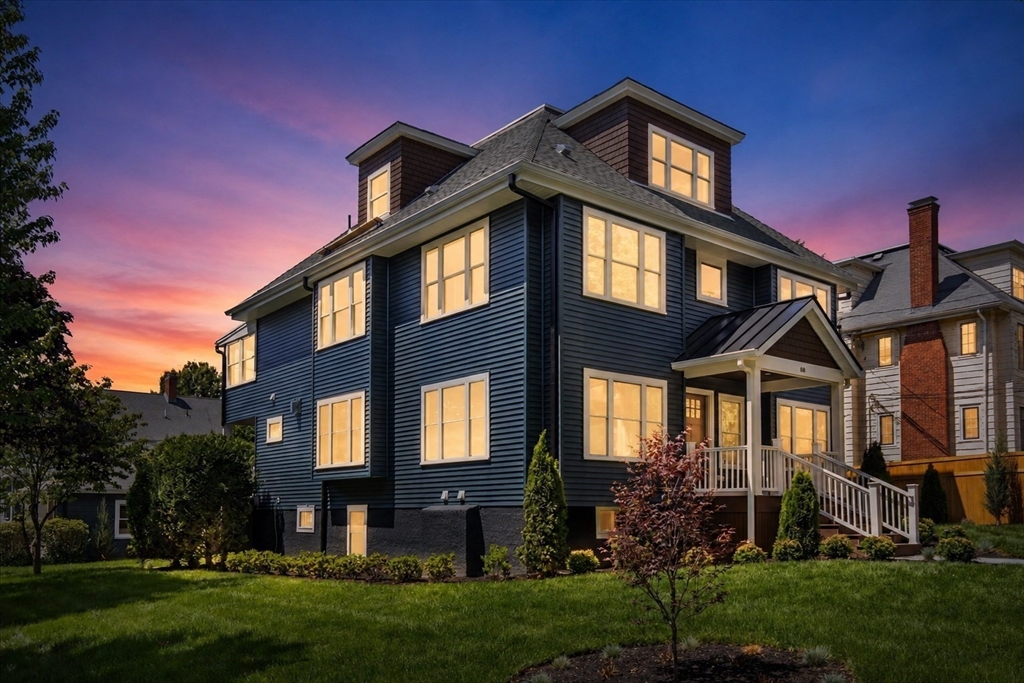
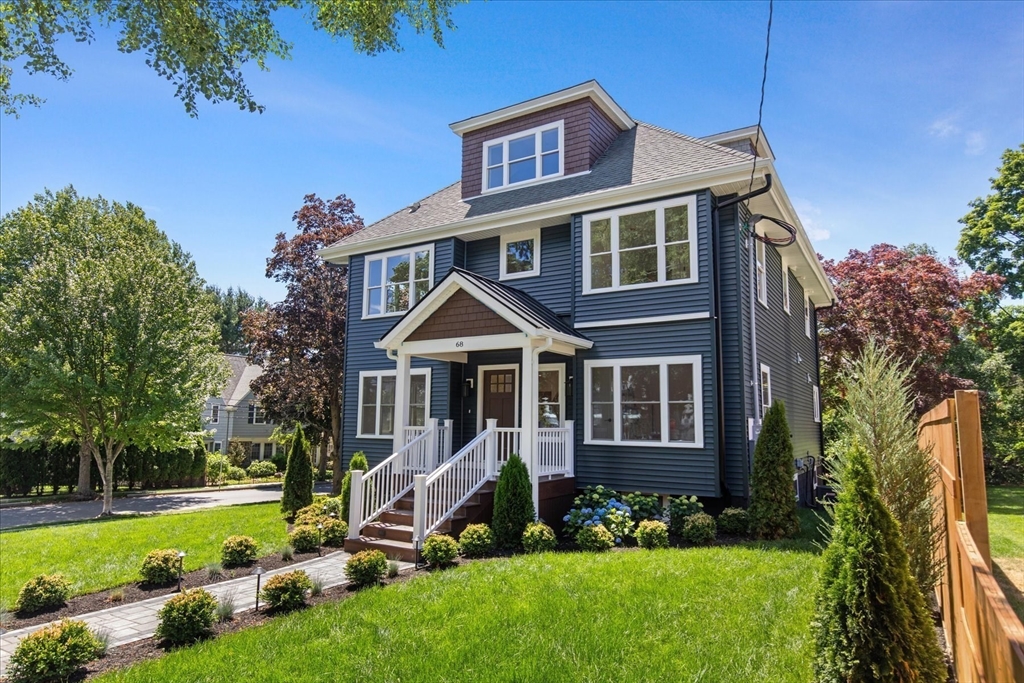
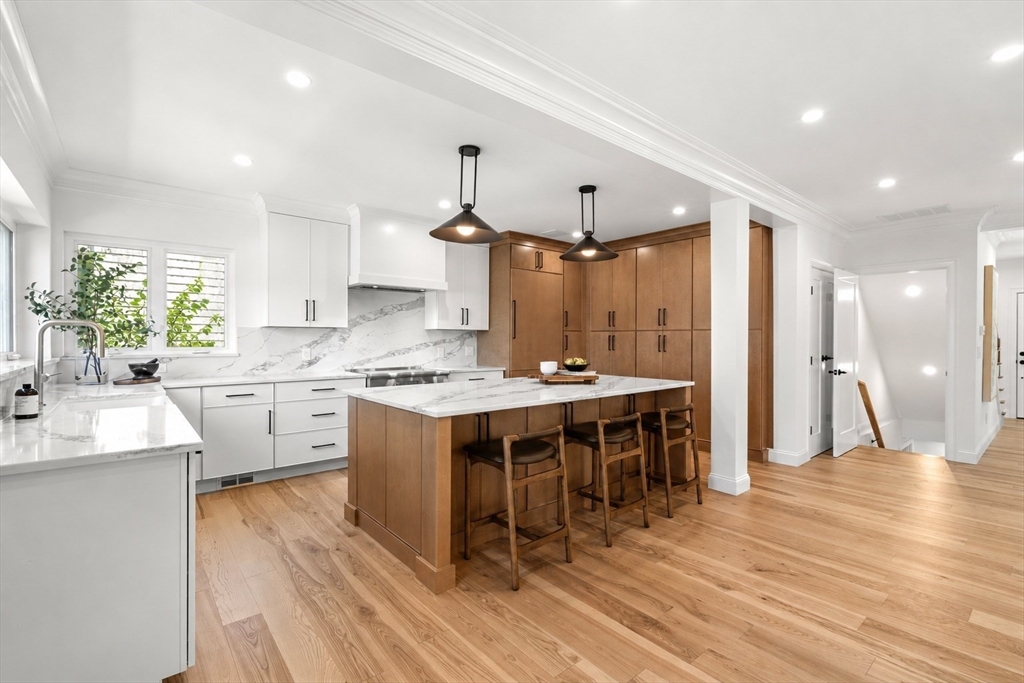
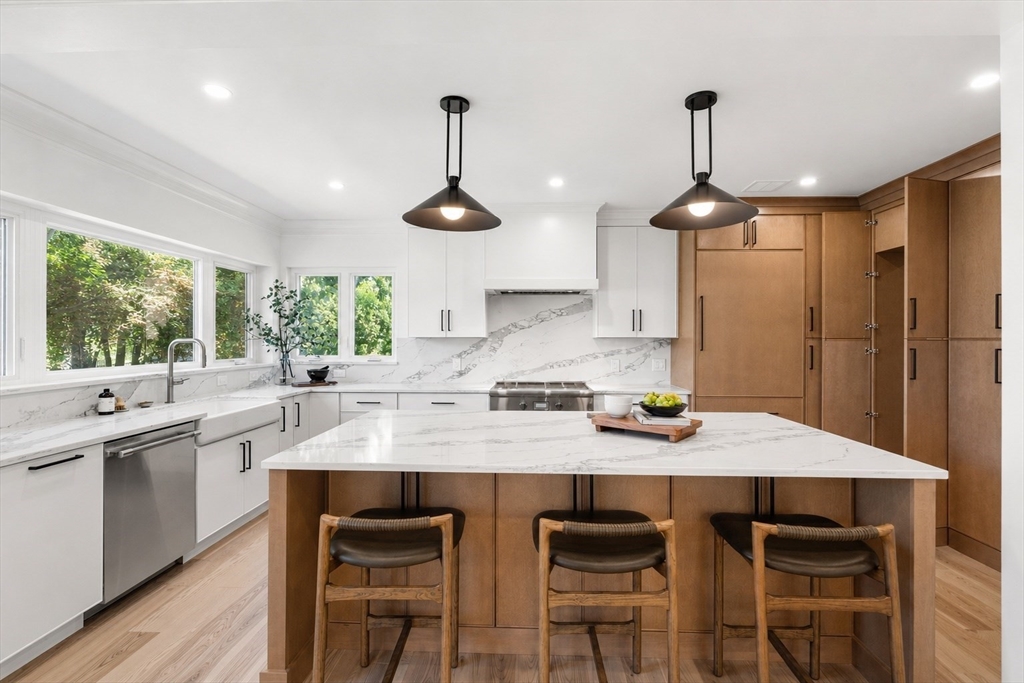
Rare multigenerational living located in the most desirable neighborhood of Watertown, this fully renovated and thoughtfully restored five bedroom, four and one half bath home blends charm with modern living. A spacious single-family residence with high ceilings, elegant details, and updated systems throughout. The open, light-filled layout features a stylish kitchen with separate pantry, generous living and dining spaces, and beautifully finished bedrooms, including a serene primary suite with an enclosed sunlit balcony. Standout features include the in-law suite with a separate entrance in the lower level and versatile third-floor teen or guest suite. Enjoy a spacious yard, professionally designed hardscape and landscape with premium curated plantings. With Arsenal Yards at your doorstep, enjoy award-winning dining, cinema, and premium fitness studios. Steps from the scenic Charles River Greenway, this location offers an active lifestyle and 20 minutes from Boston.

Save
Ask
Tour
Hide
Share
Listing Snapshot
Price 
$2,725,000
Days On Site 
0 Days
Bedrooms 
5
Inside Area (SqFt) 
4,537 sqft
Total Baths 
5
Full Baths 
4
Partial Baths 
1
Lot Size 
0.2 Acres
Year Built 
1916
MLS® Number 
73547203
Status 
Active
Property Tax 
$17,634
HOA/Condo/Coop Fees 
N/A
Sq Ft Source 
Owner
Friends & Family
Recent Activity
4 hours agoListing updated with changes from the MLS®
4 hours agoListing first seen on site
General Features
Acres 
0.2
Disclosures 
All information deemed reliable. Buyers/Buyers agent to perform due diligence verifying all information given. Some images have been digitally enhanced. Those and all unaltered images are available in the photo gallery.
Foundation 
Concrete PerimeterBlock
Garage 
Yes
Garage Spaces 
2
Green Energy Efficient 
Thermostat
Home Warranty 
Yes
Parking 
PavedDetached
Parking Spaces 
6
Property Sub Type 
Single Family Residence
Sewer 
Public Sewer
SqFt Above 
3426
SqFt Below 
1111
SqFt Total 
4537
Style 
ColonialOther (See Remarks)
Water Source 
Public
Zoning 
S-10
Interior Features
Appliances 
Gas Water HeaterRangeDishwasherRefrigeratorFreezerWine RefrigeratorRange HoodStainless Steel Appliance(s)Plumbed For Ice Maker
Basement 
FullPartially FinishedWalk-Out Access
Cooling 
Central AirZoned
Fireplace 
Yes
Fireplace Features 
Dining Room
Fireplaces 
1
Flooring 
TileHardwood
Heating 
Natural GasCentralForced AirZoned
Interior 
Recessed LightingCrown MoldingWet BarPantryWalk-In Closet(s)Open Floorplan
Laundry Features 
Electric Dryer HookupWasher Hookup
Window Features 
Insulated WindowsStorm Window(s)
Bathroom 1 
Dimensions - 8x4Level - FirstArea - 32
Bathroom 2 
Dimensions - 14x7Level - SecondArea - 98
Bathroom 3 
Dimensions - 13x8Level - ThirdArea - 104
Bedroom 2 
Dimensions - 17x12Level - SecondArea - 204
Bedroom 3 
Dimensions - 15x11Level - SecondArea - 165
Bedroom 4 
Dimensions - 17x14Level - ThirdArea - 238
Bedroom 5 
Dimensions - 13x12Level - BasementArea - 156
Dining Room 
Dimensions - 16x13Level - FirstArea - 208
Kitchen 
Dimensions - 19x19Level - FirstArea - 361
Living Room 
Dimensions - 23x16Level - FirstArea - 368
Master Bedroom 
Dimensions - 23x14Level - SecondArea - 322
Office 
Dimensions - 14x11Level - FirstArea - 154
Save
Ask
Tour
Hide
Share
Exterior Features
Construction Details 
Frame
Exterior 
BalconyRain GuttersOutdoor GrillGas GrillLighting
Lot Features 
Corner LotLandscaped
Patio And Porch 
Porch
Roof 
Shingle
Windows/Doors 
Insulated WindowsStorm Window(s)
Community Features
Community Features 
Tennis Court(s)ParkGolf
Financing Terms Available 
Contract
Schools
School District
Unknown
Elementary School
Hosmer
Middle School
Watertown Middle School
High School
Watertown High School
Listing courtesy of Aphrodite Karpouzis of Gibson Sotheby's International Realty


The property listing data and information, or the Images, set forth herein were provided to MLS Property Information Network, Inc. from third party sources, including sellers, lessors, landlords, and public records, and were compiled by MLS Property Information Network, Inc. The property listing data and information, and the Images, are for the personal, non-commercial use of consumers having a good faith interest in purchasing, leasing or renting listed properties of the type displayed to them and may not be used for any purpose other than to identify prospective properties which such consumers may have a good faith interest in purchasing, leasing or renting. MLS Property Information Network, Inc. and its subscribers disclaim any and all representations and warranties as to the accuracy of the property listing data and information, or as to the accuracy of any of the Images, set forth herein.

Last checked 2026-07-09 06:28 PM UTC

Neighborhood & Commute
Source: Walkscore
Disclosure: Community information and market data powered by Constellation Data Labs. Information is deemed reliable but not guaranteed.
Save
Ask
Tour
Hide
Share