Save
Ask
Tour
Hide
Share
$649,000
New Listing

16 Floral Ave
Malden, MA02148

For Sale|Single Family Residence|Active
3
Beds
2
Total Baths
2
Full Baths
1,336
SqFt
$486
/SqFt
1900
Built
County:
Middlesex
Call Now: 617-648-9415
Is this the listing for you? We can help make it yours.
617-648-9415
Upcoming Open Houses
Sun, Jul 12, 11:00 AM - 2:00 PM
16 Floral Ave16 Floral Ave16 Floral Ave16 Floral Ave
Save
Ask
Tour
Hide
Share

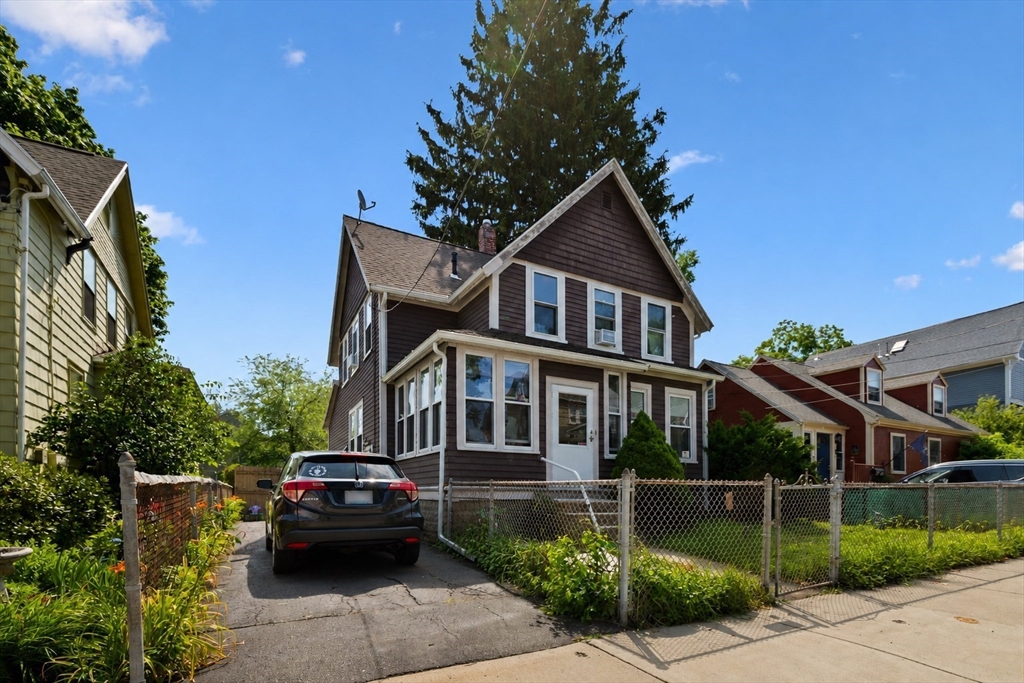
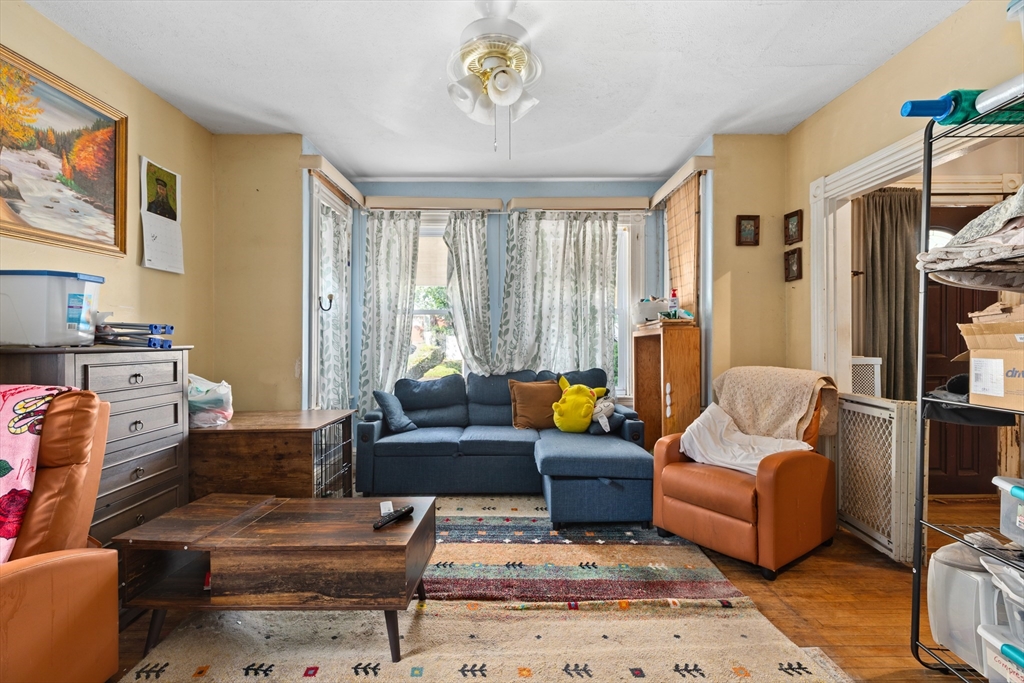
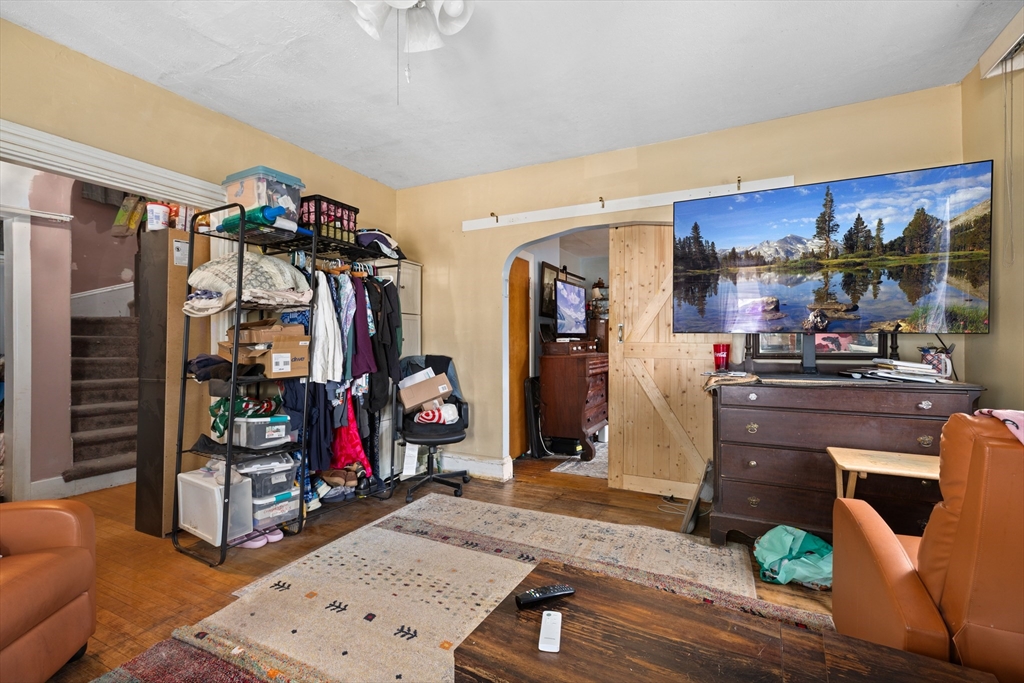
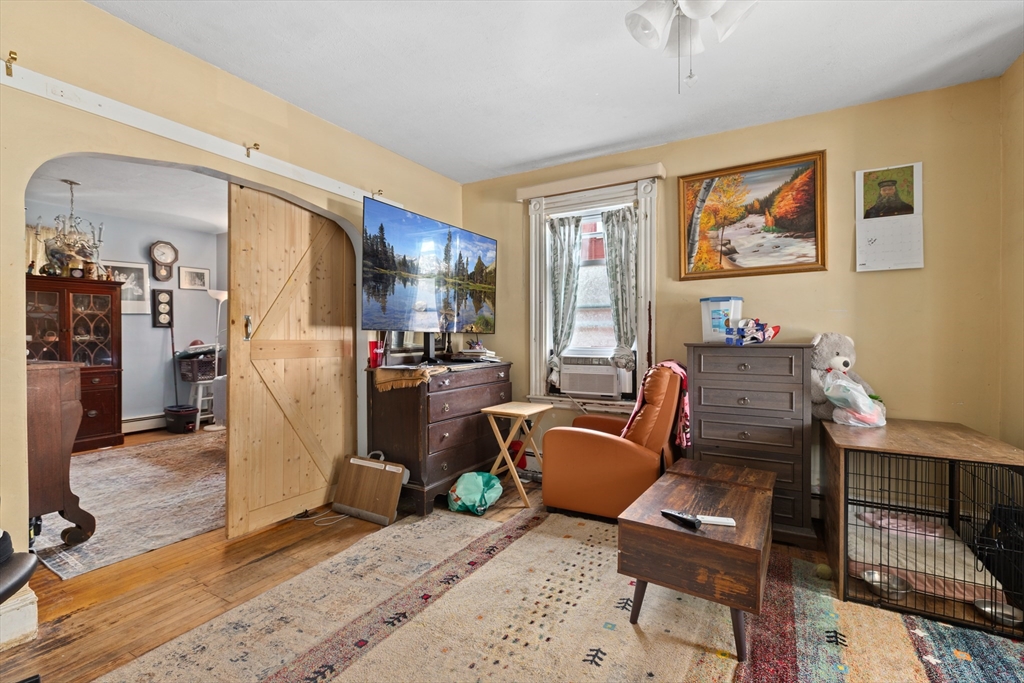
Bring your vision to life in this classic Colonial bursting with incredible potential in an un-beatable location! Perfectly situated a short distance to the train station for an easy commute, this 3-bedroom, 2-bathroom home is a fantastic canvas for investors and fixer-upper enthusiasts. All three spacious bedrooms are conveniently located on the upper level, which also benefits from newer windows and abundant natural light. Downstairs, you'll find a brand-new shower recently added to the first-floor bathroom, while a newer water heater provides added peace of mind behind the scenes. Being sold strictly "as-is," this property offers a prime opportunity to build some serious sweat equity, restore its historic charm, or completely modernize the space—bring your contractor and your imagination, and schedule your showing today before this opportunity is gone!

Save
Ask
Tour
Hide
Share
Listing Snapshot
Price 
$649,000
Days On Site 
0 Days
Bedrooms 
3
Inside Area (SqFt) 
1,336 sqft
Total Baths 
2
Full Baths 
2
Partial Baths 
N/A
Lot Size 
0.12 Acres
Year Built 
1900
MLS® Number 
73547248
Status 
Active
Property Tax 
$7,052
HOA/Condo/Coop Fees 
N/A
Sq Ft Source 
Public Records
Friends & Family
Recent Activity
2 hours agoListing updated with changes from the MLS®
3 hours agoListing first seen on site
General Features
Acres 
0.12
Disclosures 
Buyer and Buyer's Agent to verify all information and perform their own due diligence. Being sold "As-Is"
Foundation 
Stone
Parking 
Paved
Parking Spaces 
3
Property Sub Type 
Single Family Residence
Sewer 
Public Sewer
SqFt Above 
1336
SqFt Total 
1336
Style 
Colonial
Water Source 
Public
Zoning 
ResA
Interior Features
Appliances 
Gas Water HeaterRangeDishwasherRefrigeratorWasherDryer
Basement 
Full
Electric 
Circuit Breakers100 Amp Service
Flooring 
Hardwood
Heating 
Natural GasBaseboard
Interior 
Ceiling Fan(s)
Window Features 
Insulated WindowsScreens
Bathroom 1 
Dimensions - 6.666666666x8.416666666Level - SecondArea - 56
Bathroom 2 
Dimensions - 8.416666666x7.666666666Level - MainArea - 64
Bedroom 2 
Dimensions - 11.083333333x12.416666666Level - SecondArea - 137
Bedroom 3 
Dimensions - 11.083333333x11Level - SecondArea - 121
Dining Room 
Dimensions - 11.583333333x13.166666666Level - MainArea - 152
Kitchen 
Dimensions - 12.583333333x16.333333333Level - MainArea - 205
Living Room 
Dimensions - 13.083333333x14.666666666Level - MainArea - 191
Master Bedroom 
Dimensions - 12.666666666x13.5Level - SecondArea - 171
Save
Ask
Tour
Hide
Share
Exterior Features
Construction Details 
Frame
Exterior 
Rain GuttersStorage
Fencing 
Fenced
Other Structures 
Storage
Patio And Porch 
PorchEnclosed
Roof 
Shingle
Windows/Doors 
Insulated WindowsScreens
Community Features
Community Features 
PoolTennis Court(s)ParkGolf
Schools
School District
Unknown
Elementary School
Forestdale
Middle School
Forestdale
High School
Malden High
Listing courtesy of Jessica Psaros of Redfin Corp.


The property listing data and information, or the Images, set forth herein were provided to MLS Property Information Network, Inc. from third party sources, including sellers, lessors, landlords, and public records, and were compiled by MLS Property Information Network, Inc. The property listing data and information, and the Images, are for the personal, non-commercial use of consumers having a good faith interest in purchasing, leasing or renting listed properties of the type displayed to them and may not be used for any purpose other than to identify prospective properties which such consumers may have a good faith interest in purchasing, leasing or renting. MLS Property Information Network, Inc. and its subscribers disclaim any and all representations and warranties as to the accuracy of the property listing data and information, or as to the accuracy of any of the Images, set forth herein.

Last checked 2026-07-09 06:28 PM UTC

Neighborhood & Commute
Source: Walkscore
Disclosure: Community information and market data powered by Constellation Data Labs. Information is deemed reliable but not guaranteed.
Save
Ask
Tour
Hide
Share