Save
Ask
Tour
Hide
Share
$1,100,000
New Listing

196 Manet Ave
Quincy, MA02196

For Sale|Single Family Residence|Active
2
Beds
3
Total Baths
2
Full Baths
1
Partial Bath
2,187
SqFt
$503
/SqFt
1960
Built
County:
Norfolk
Call Now: 617-648-9415
Is this the listing for you? We can help make it yours.
617-648-9415
Upcoming Open Houses
Sat, Jul 11, 11:00 AM - 1:00 PM
Sun, Jul 12, 11:00 AM - 1:00 PM
196 Manet Ave196 Manet Ave196 Manet Ave196 Manet Ave
Save
Ask
Tour
Hide
Share

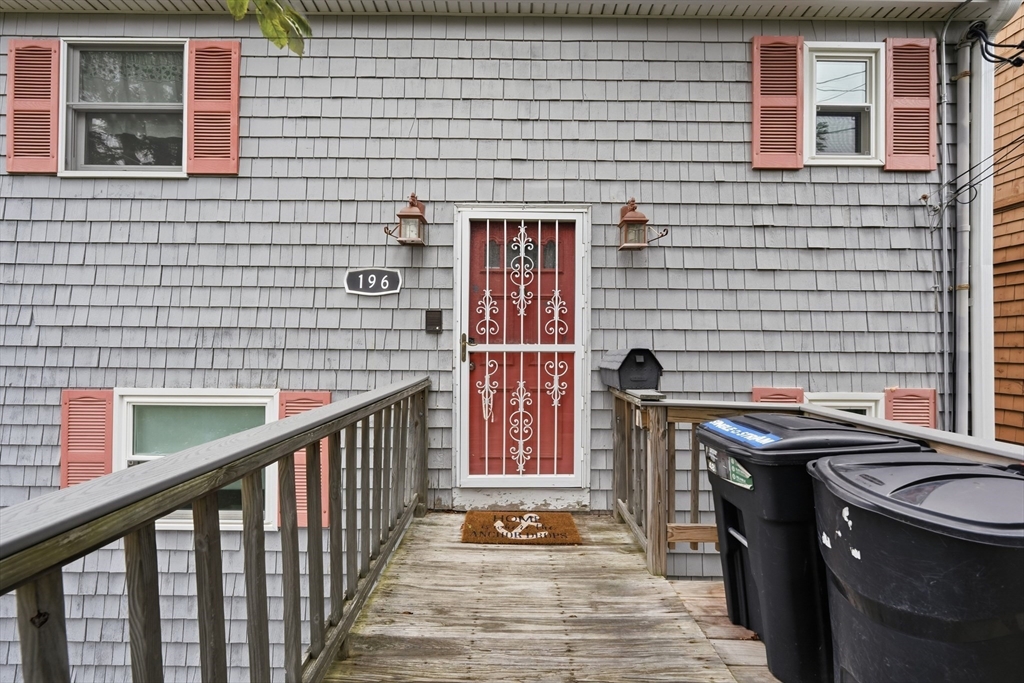
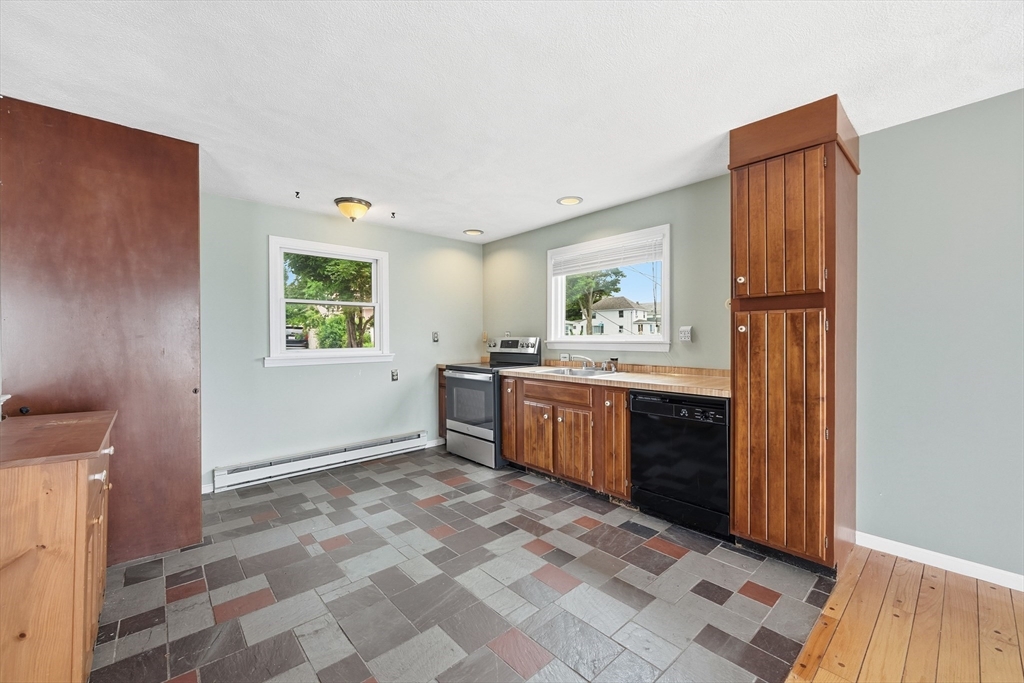
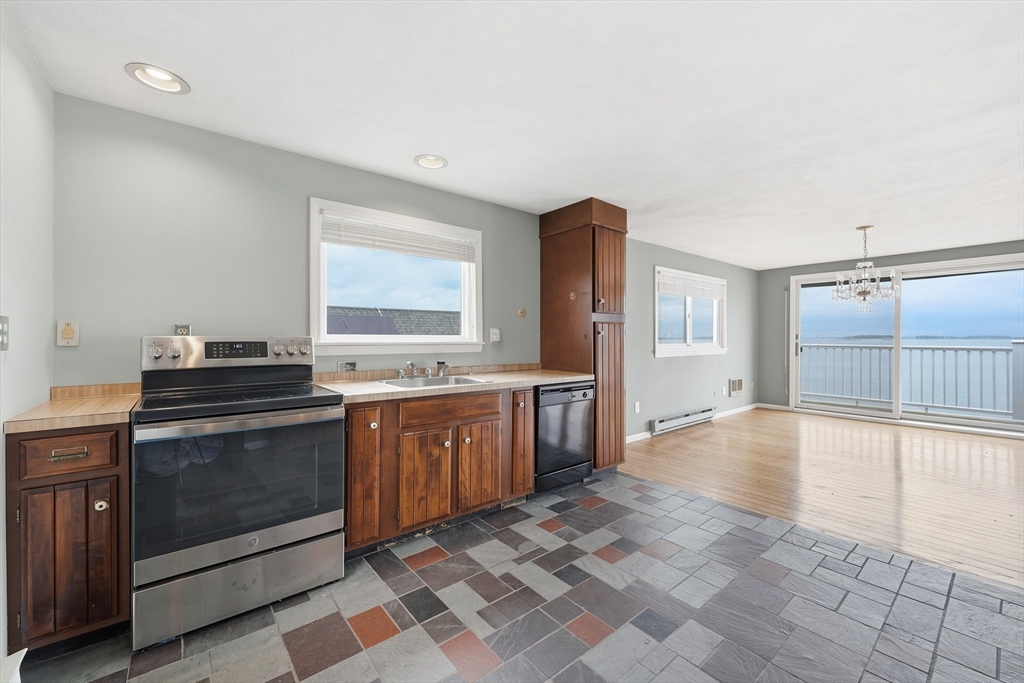
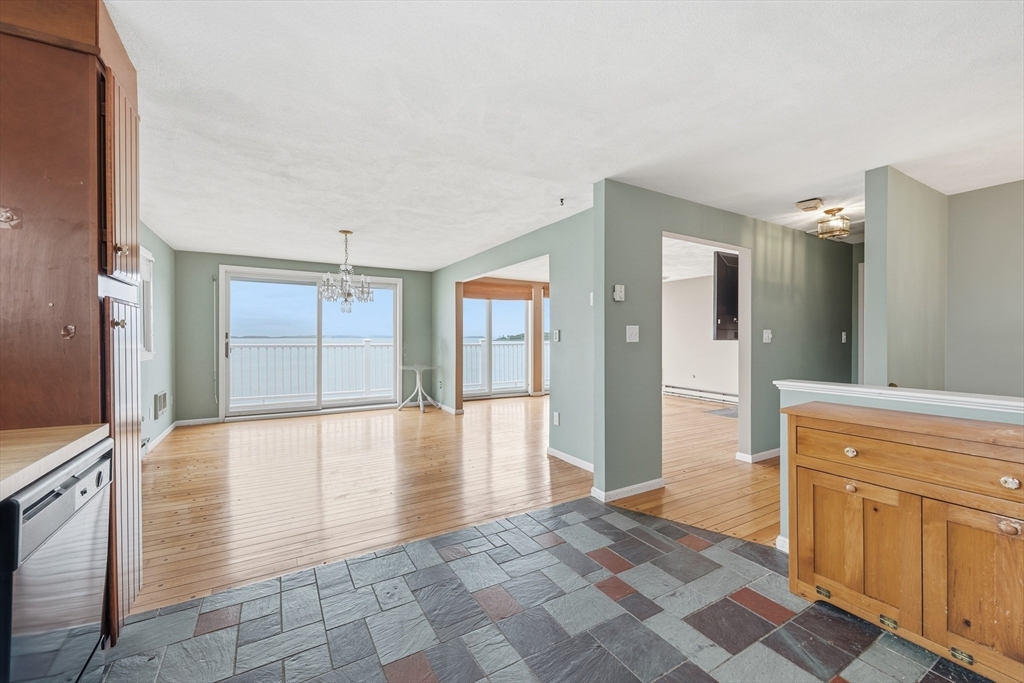
An extraordinary opportunity to own on waterfront. Perfectly positioned with the Atlantic Ocean as your backyard, this 2-bdrm home offers an unparalleled setting with sweeping, unobstructed views of the Boston's skyline that create a stunning backdrop from sunrise to sunset. Whether you’re captivated by the ever-changing seascape, the gentle sound of the waves, or the city lights shimmering across the harbor each evening, this property delivers an exceptional coastal lifestyle in a truly location. While the home is ready for updating, it presents a rare opportunity to reimagine & create a custom oceanfront sanctuary tailored to your vision. Renovate, expand, or design the luxury waterfront retreat you’ve always dreamed of. Properties with this combination of direct ocean access, breathtaking panoramic views & remarkable potential are rare. Bring your imagination & transform this home! Buyer and Buyer agent to do their due diligence. Property being "sold as is".

Save
Ask
Tour
Hide
Share
Listing Snapshot
Price 
$1,100,000
Days On Site 
0 Days
Bedrooms 
2
Inside Area (SqFt) 
2,187 sqft
Total Baths 
3
Full Baths 
2
Partial Baths 
1
Lot Size 
0.53 Acres
Year Built 
1960
MLS® Number 
73547249
Status 
Active
Property Tax 
$13,554
HOA/Condo/Coop Fees 
N/A
Sq Ft Source 
Public Records
Friends & Family
Recent Activity
3 hours agoListing updated with changes from the MLS®
3 hours agoListing first seen on site
General Features
Acres 
0.53
Foundation 
Concrete Perimeter
Parking Spaces 
2
Property Sub Type 
Single Family Residence
Sewer 
Public Sewer
SqFt Above 
1458
SqFt Below 
729
SqFt Total 
2187
Style 
Split Entry
Water Source 
Public
Zoning 
RES
Interior Features
Appliances 
Gas Water HeaterRangeDishwasher
Basement 
Finished
Flooring 
WoodVinyl
Heating 
Natural Gas
Interior 
Ceiling Fan(s)Open FloorplanRecessed Lighting
Laundry Features 
Electric Dryer HookupWasher Hookup
Bathroom 1 
Dimensions - 6.11x10.5Level - FirstArea - 64
Bathroom 2 
Dimensions - 6.11x10.5Level - SecondArea - 64
Bathroom 3 
Dimensions - 6.11x4.1Level - ThirdArea - 25
Bedroom 2 
Dimensions - 11.6x14.1Level - SecondArea - 163
Dining Room 
Dimensions - 11.6x14.1Level - ThirdArea - 163
Family Room 
Dimensions - 26.1x14.1Level - FirstArea - 368
Kitchen 
Dimensions - 11.6x10.9Level - MainArea - 126
Living Room 
Dimensions - 14.2x14.1Level - MainArea - 200
Master Bedroom 
Dimensions - 14.2x14.1Level - SecondArea - 200
Save
Ask
Tour
Hide
Share
Exterior Features
Construction Details 
Frame
Lot Features 
Waterfront
Patio And Porch 
DeckPatio
Roof 
Shingle
View 
OceanCityWaterScenic
Waterfront 
Yes
Waterfront Features 
Ocean FrontWaterfront
Waterview 
OceanCityWaterScenic
Community Features
Community Features 
Golf
MLS Area 
Houghs Neck
Listing courtesy of Anna Colletta of Curtis & Colletta Realty Associates


The property listing data and information, or the Images, set forth herein were provided to MLS Property Information Network, Inc. from third party sources, including sellers, lessors, landlords, and public records, and were compiled by MLS Property Information Network, Inc. The property listing data and information, and the Images, are for the personal, non-commercial use of consumers having a good faith interest in purchasing, leasing or renting listed properties of the type displayed to them and may not be used for any purpose other than to identify prospective properties which such consumers may have a good faith interest in purchasing, leasing or renting. MLS Property Information Network, Inc. and its subscribers disclaim any and all representations and warranties as to the accuracy of the property listing data and information, or as to the accuracy of any of the Images, set forth herein.

Last checked 2026-07-09 06:28 PM UTC

Neighborhood & Commute
Source: Walkscore
Disclosure: Community information and market data powered by Constellation Data Labs. Information is deemed reliable but not guaranteed.
Save
Ask
Tour
Hide
Share