Save
Ask
Tour
Hide
Share
$1,249,000
New Listing

148 Cedar St
Lexington, MA02421

For Sale|Single Family Residence|Active
4
Beds
3
Total Baths
3
Full Baths
1,843
SqFt
$678
/SqFt
1949
Built
County:
Middlesex
Call Now: 617-648-9415
Is this the listing for you? We can help make it yours.
617-648-9415
Upcoming Open Houses
Fri, Jul 10, 11:00 AM - 12:30 PM
Sat, Jul 11, 12:30 PM - 2:00 PM
Sun, Jul 12, 12:30 PM - 2:00 PM
148 Cedar St148 Cedar St148 Cedar St148 Cedar St
Save
Ask
Tour
Hide
Share

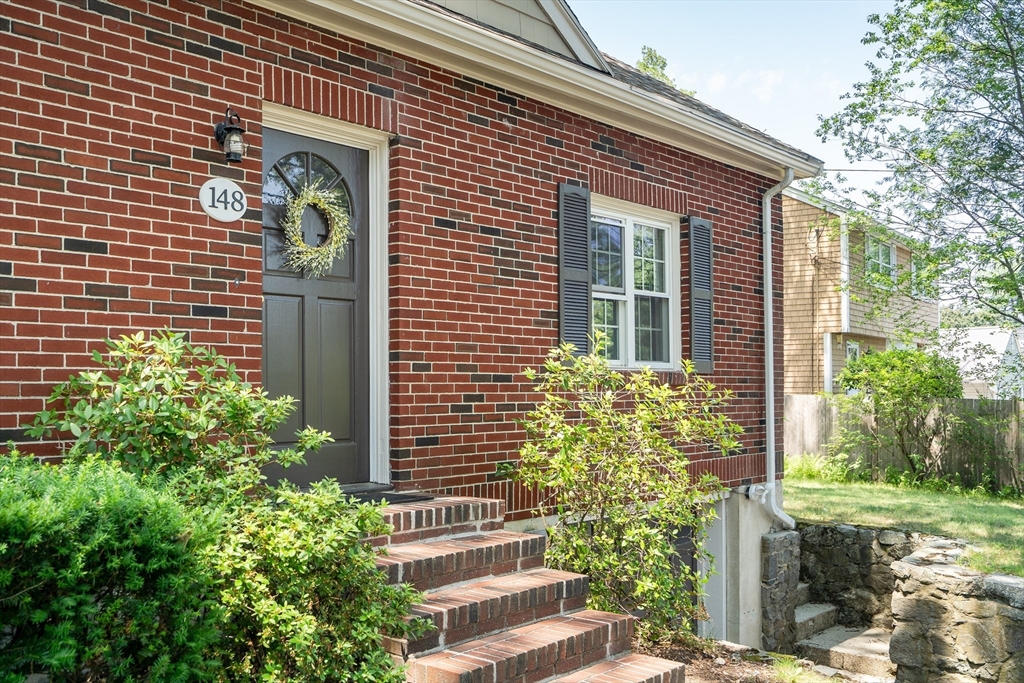
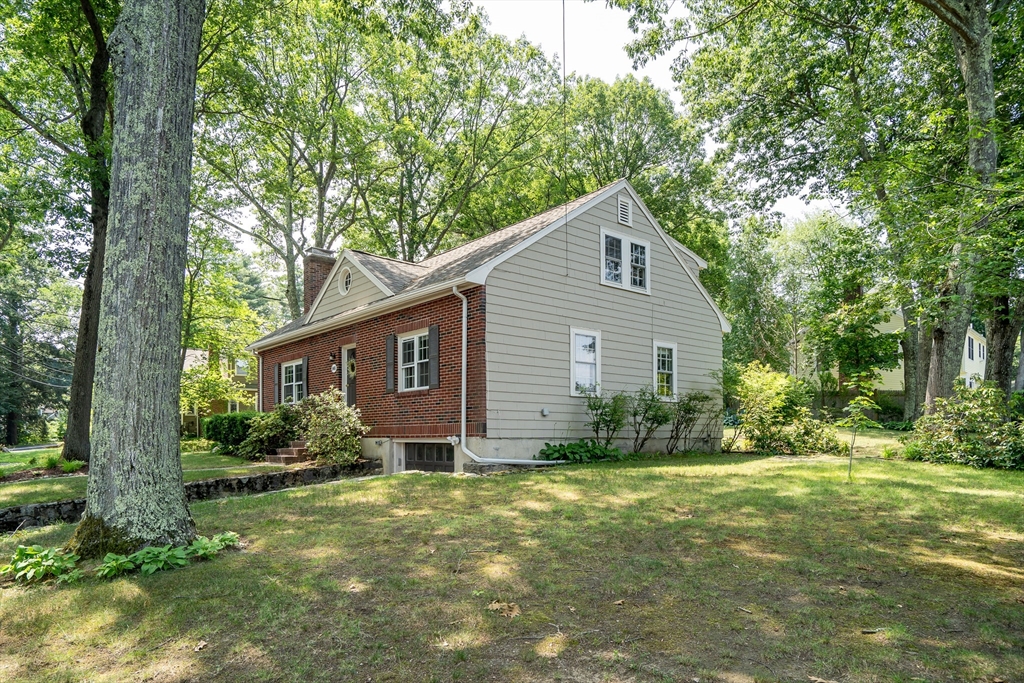
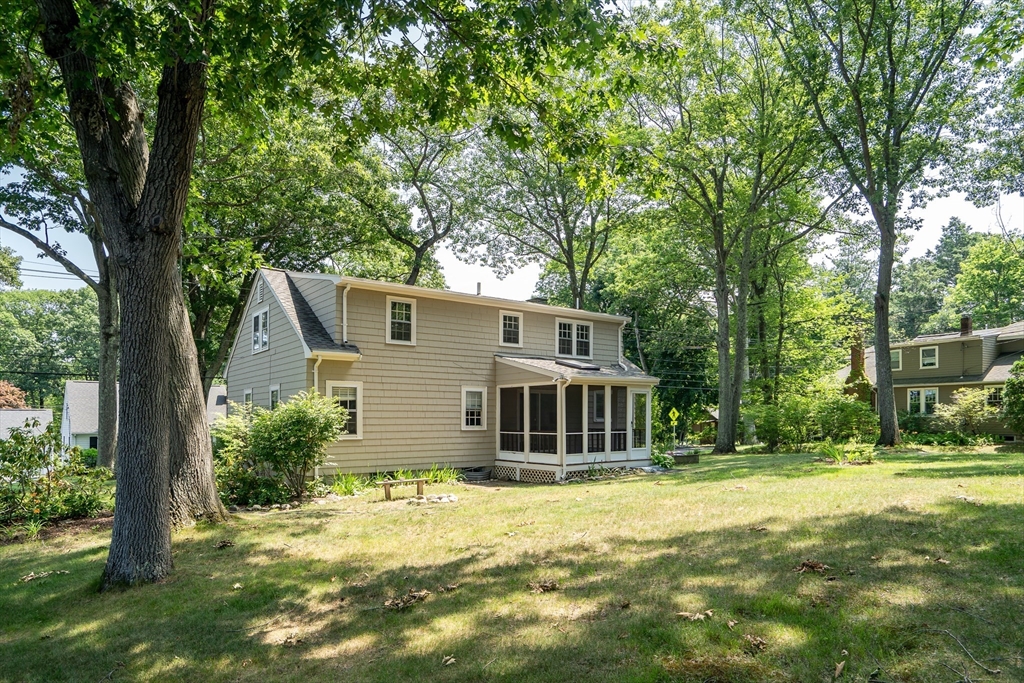
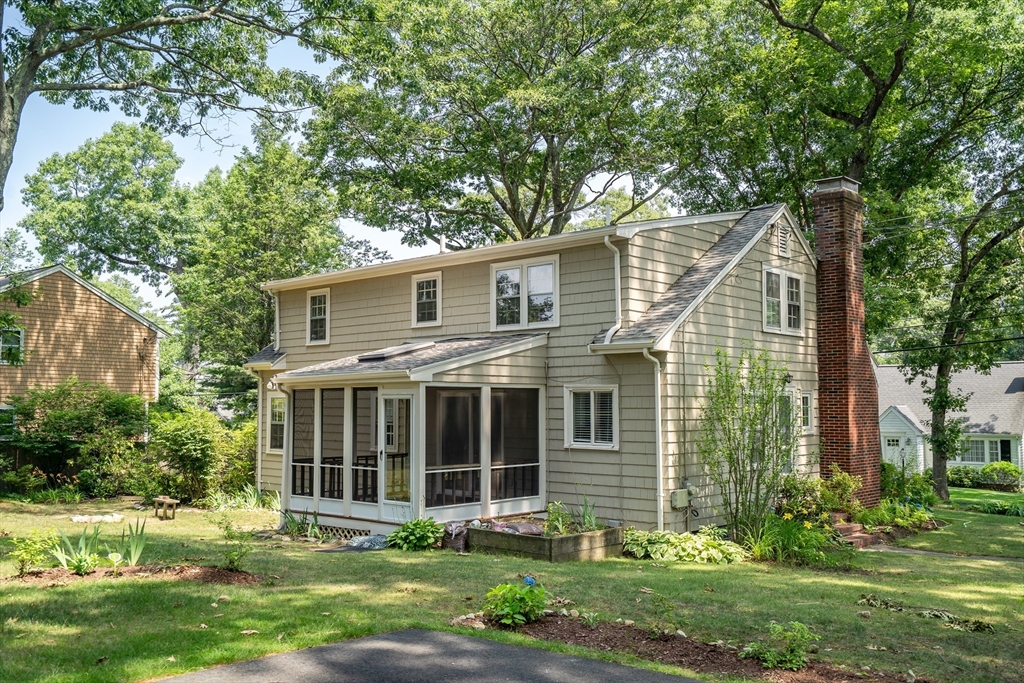
Charming storybook Cape set on a beautifully landscaped 11,676 sq. ft. corner lot in a desirable Lexington location. This warm and inviting home blends classic character with thoughtful updates, featuring a sun-filled living room with a wood-burning fireplace, formal dining room with slider to a screened porch, and an updated kitchen with newer appliances. The main level offers two spacious bedrooms and a full bath. Upstairs are two additional bedrooms, a second full bath, and a versatile bonus space ideal for a reading nook, study area, or playroom. First floor and bedrooms on 2nd floor have newly refinished hardwood flooring. The lower level includes laundry, storage, gym space, and a finished bonus room perfect for a home office, media room, or hobbies. The expansive yard offers ample room for gardening, recreation, and future expansion. Convenient to schools, parks, golf, shopping, and major commuting routes. This is a gem!

Save
Ask
Tour
Hide
Share
Listing Snapshot
Price 
$1,249,000
Days On Site 
0 Days
Bedrooms 
4
Inside Area (SqFt) 
1,843 sqft
Total Baths 
3
Full Baths 
3
Partial Baths 
N/A
Lot Size 
0.27 Acres
Year Built 
1949
MLS® Number 
73547337
Status 
Active
Property Tax 
$13,455
HOA/Condo/Coop Fees 
N/A
Sq Ft Source 
Public Records
Friends & Family
Recent Activity
an hour agoListing updated with changes from the MLS®
2 hours agoListing first seen on site
General Features
Acres 
0.27
Attached Garage 
Yes
Disclosures 
Photos have been virtually staged. Buyer and Buyers agent to complete due diligence.
Foundation 
Concrete Perimeter
Garage 
Yes
Garage Spaces 
1
Parking 
PavedGarage Door OpenerOff StreetDrivewayAttachedGarage
Parking Spaces 
6
Property Sub Type 
Single Family Residence
Sewer 
Public Sewer
SqFt Above 
1843
SqFt Total 
1843
Style 
Cape
Water Source 
Public
Zoning 
RS
Interior Features
Appliances 
RangeDishwasherDisposalRefrigeratorWasherDryerRange Hood
Basement 
FullPartially FinishedInterior EntryConcrete
Cooling 
Window Unit(s)Zoned
Electric 
Circuit Breakers100 Amp Service
Fireplace 
Yes
Fireplace Features 
Living Room
Fireplaces 
1
Flooring 
CarpetHardwoodConcrete
Heating 
BaseboardOil
Laundry Features 
In BasementElectric Dryer HookupWasher Hookup
Window Features 
Storm Window(s)Screens
Bathroom 1 
Dimensions - 6.583333333x11Level - FirstArea - 72
Bathroom 2 
Dimensions - 7.666666666x8.166666666Level - SecondArea - 62
Bathroom 3 
Dimensions - 4.583333333x5.333333333Level - BasementArea - 24
Bedroom 2 
Dimensions - 15.25x11.583333333Level - FirstArea - 176
Bedroom 3 
Dimensions - 11.416666666x14.333333333Level - FirstArea - 163
Bedroom 4 
Dimensions - 14x11.166666666Level - SecondArea - 156
Dining Room 
Dimensions - 10.166666666x11Level - FirstArea - 111
Family Room 
Dimensions - 17.333333333x11Level - BasementArea - 190
Kitchen 
Dimensions - 9x11Level - FirstArea - 99
Living Room 
Dimensions - 18x11.5Level - FirstArea - 207
Master Bedroom 
Dimensions - 13.75x19Level - SecondArea - 261
Save
Ask
Tour
Hide
Share
Exterior Features
Construction Details 
FrameBrick
Exterior 
Rain Gutters
Fencing 
Stone
Lot Features 
Corner LotLevel
Patio And Porch 
ScreenedPorch
Roof 
Shingle
Windows/Doors 
Storm Window(s)Screens
Community Features
Community Features 
Golf
Roads 
Paved
Listing courtesy of Suzanne Winchester Miller of Coldwell Banker Realty - Lexington


The property listing data and information, or the Images, set forth herein were provided to MLS Property Information Network, Inc. from third party sources, including sellers, lessors, landlords, and public records, and were compiled by MLS Property Information Network, Inc. The property listing data and information, and the Images, are for the personal, non-commercial use of consumers having a good faith interest in purchasing, leasing or renting listed properties of the type displayed to them and may not be used for any purpose other than to identify prospective properties which such consumers may have a good faith interest in purchasing, leasing or renting. MLS Property Information Network, Inc. and its subscribers disclaim any and all representations and warranties as to the accuracy of the property listing data and information, or as to the accuracy of any of the Images, set forth herein.

Last checked 2026-07-09 06:28 PM UTC

Neighborhood & Commute
Source: Walkscore
Disclosure: Community information and market data powered by Constellation Data Labs. Information is deemed reliable but not guaranteed.
Save
Ask
Tour
Hide
Share