

80 Clarence StEverett, MA02149
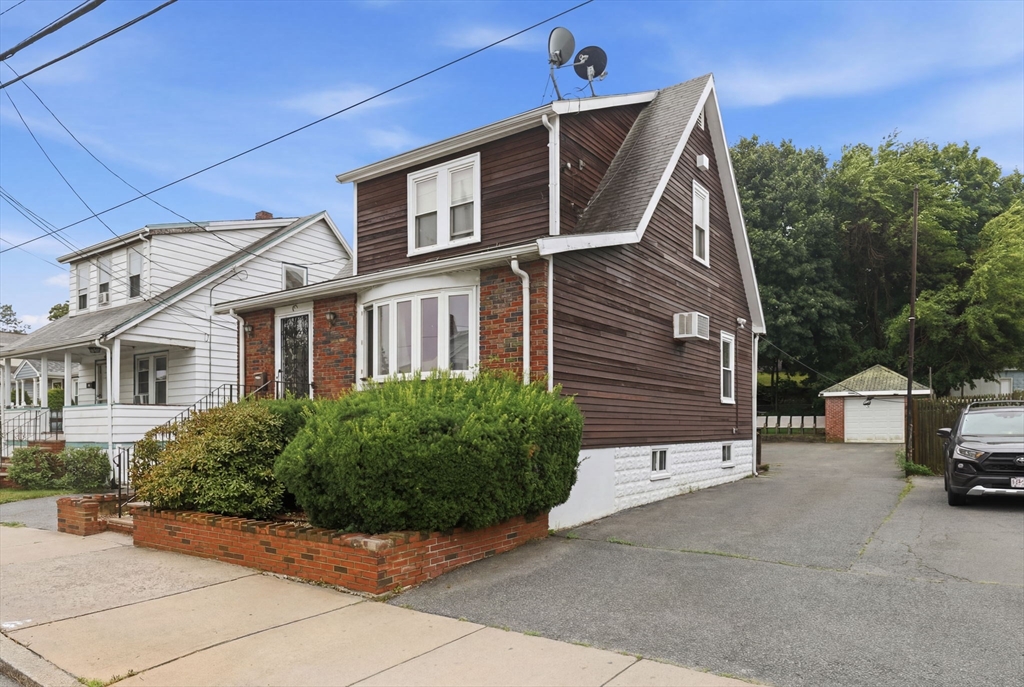
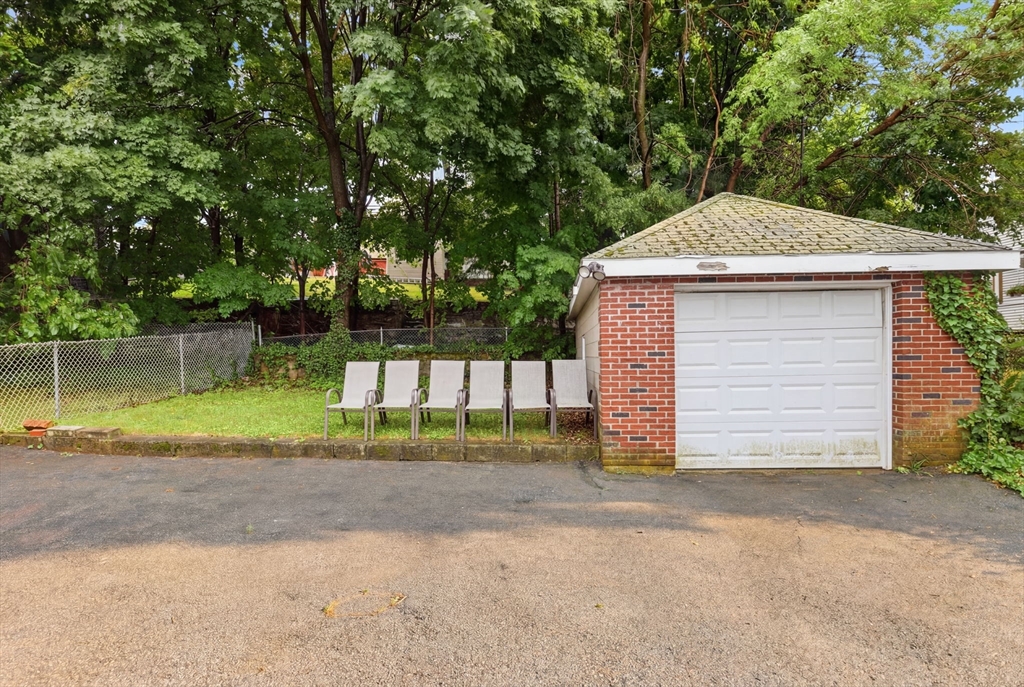
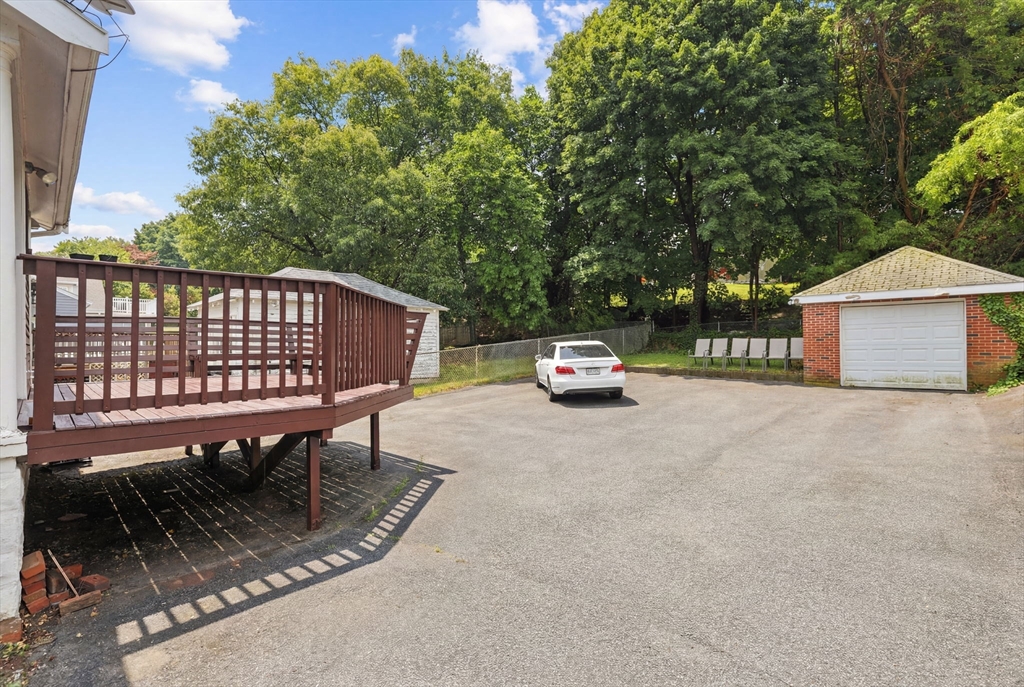
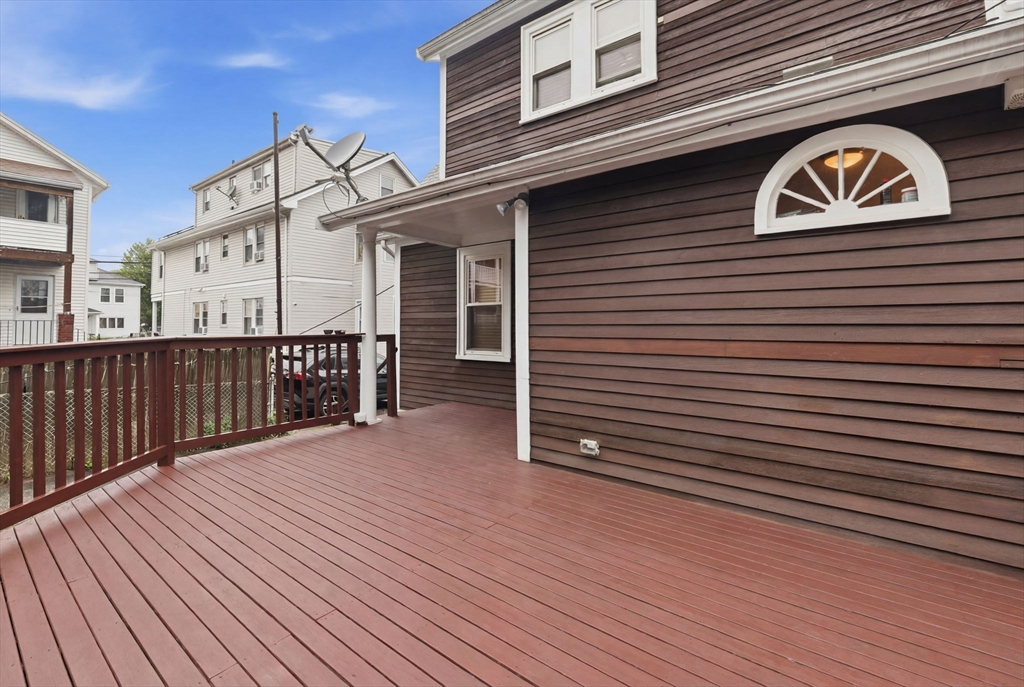
Welcome to 80 Clarence Street, Everett! This well-maintained single-family home is ideally located near public transportation, schools, parks, shopping, restaurants, Encore Boston Harbor, Logan Airport, and downtown Boston. Inside, you'll find hardwood floors throughout, a spacious living room, a formal dining room, and an updated kitchen with a large center island, abundant cabinetry, and generous counter space. The home offers 3 bedrooms, 1 full bath, and 2 half baths, along with a newer boiler, newer water heater, and updated electrical and plumbing. The walk-out, semi-finished basement features a separate side entrance, kitchenette, half bath, and nearly 8-foot ceilings, offering excellent flexibility for extended living or future possibilities. A newly stained deck and oversized driveway with parking for up to 10 cars complete this exceptional property.
| 30 minutes ago | Listing updated with changes from the MLS® | |
| 2 hours ago | Listing first seen on site |

The property listing data and information, or the Images, set forth herein were provided to MLS Property Information Network, Inc. from third party sources, including sellers, lessors, landlords, and public records, and were compiled by MLS Property Information Network, Inc. The property listing data and information, and the Images, are for the personal, non-commercial use of consumers having a good faith interest in purchasing, leasing or renting listed properties of the type displayed to them and may not be used for any purpose other than to identify prospective properties which such consumers may have a good faith interest in purchasing, leasing or renting. MLS Property Information Network, Inc. and its subscribers disclaim any and all representations and warranties as to the accuracy of the property listing data and information, or as to the accuracy of any of the Images, set forth herein.
Last checked 2026-07-09 06:28 PM UTC