

Tremont On The Common (Toc)151 Tremont St 16UBoston, MA02111
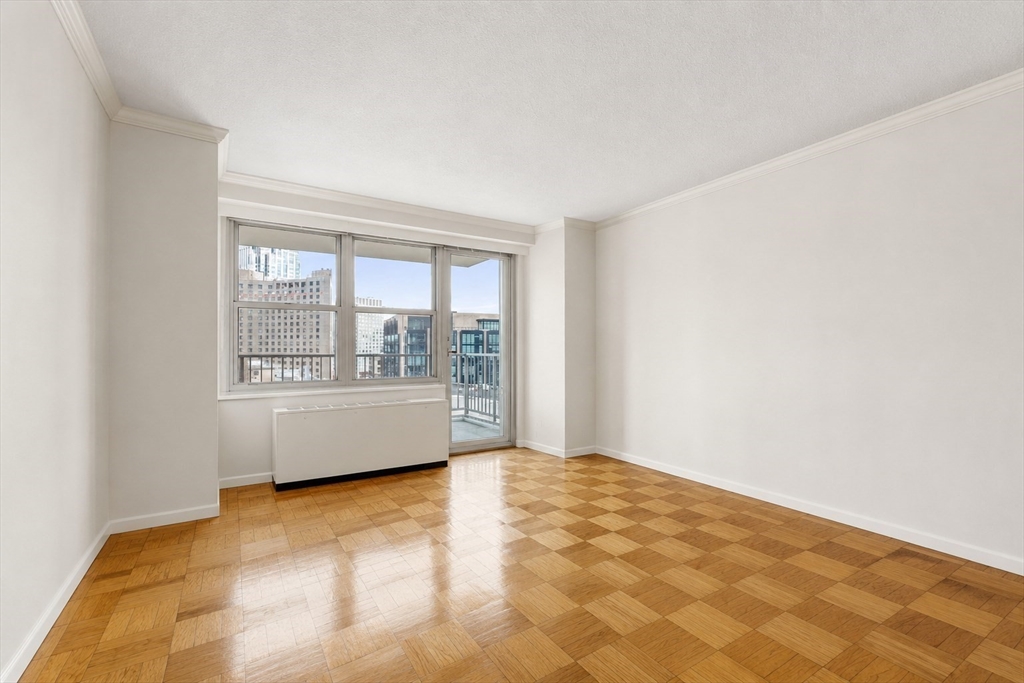
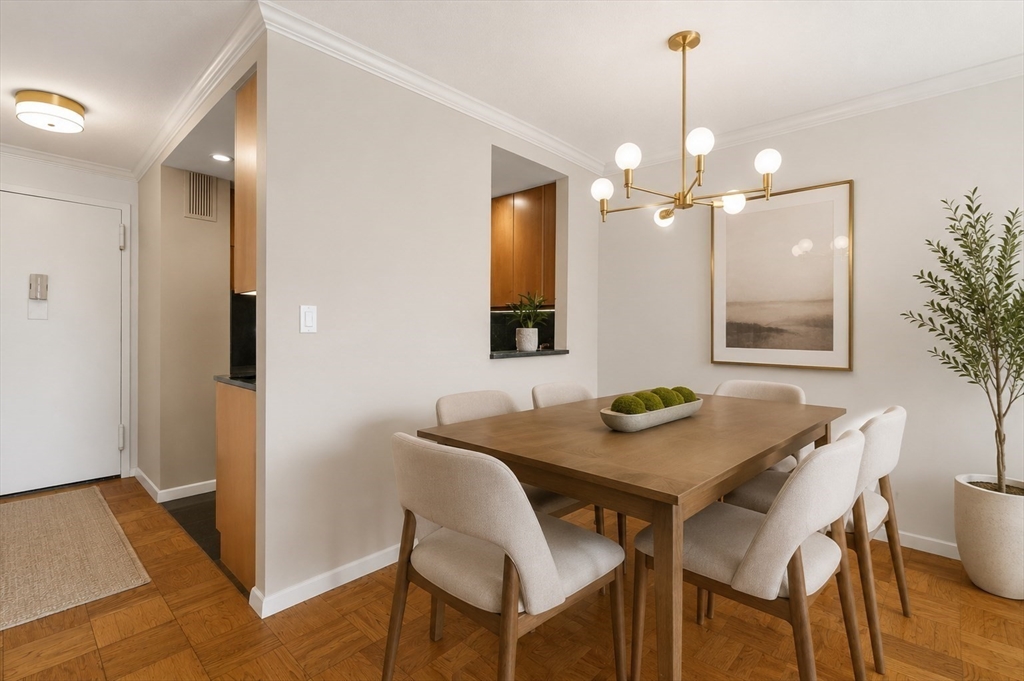
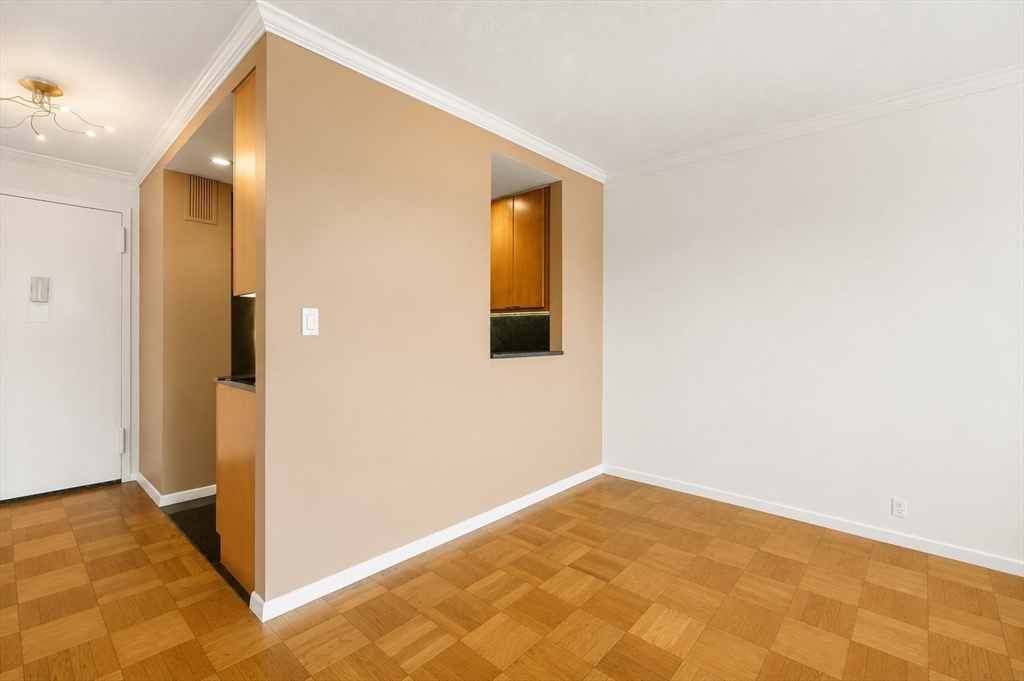
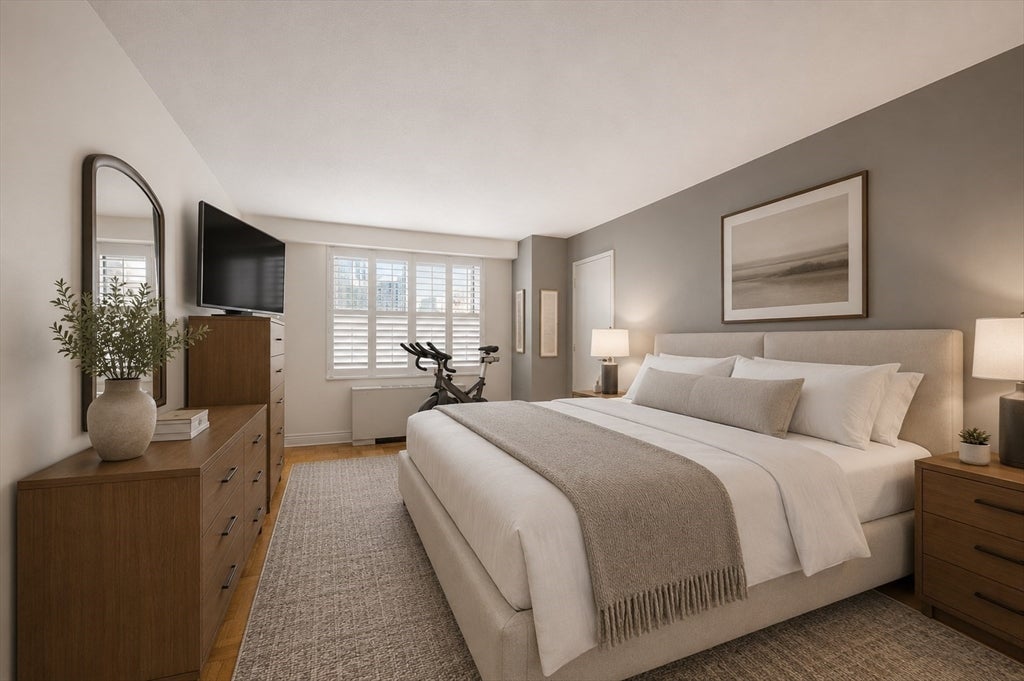
Experience elevated city living from the 16th floor at the renovated Tremont on the Common. This beautifully updated one-bedroom condo features a thoughtfully updated kitchen and bath, generous closet space, and a PRIVATE BALCONY overlooking the vibrant Downtown Boston skyline. Perfectly positioned across from the Boston Common and Public Garden, you'll enjoy unmatched access to premier dining, shopping, theaters, public transportation, and Boston's most iconic neighborhoods. TOC offers exceptional amenities including 24-hour concierge, on-site professional management, a fully equipped fitness center, resident lounge, heated outdoor saltwater pool, and beautifully renovated common areas. Low condo fee. Deeded garage parking is available for purchase or rent, offering the convenience of a 24-hour attended garage with direct elevator access to the building. A turnkey opportunity in one of Downtown Boston's premier full-service buildings. Some photos have been virtually staged.
| an hour ago | Listing updated with changes from the MLS® | |
| an hour ago | Listing first seen on site |

The property listing data and information, or the Images, set forth herein were provided to MLS Property Information Network, Inc. from third party sources, including sellers, lessors, landlords, and public records, and were compiled by MLS Property Information Network, Inc. The property listing data and information, and the Images, are for the personal, non-commercial use of consumers having a good faith interest in purchasing, leasing or renting listed properties of the type displayed to them and may not be used for any purpose other than to identify prospective properties which such consumers may have a good faith interest in purchasing, leasing or renting. MLS Property Information Network, Inc. and its subscribers disclaim any and all representations and warranties as to the accuracy of the property listing data and information, or as to the accuracy of any of the Images, set forth herein.
Last checked 2026-07-09 06:28 PM UTC