Save
Ask
Tour
Hide
Share
$1,300,000
New Listing

42-44 Choate
Belmont, MA02478

For Sale|Duplex|Active
6
Beds
3
Total Baths
3
Full Baths
3,738
SqFt
$348
/SqFt
1935
Built
County:
Middlesex
Call Now: 617-648-9415
Is this the listing for you? We can help make it yours.
617-648-9415
Upcoming Open Houses
Fri, Jul 10, 12:30 PM - 1:30 PM
Sat, Jul 11, 1:00 PM - 3:00 PM
Sun, Jul 12, 1:00 PM - 2:30 PM
42-44 Choate42-44 Choate42-44 Choate42-44 Choate
Save
Ask
Tour
Hide
Share

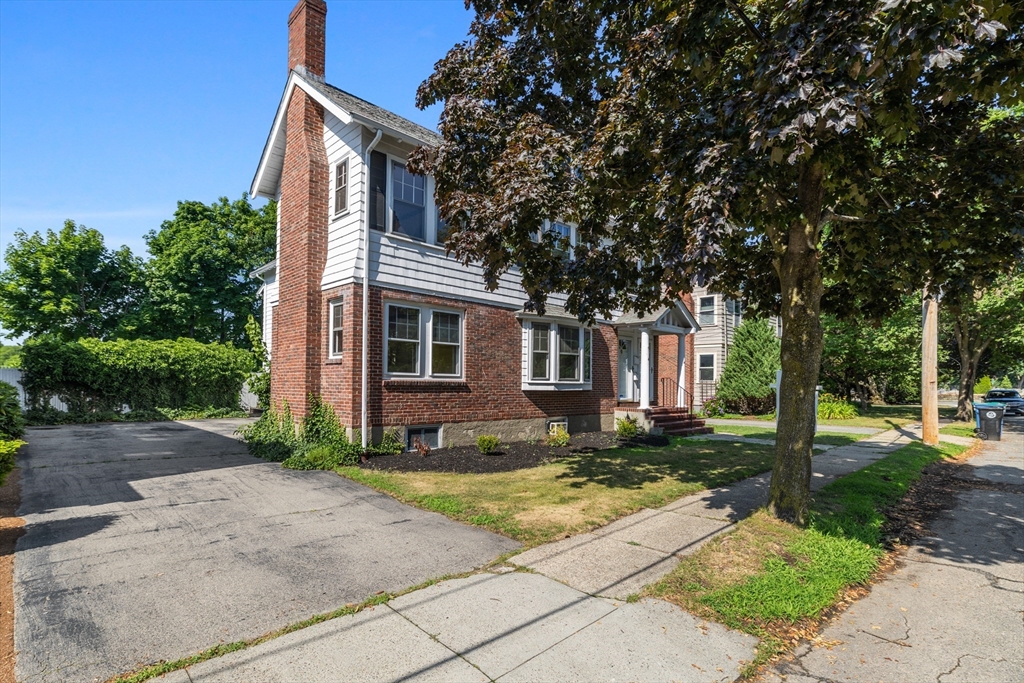
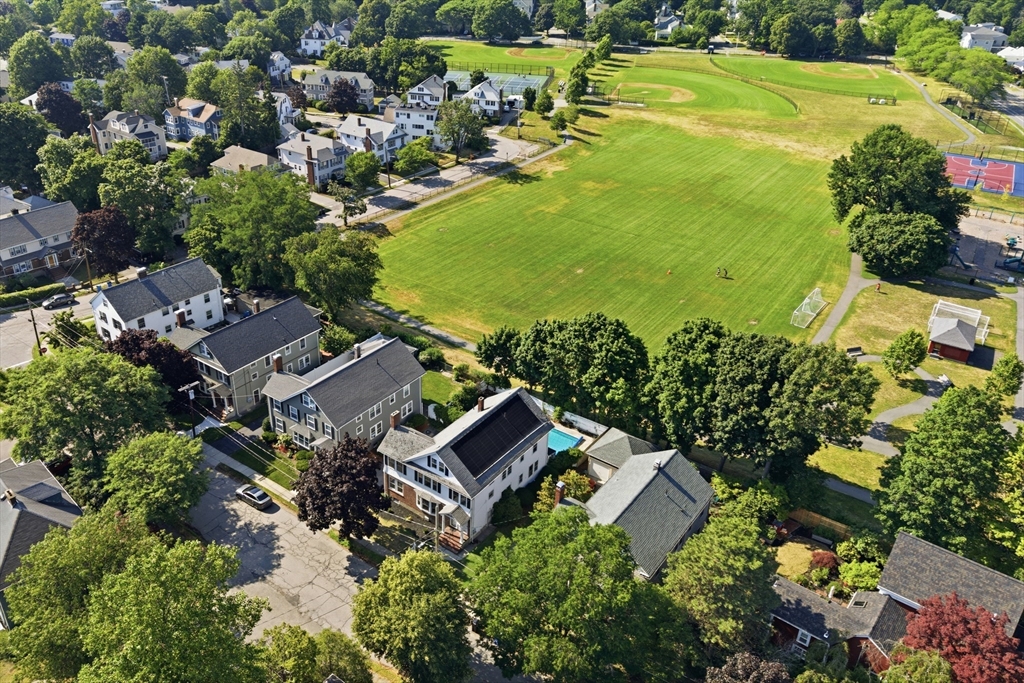
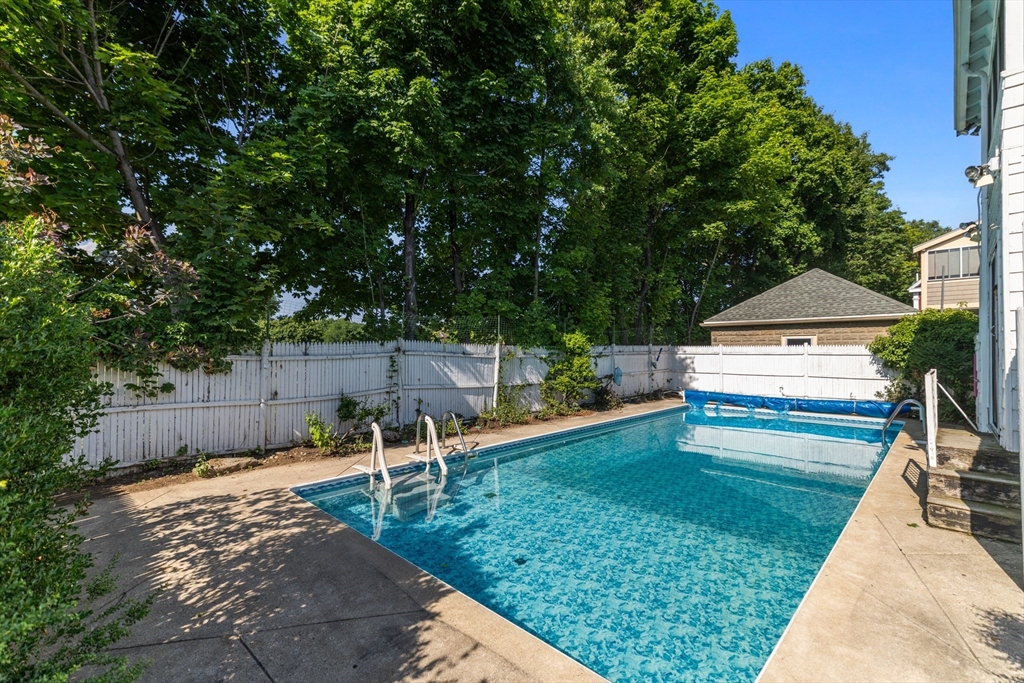
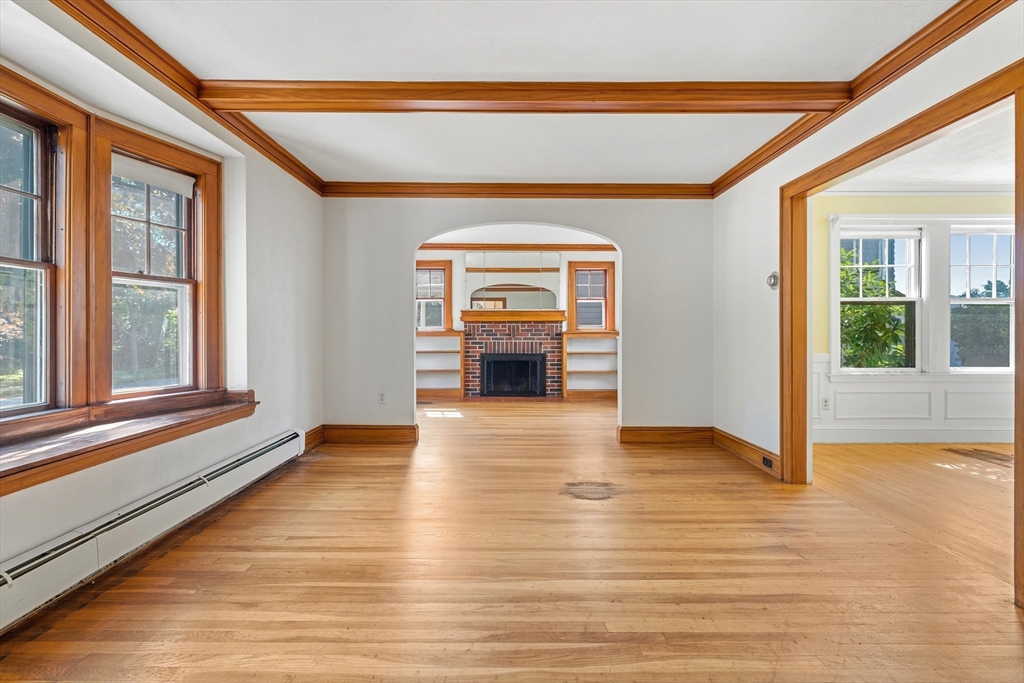
Exceptional opportunity to own a spacious two-family home in a highly sought-after location near the Cambridge line, Grove Street Park and public transportation. Offering more than 3,700 square feet of finished living space, this property presents outstanding value-add potential to expand by an additional 1,000+ sq ft through the walk-up third floor and rear sunroom areas. Unit 1 features three bedrooms and two full baths across the first floor and partially finished LL. It offers a flexible layout and the chance to renovate to your personal style. Unit 2 is move-in ready and includes three bedrooms and one full bath on the second floor and partially finished third level. An additional 870+ square feet of unfinished attic space provides tremendous potential to expand the living area. Outside, enjoy a private backyard featuring an -in-ground swimming pool and ample parking. Whether you're an investor, developer, owner-occupant, or multi-generational buyer, this is a rare opportunity.

Save
Ask
Tour
Hide
Share
Listing Snapshot
Price 
$1,300,000
Days On Site 
0 Days
Bedrooms 
6
Inside Area (SqFt) 
3,738 sqft
Total Baths 
3
Full Baths 
3
Partial Baths 
N/A
Lot Size 
0.13 Acres
Year Built 
1935
MLS® Number 
73547374
Status 
Active
Property Tax 
$16,390.24
HOA/Condo/Coop Fees 
N/A
Sq Ft Source 
N/A
Friends & Family
Recent Activity
an hour agoListing updated with changes from the MLS®
an hour agoListing first seen on site
General Features
Acres 
0.13
Disclosures 
Property to be sold in "As Is" condition. Two Sunrooms and approximate 872 sq ft of unfinished attic space not included in total finished living area. Separate boilerselectric panelswater meters. Washer/Dryer for unit 2 located in lower level.
Foundation 
Block
Number Of Stories 
4
Parking 
PavedOff Street
Parking Spaces 
4
Property Sub Type 
Duplex
Sewer 
Public Sewer
SqFt Above 
2947
SqFt Below 
791
SqFt Total 
3738
Water Source 
Public
Zoning 
R
Interior Features
Appliances 
Trash CompactorRangeDishwasherDisposalMicrowaveRefrigeratorFreezerWasherDryerGas Water Heater
Basement 
Partially FinishedInterior EntryConcrete
Cooling 
Ceiling Fan(s)
Electric 
Circuit Breakers
Fireplace 
Yes
Fireplace Features 
Wood Burning
Fireplaces 
2
Flooring 
TileConcreteHardwood
Heating 
SteamZoned
Interior 
Walk-In Closet(s)Ceiling Fan(s)Crown Molding
Laundry Features 
Electric Dryer HookupWasher Hookup
Save
Ask
Tour
Hide
Share
Exterior Features
Construction Details 
Frame
Exterior 
Rain Gutters
Fencing 
Fenced
Other Structures 
Shed(s)
Patio And Porch 
Covered
Pool Features 
In Ground
Roof 
Shingle
Community Features
Community Features 
PoolTennis Court(s)ParkGolf
Financing Terms Available 
Contract
Roads 
Paved
Schools
School District
Unknown
Elementary School
Burbank
Middle School
Chenery
High School
Belmont High
Listing courtesy of The Joyce Team of Compass


The property listing data and information, or the Images, set forth herein were provided to MLS Property Information Network, Inc. from third party sources, including sellers, lessors, landlords, and public records, and were compiled by MLS Property Information Network, Inc. The property listing data and information, and the Images, are for the personal, non-commercial use of consumers having a good faith interest in purchasing, leasing or renting listed properties of the type displayed to them and may not be used for any purpose other than to identify prospective properties which such consumers may have a good faith interest in purchasing, leasing or renting. MLS Property Information Network, Inc. and its subscribers disclaim any and all representations and warranties as to the accuracy of the property listing data and information, or as to the accuracy of any of the Images, set forth herein.

Last checked 2026-07-09 06:28 PM UTC

Neighborhood & Commute
Source: Walkscore
Disclosure: Community information and market data powered by Constellation Data Labs. Information is deemed reliable but not guaranteed.
Save
Ask
Tour
Hide
Share