Save
Ask
Tour
Hide
Share
$1,695,000
New Listing

41 Locust Ave
Lexington, MA02420

For Sale|Single Family Residence|Active
4
Beds
3
Total Baths
2
Full Baths
1
Partial Bath
2,234
SqFt
$759
/SqFt
1941
Built
County:
Middlesex
Call Now: 617-648-9415
Is this the listing for you? We can help make it yours.
617-648-9415
Upcoming Open Houses
Fri, Jul 10, 1:00 PM - 2:30 PM
Sat, Jul 11, 11:00 AM - 12:30 PM
Sun, Jul 12, 1:00 PM - 2:30 PM
41 Locust Ave41 Locust Ave41 Locust Ave41 Locust Ave
Save
Ask
Tour
Hide
Share

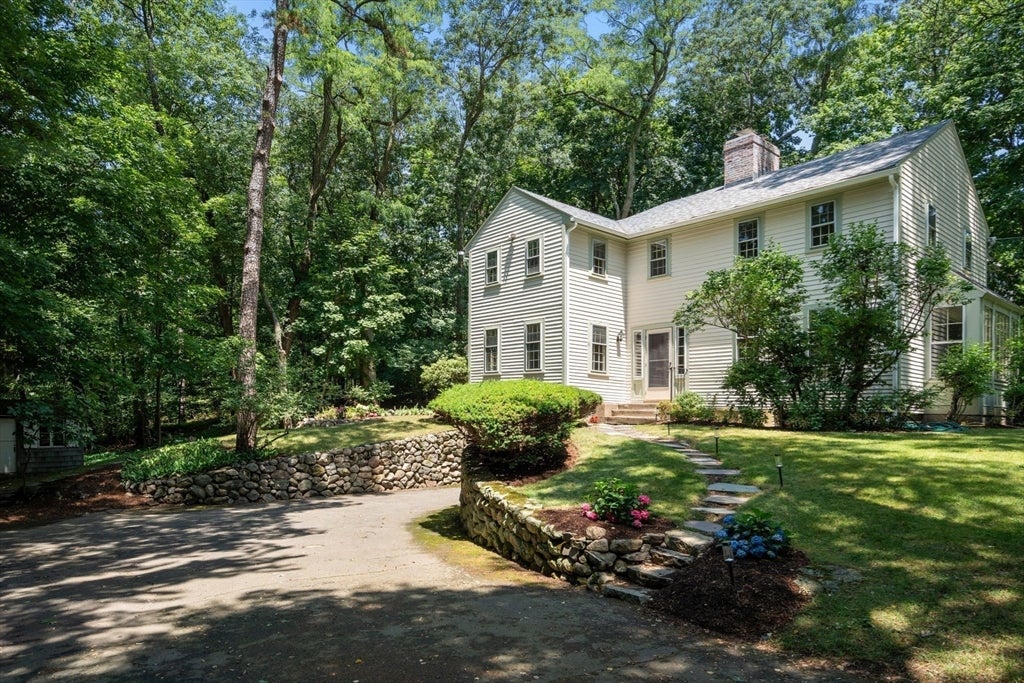
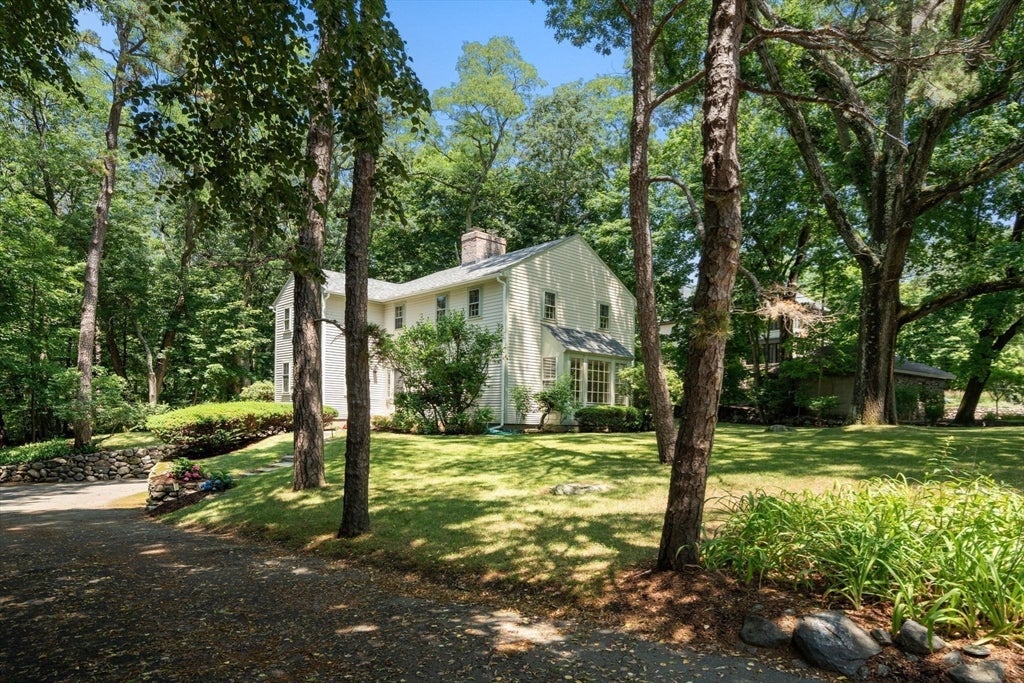
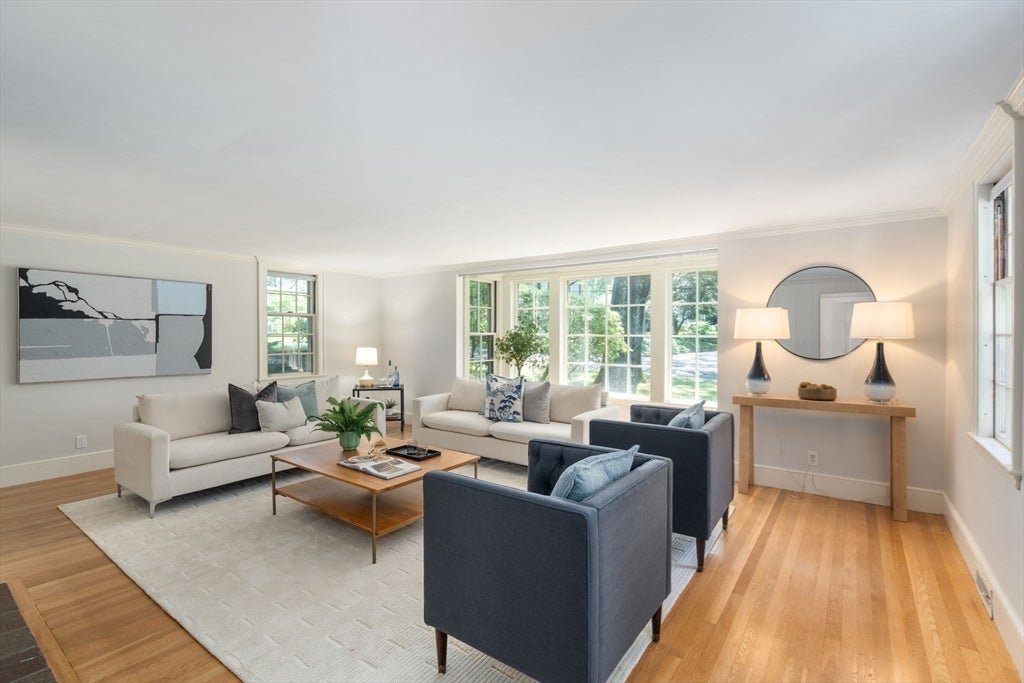
Follen Hill Gem! Lovingly owned for fifty years, this beautiful property, nicely situated on Follen Hill, is lovely at every turn. From the large private wooded yard to the special details throughout - someone will be very lucky to make this their home. The large living room with fireplace offers an oversized bank of windows overlooking the yard. Great dining room and amazing first floor office known as the "Captain's Room". Beautiful kitchen with wood cabinetry and stone counters features tons of storage and a thoughtful layout. Induction Cooktop, Thermador Oven and Viking Refrigerator. Family Room off kitchen is great flex space for dining and relaxing. Newer wood stove. Family Room opens to a brick patio. New Roof, updated electrical, newly insulated.Enjoy all Lexington has to offer from this spectacular location. Top Schools and Easy access to Boston and Cambridge.

Save
Ask
Tour
Hide
Share
Listing Snapshot
Price 
$1,695,000
Days On Site 
0 Days
Bedrooms 
4
Inside Area (SqFt) 
2,234 sqft
Total Baths 
3
Full Baths 
2
Partial Baths 
1
Lot Size 
0.62 Acres
Year Built 
1941
MLS® Number 
73547426
Status 
Active
Property Tax 
$21,284
HOA/Condo/Coop Fees 
N/A
Sq Ft Source 
Public Records
Friends & Family
Recent Activity
8 hours agoListing updated with changes from the MLS®
9 hours agoListing first seen on site
General Features
Acres 
0.62
Attached Garage 
Yes
Disclosures 
Hot water heater olderRoof 2025insulation 2025Wood Stove 2025200 AMP electric 2007Kitchen Reno 2007AC 2007. Under Pest Control Contract.
Foundation 
Concrete Perimeter
Garage 
Yes
Garage Spaces 
1
Parking 
AttachedOff StreetGarage
Parking Spaces 
5
Property Sub Type 
Single Family Residence
Sewer 
Public Sewer
SqFt Above 
2234
SqFt Total 
2234
Style 
Colonial
Water Source 
Public
Zoning 
RES
Interior Features
Appliances 
Gas Water HeaterOvenDishwasherRangeRefrigeratorWasherDryer
Cooling 
Central Air
Electric 
200+ Amp Service
Fireplace 
Yes
Fireplace Features 
Living Room
Fireplaces 
1
Flooring 
Tile
Heating 
Forced Air
Laundry Features 
In Basement
Bathroom 1 
Dimensions - 6x3Level - FirstArea - 18
Bathroom 2 
Dimensions - 7x5Level - SecondArea - 35
Bathroom 3 
Dimensions - 9x4Level - SecondArea - 36
Bedroom 2 
Dimensions - 17x9Level - SecondArea - 153
Bedroom 3 
Dimensions - 15x10Level - SecondArea - 150
Bedroom 4 
Dimensions - 10x9Level - SecondArea - 90
Dining Room 
Dimensions - 13x12Level - FirstArea - 156
Family Room 
Dimensions - 10x12Level - FirstArea - 120
Kitchen 
Dimensions - 13x15Level - FirstArea - 195
Living Room 
Dimensions - 19x21Level - FirstArea - 399
Master Bedroom 
Dimensions - 13x13Level - SecondArea - 169
Save
Ask
Tour
Hide
Share
Exterior Features
Construction Details 
Frame
Lot Features 
Wooded
Patio And Porch 
Patio
Roof 
Shingle
Community Features
Community Features 
PoolTennis Court(s)ParkGolf
Listing courtesy of Christine Pomer of Coldwell Banker Realty - Lexington


The property listing data and information, or the Images, set forth herein were provided to MLS Property Information Network, Inc. from third party sources, including sellers, lessors, landlords, and public records, and were compiled by MLS Property Information Network, Inc. The property listing data and information, and the Images, are for the personal, non-commercial use of consumers having a good faith interest in purchasing, leasing or renting listed properties of the type displayed to them and may not be used for any purpose other than to identify prospective properties which such consumers may have a good faith interest in purchasing, leasing or renting. MLS Property Information Network, Inc. and its subscribers disclaim any and all representations and warranties as to the accuracy of the property listing data and information, or as to the accuracy of any of the Images, set forth herein.

Last checked 2026-07-10 02:56 AM UTC

Neighborhood & Commute
Source: Walkscore
Disclosure: Community information and market data powered by Constellation Data Labs. Information is deemed reliable but not guaranteed.
Save
Ask
Tour
Hide
Share