Save
Ask
Tour
Hide
Share
$499,900
New Listing

Calvary Street
218 Calvary Street 2
Waltham, MA02453

For Sale|Condominium|Active
3
Beds
1
Total Bath
1
Full Bath
865
SqFt
$578
/SqFt
1920
Built
County:
Middlesex
Call Now: 617-648-9415
Is this the listing for you? We can help make it yours.
617-648-9415
Upcoming Open Houses
Sat, Jul 11, 11:00 AM - 1:00 PM
Sun, Jul 12, 11:00 AM - 1:00 PM
218 Calvary Street 2218 Calvary Street 2218 Calvary Street 2218 Calvary Street 2
Save
Ask
Tour
Hide
Share

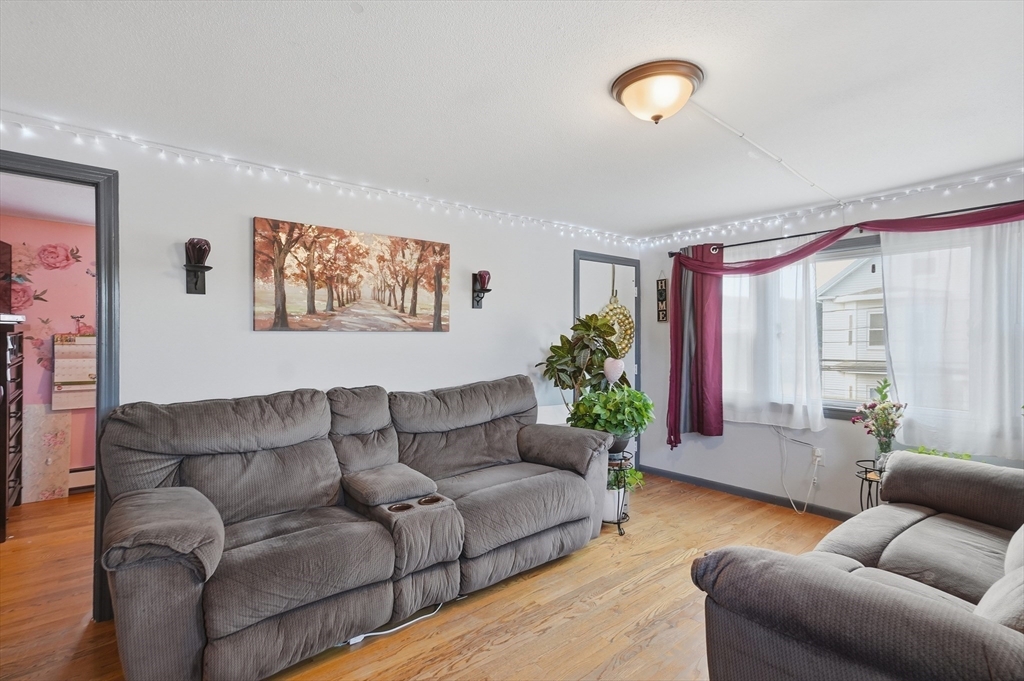
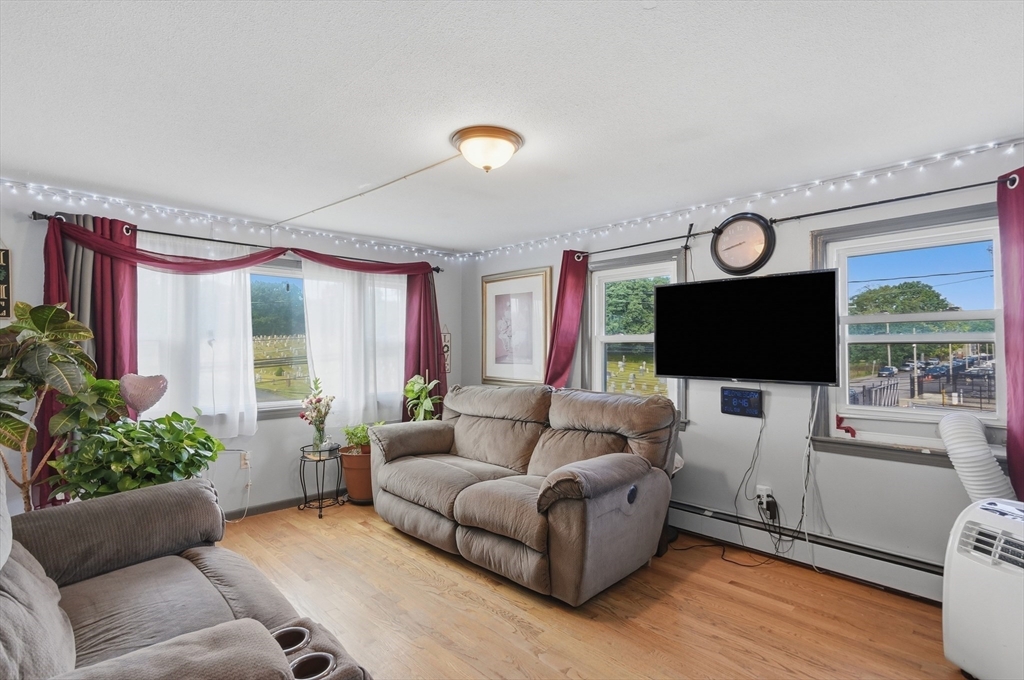
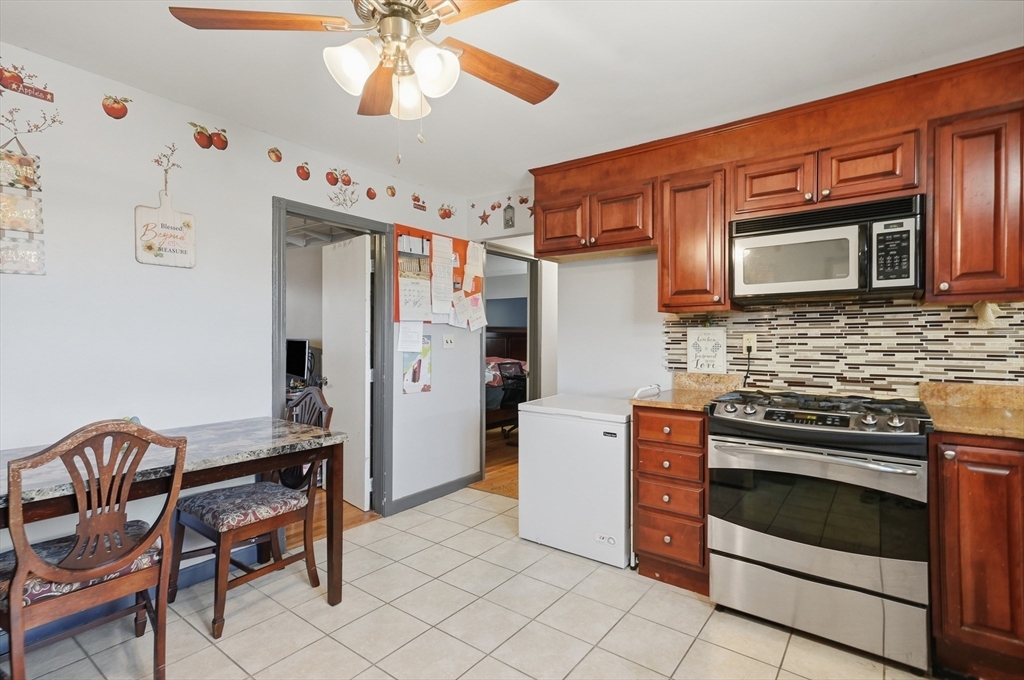
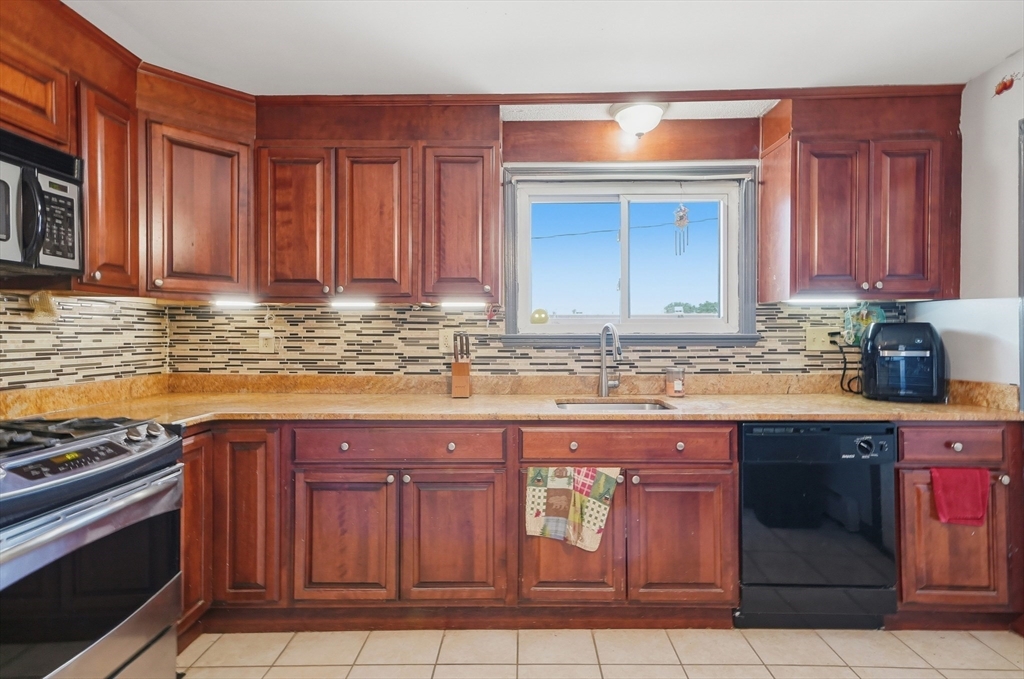
Welcome home to this beautiful top-floor condominium offering the perfect blend of space, charm, and convenience. This inviting residence features three generously sized bedrooms, one full bath, tall ceilings, and abundant natural light throughout. The spacious eat-in kitchen provides plenty of room for cooking, dining, and entertaining. Additional highlights include two assigned parking spaces, private laundry, dedicated basement storage, and access to a shared outdoor space—Perfectly situated just minutes from the Charles River Greenway, movie theater, shopping, restaurants, public transportation, and both Brandeis University and Bentley University, this home offers exceptional convenience in a highly desirable Waltham location.Open Houses: Saturday, July 11 & Sunday, July 1211:00 AM – 1:00 PM

Save
Ask
Tour
Hide
Share
Listing Snapshot
Price 
$499,900
Days On Site 
0 Days
Bedrooms 
3
Inside Area (SqFt) 
865 sqft
Total Baths 
1
Full Baths 
1
Partial Baths 
N/A
Lot Size 
N/A
Year Built 
1920
MLS® Number 
73547431
Status 
Active
Property Tax 
$3,211
HOA/Condo/Coop Fees 
$200 monthly
Sq Ft Source 
Public Records
Friends & Family
Recent Activity
9 hours agoListing updated with changes from the MLS®
9 hours agoListing first seen on site
General Features
Disclosures 
Buyers and buyers agents to perform due diligence. Some photos may be virtually enhanced.
Number Of Stories 
1
Parking 
Off StreetAssignedPaved
Parking Spaces 
2
Pets 
Dogs OKSize LimitYes
Property Sub Type 
Condominium
Sewer 
Public Sewer
SqFt Above 
865
SqFt Total 
865
Water Source 
Public
Zoning 
R
Interior Features
Appliances 
DishwasherMicrowaveRefrigeratorWasherDryer
Electric 
Circuit Breakers100 Amp Service
Flooring 
TileConcreteHardwood
Heating 
Natural GasBaseboard
Interior 
Master Downstairs
Laundry Features 
Electric Dryer HookupWasher HookupIn BasementGas Dryer Hookup
Window Features 
Screens
Bathroom 1 
Dimensions - 5x11Level - FirstArea - 55
Bedroom 2 
Dimensions - 11x10Level - FirstArea - 110
Bedroom 3 
Dimensions - 8x13Area - 104
Kitchen 
Dimensions - 12x13Level - FirstArea - 156
Living Room 
Dimensions - 12x16Level - FirstArea - 192
Master Bedroom 
Dimensions - 11x13Level - FirstArea - 143
Save
Ask
Tour
Hide
Share
Exterior Features
Patio And Porch 
PorchDeck
Roof 
Shingle
Windows/Doors 
Screens
Community Features
Association Dues 
200
Building Access 
Unit Placement(Upper)
Community Features 
PoolTennis Court(s)Park
HOA Fee Frequency 
Monthly
Schools
School District
Unknown
Elementary School
Whittemore
Middle School
Mcdevitt
High School
Waltham High
Listing courtesy of Adriana Scholz of Lamacchia Realty, Inc.


The property listing data and information, or the Images, set forth herein were provided to MLS Property Information Network, Inc. from third party sources, including sellers, lessors, landlords, and public records, and were compiled by MLS Property Information Network, Inc. The property listing data and information, and the Images, are for the personal, non-commercial use of consumers having a good faith interest in purchasing, leasing or renting listed properties of the type displayed to them and may not be used for any purpose other than to identify prospective properties which such consumers may have a good faith interest in purchasing, leasing or renting. MLS Property Information Network, Inc. and its subscribers disclaim any and all representations and warranties as to the accuracy of the property listing data and information, or as to the accuracy of any of the Images, set forth herein.

Last checked 2026-07-10 02:56 AM UTC

Neighborhood & Commute
Source: Walkscore
Disclosure: Community information and market data powered by Constellation Data Labs. Information is deemed reliable but not guaranteed.
Save
Ask
Tour
Hide
Share