

Save
Ask
Tour
Hide
$1,998,000
New Listing
88 Coolidge RoadArlington, MA02476
For Sale|Single Family Residence|Active
4
Beds
4
Total Baths
3
Full Baths
1
Partial Bath
3,026
SqFt
$660
/SqFt
2026
Built
Subdivision:
Robbins Farm
County:
Middlesex
Call Now: 617-648-9415
Is this the listing for you? We can help make it yours.
617-648-9415Upcoming Open Houses
Sat, Jul 11, 12:00 PM - 2:00 PM
Sun, Jul 12, 12:00 PM - 2:00 PM
Save
Ask
Tour
Hide
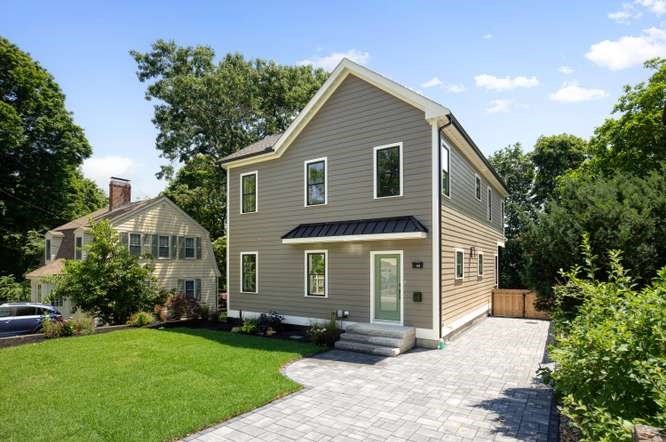
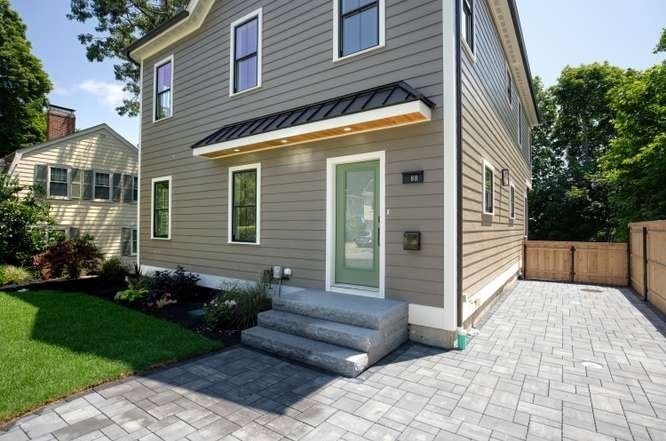
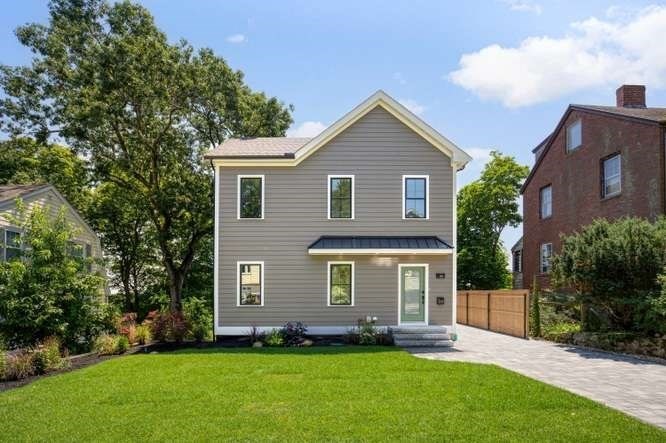
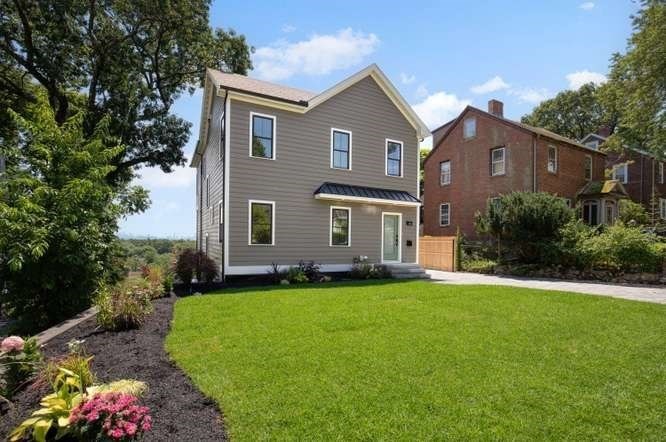
New Construction with amazing views of Boston! Mudroom off the entry door goes into OPEN Living room, dining room and kitchen. Deck off the kitchen for alfresco summer dining. first floor Office/bedroom and 1/2 bath. Second floor with Vaulted ceiling in Primary suite, huge walk in closet and gracious soaking tub creates a special Oasis. Large laundry room and 2 additional bedrooms round out the top floor. Lower level with 10' ceilings, theater room, family room and potential gym space. Full bath and huge walk out terrace. All the bells and whistles. Come see this beauty! More photos to come Friday morning!!!!
Save
Ask
Tour
Hide
Listing Snapshot
Price
$1,998,000
Days On Site
0 Days
Bedrooms
4
Inside Area (SqFt)
3,026 sqft
Total Baths
4
Full Baths
3
Partial Baths
1
Lot Size
0.14 Acres
Year Built
2026
MLS® Number
73547492
Status
Active
Property Tax
N/A
HOA/Condo/Coop Fees
N/A
Sq Ft Source
N/A
Friends & Family
Recent Activity
| an hour ago | Listing updated with changes from the MLS® | |
| 8 hours ago | Listing first seen on site |
General Features
Acres
0.14
Disclosures
Broker is the owner.
Foundation
Concrete Perimeter
Green Energy Efficient
Thermostat
Parking Spaces
3
Property Sub Type
Single Family Residence
Sewer
Public Sewer
SqFt Above
2354
SqFt Below
672
SqFt Total
3026
Style
Contemporary
Water Source
Public
Zoning
R!
Interior Features
Appliances
Electric Water Heater
Basement
FullWalk-Out Access
Cooling
Heat PumpZoned
Fireplace
Yes
Fireplace Features
Living Room
Heating
Heat PumpElectricZoned
Window Features
Insulated Windows
Dining Room
Dimensions - 16x13Level - FirstArea - 208
Kitchen
Dimensions - 13x16Level - FirstArea - 208
Living Room
Dimensions - 16x16Level - FirstArea - 256
Save
Ask
Tour
Hide
Exterior Features
Construction Details
Frame
Lot Features
Wooded
Roof
Shingle
View
City
Waterview
City
Windows/Doors
Insulated Windows
Schools
School District
Unknown
Elementary School
Brackett
Middle School
Ottoson
High School
Arlington
Listing courtesy of Jonathan Nyberg of Old New England Properties

The property listing data and information, or the Images, set forth herein were provided to MLS Property Information Network, Inc. from third party sources, including sellers, lessors, landlords, and public records, and were compiled by MLS Property Information Network, Inc. The property listing data and information, and the Images, are for the personal, non-commercial use of consumers having a good faith interest in purchasing, leasing or renting listed properties of the type displayed to them and may not be used for any purpose other than to identify prospective properties which such consumers may have a good faith interest in purchasing, leasing or renting. MLS Property Information Network, Inc. and its subscribers disclaim any and all representations and warranties as to the accuracy of the property listing data and information, or as to the accuracy of any of the Images, set forth herein.
Last checked 2026-07-10 02:56 AM UTC
The property listing data and information, or the Images, set forth herein were provided to MLS Property Information Network, Inc. from third party sources, including sellers, lessors, landlords, and public records, and were compiled by MLS Property Information Network, Inc. The property listing data and information, and the Images, are for the personal, non-commercial use of consumers having a good faith interest in purchasing, leasing or renting listed properties of the type displayed to them and may not be used for any purpose other than to identify prospective properties which such consumers may have a good faith interest in purchasing, leasing or renting. MLS Property Information Network, Inc. and its subscribers disclaim any and all representations and warranties as to the accuracy of the property listing data and information, or as to the accuracy of any of the Images, set forth herein.
Last checked 2026-07-10 02:56 AM UTC
Neighborhood & Commute
Source: Walkscore
Disclosure: Community information and market data powered by Constellation Data Labs. Information is deemed reliable but not guaranteed.
Save
Ask
Tour
Hide