Save
Ask
Tour
Hide
Share
$1,525,000
New Listing

5 Vernon Avenue
Hull, MA02045

For Sale|Single Family Residence|Active
3
Beds
3
Total Baths
2
Full Baths
1
Partial Bath
2,384
SqFt
$640
/SqFt
2021
Built
County:
Plymouth
Call Now: 617-648-9415
Is this the listing for you? We can help make it yours.
617-648-9415
5 Vernon Avenue5 Vernon Avenue5 Vernon Avenue5 Vernon Avenue
Save
Ask
Tour
Hide
Share

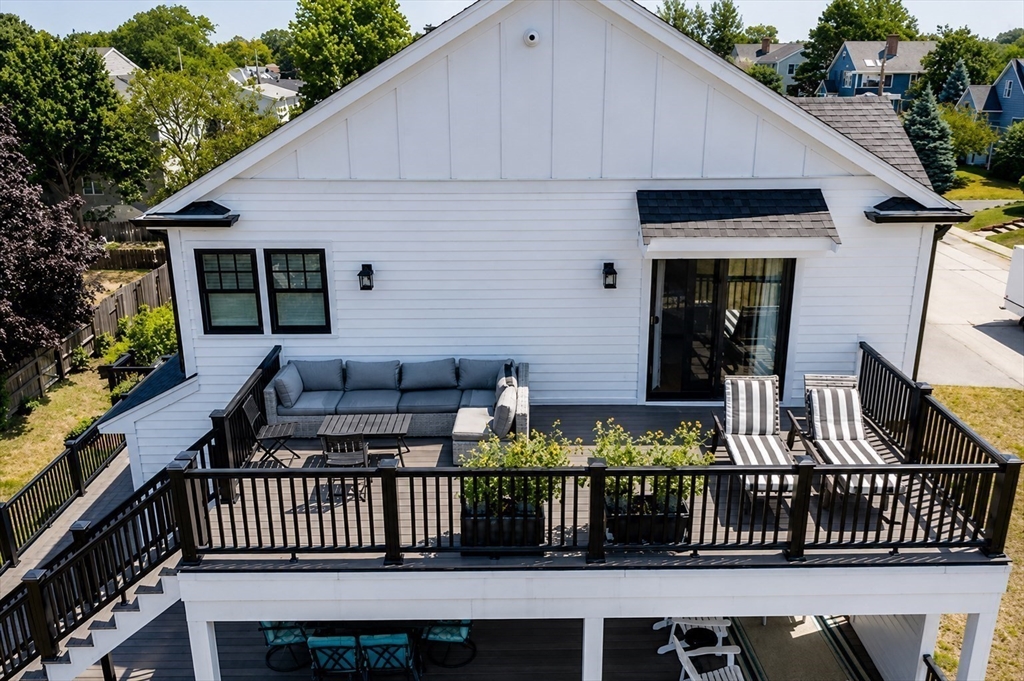
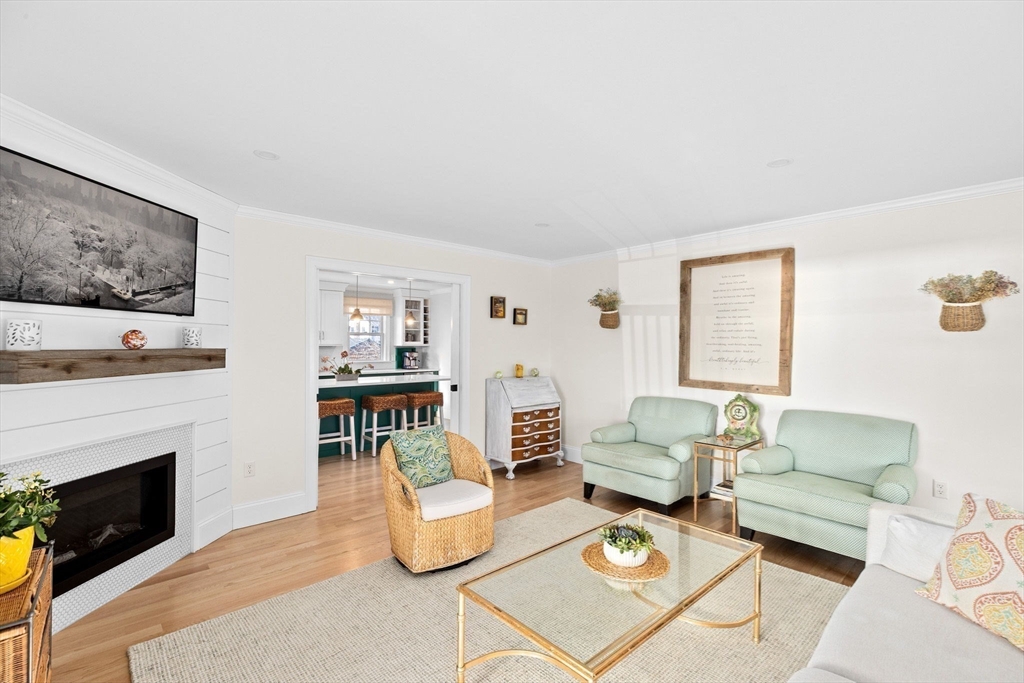
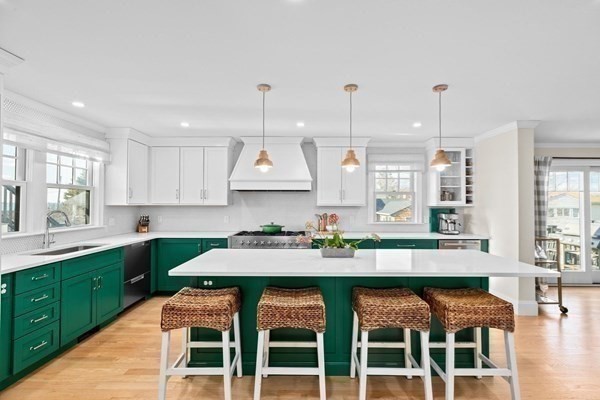
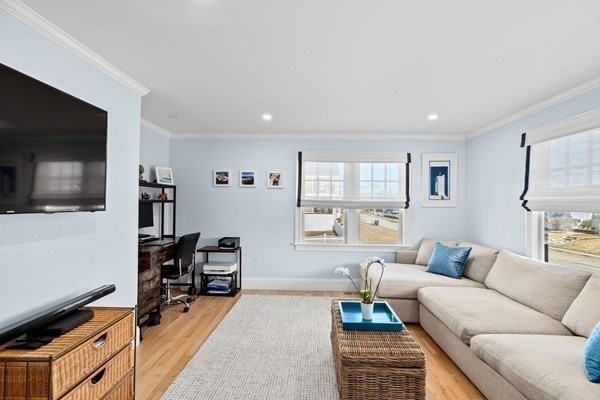
Steps to private Bay Beach. Glorious water views abound from this custom-built shingle-style home perfectly situated in a sought-after coastal neighborhood. Watch breathtaking sunsets and the sailing regatta from your double decks. Rare opportunity to have a private mooring approximately 450 feet from your door. Step inside to discover stunning craftsmanship and architectural detail throughout. The bright, open first floor features a magnificent chef’s kitchen with high-end finishes, gorgeous cabinetry, and an oversized island opening to the dining room and wraparound deck. A fireplaced living room with beautiful bay views, family room, and office space complete the first floor. Upstairs, the primary suite offers double walk-in closets, a luxurious bath, and sliders to the upper deck. Two additional bedrooms, a full bath, and laundry complete the second floor. This house has all the bells and whistles including a dedicated outdoor firepit area, oversized lot and outdoor shower.

Save
Ask
Tour
Hide
Share
Listing Snapshot
Price 
$1,525,000
Days On Site 
0 Days
Bedrooms 
3
Inside Area (SqFt) 
2,384 sqft
Total Baths 
3
Full Baths 
2
Partial Baths 
1
Lot Size 
0.31 Acres
Year Built 
2021
MLS® Number 
73547494
Status 
Active
Property Tax 
$11,945
HOA/Condo/Coop Fees 
N/A
Sq Ft Source 
Public Records
Friends & Family
Recent Activity
7 hours agoListing updated with changes from the MLS®
8 hours agoListing first seen on site
General Features
Acres 
0.31
Attached Garage 
Yes
Foundation 
Concrete Perimeter
Garage 
Yes
Garage Spaces 
2
Parking 
PavedAttachedGarage Door OpenerGarage
Parking Spaces 
10
Property Sub Type 
Single Family Residence
Sewer 
Public Sewer
SqFt Above 
2384
SqFt Total 
2384
Style 
Colonial
Water Source 
Public
Zoning 
SFA
Interior Features
Appliances 
RangeDishwasherMicrowaveRefrigerator
Cooling 
Central AirZoned
Fireplace 
Yes
Fireplace Features 
Living Room
Fireplaces 
1
Flooring 
Hardwood
Heating 
PropaneZoned
Interior 
Open FloorplanRecessed Lighting
Laundry Features 
Laundry Closet
Window Features 
Insulated WindowsScreens
Bathroom 1 
Dimensions - 6x5Level - FirstArea - 30
Bathroom 2 
Dimensions - 15x8Level - SecondArea - 120
Bathroom 3 
Dimensions - 8x8Level - SecondArea - 64
Bedroom 2 
Dimensions - 16x13Level - SecondArea - 208
Bedroom 3 
Dimensions - 16x12Level - SecondArea - 192
Dining Room 
Dimensions - 15x12Level - FirstArea - 180
Family Room 
Dimensions - 14x15Level - FirstArea - 210
Kitchen 
Dimensions - 16x13Level - FirstArea - 208
Living Room 
Dimensions - 16x19Level - FirstArea - 304
Master Bedroom 
Dimensions - 16x22Level - SecondArea - 352
Save
Ask
Tour
Hide
Share
Exterior Features
Construction Details 
Frame
Exterior 
GardenOutdoor ShowerLighting
Lot Features 
ClearedLevelLandscaped
Patio And Porch 
CoveredPatioDeck
Roof 
Shingle
View 
WaterScenic
Waterview 
WaterScenic
Windows/Doors 
Insulated WindowsScreens
Community Features
Community Features 
Tennis Court(s)GolfOther
Roads 
Paved
Listing courtesy of Diane M. Marchione of Conway - Hingham


The property listing data and information, or the Images, set forth herein were provided to MLS Property Information Network, Inc. from third party sources, including sellers, lessors, landlords, and public records, and were compiled by MLS Property Information Network, Inc. The property listing data and information, and the Images, are for the personal, non-commercial use of consumers having a good faith interest in purchasing, leasing or renting listed properties of the type displayed to them and may not be used for any purpose other than to identify prospective properties which such consumers may have a good faith interest in purchasing, leasing or renting. MLS Property Information Network, Inc. and its subscribers disclaim any and all representations and warranties as to the accuracy of the property listing data and information, or as to the accuracy of any of the Images, set forth herein.

Last checked 2026-07-10 02:56 AM UTC

Neighborhood & Commute
Source: Walkscore
Disclosure: Community information and market data powered by Constellation Data Labs. Information is deemed reliable but not guaranteed.
Save
Ask
Tour
Hide
Share