

Save
Ask
Tour
Hide
$390,000
1 Day On Site
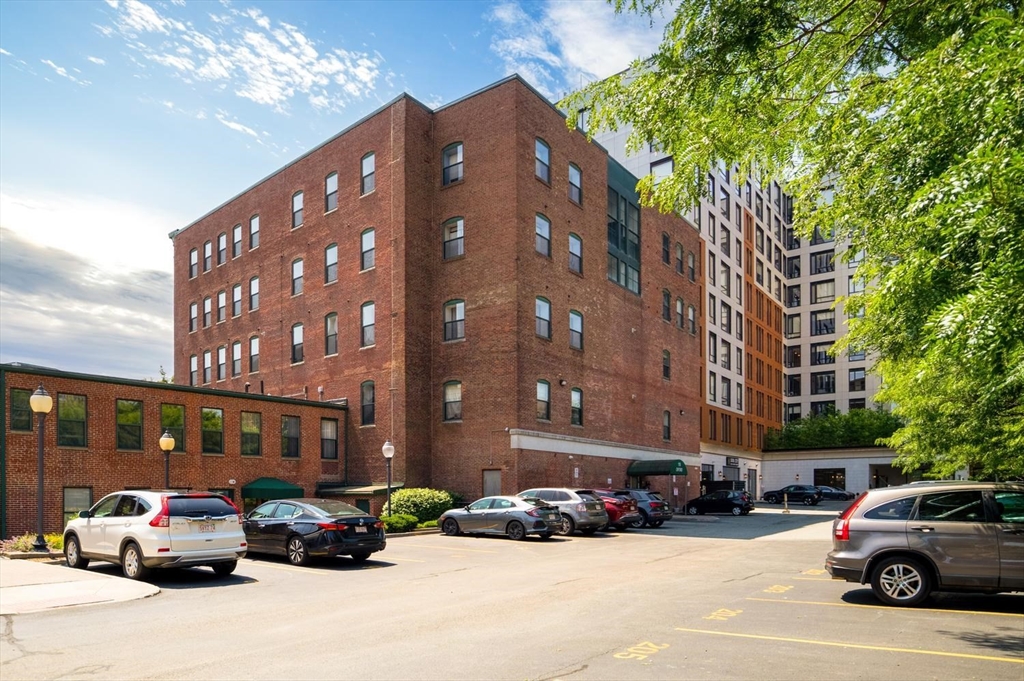
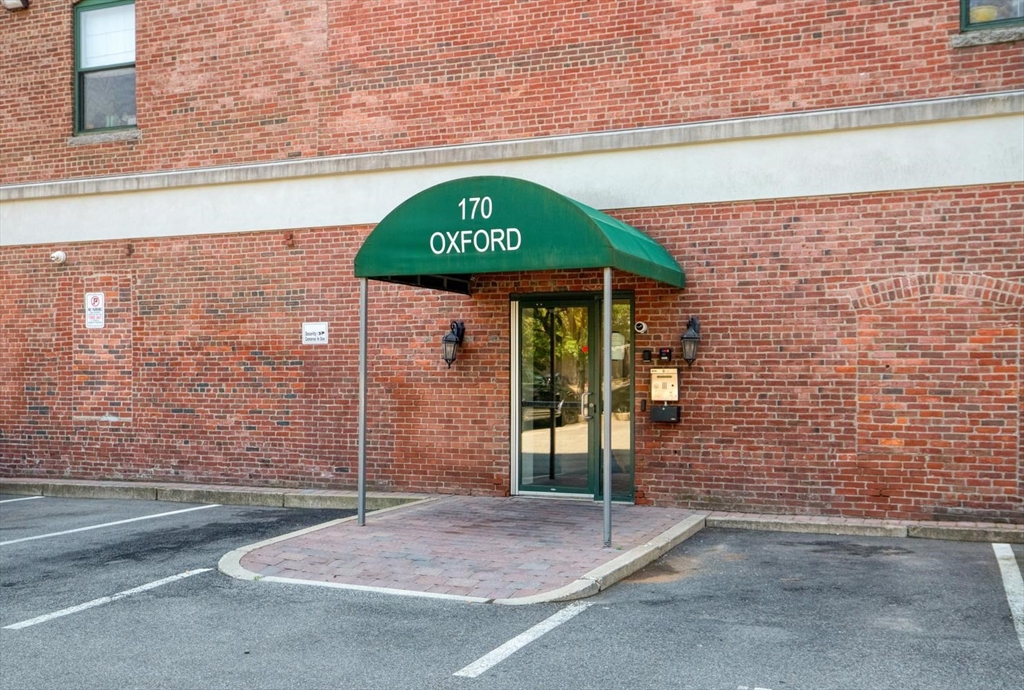
New Sherry Block Condominium170 Oxford St 403Lynn, MA01901
For Sale|Condominium|Active
2
Beds
1
Total Bath
1
Full Bath
1,209
SqFt
$323
/SqFt
1900
Built
County:
Essex
Call Now: 617-648-9415
Is this the listing for you? We can help make it yours.
617-648-9415Upcoming Open Houses
Sat, Jul 11, 12:00 PM - 1:30 PM
Sun, Jul 12, 11:00 AM - 12:30 PM
Save
Ask
Tour
Hide
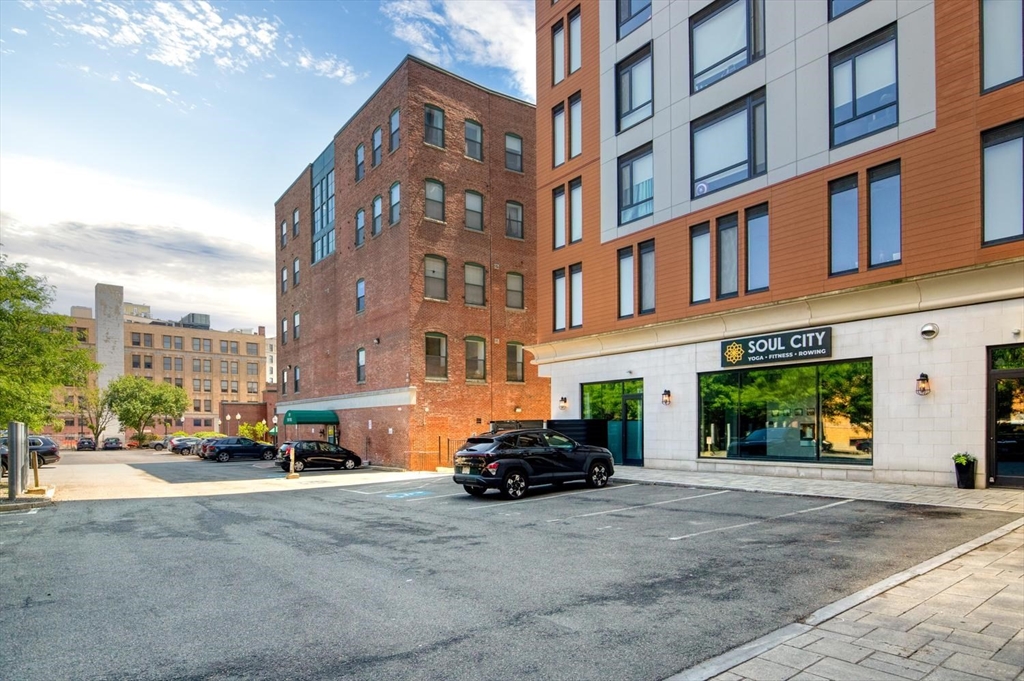
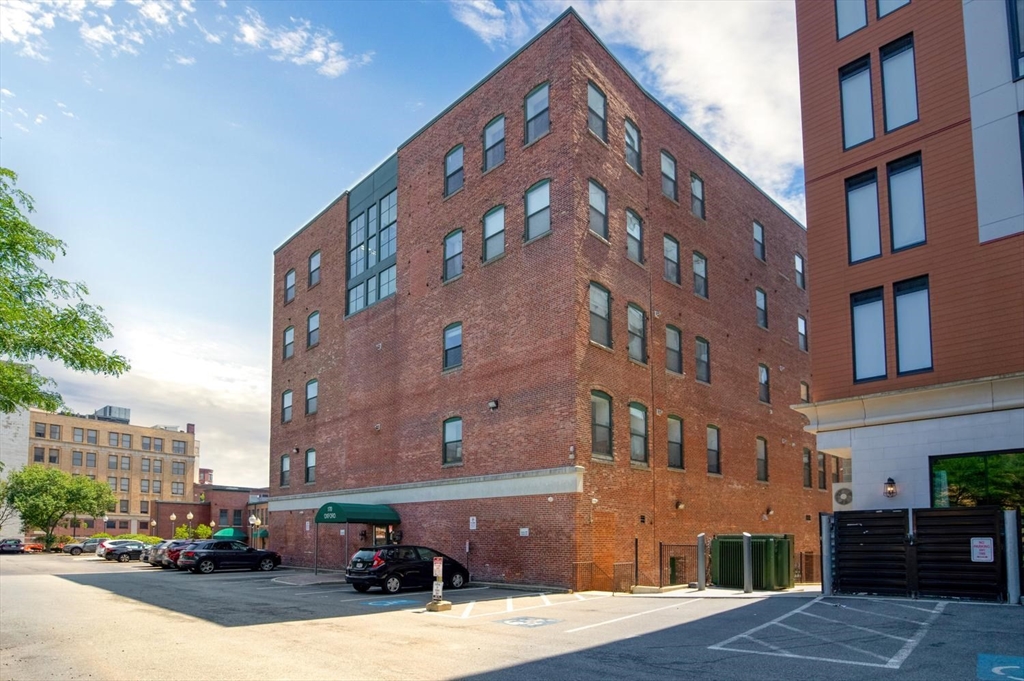
Just Listed! Experience the best of urban living in this beautiful 2-bedroom condominium right in the heart of downtown Lynn. This move-in-ready home boasts stunning hardwood floors, a convenient in-unit washer and dryer, and one assigned parking space. You'll love the unbeatable location! Convenient to popular local restaurants or catch a live show at the historic Lynn Auditorium. Commuting is a breeze with close proximity to the MBTA Commuter Rail, which is currently undergoing modern renovations. Ready for the outdoors? You are just minutes from the public beach, the 18-hole Gannon Golf Course, and the massive Lynn Woods Reservation—offering over 30 miles of scenic hiking and walking trails.
Save
Ask
Tour
Hide
Listing Snapshot
Price
$390,000
Days On Site
1 Day
Bedrooms
2
Inside Area (SqFt)
1,209 sqft
Total Baths
1
Full Baths
1
Partial Baths
N/A
Lot Size
0.39 Acres
Year Built
1900
MLS® Number
73547591
Status
Active
Property Tax
$3,879
HOA/Condo/Coop Fees
$479 monthly
Sq Ft Source
Public Records
Friends & Family
Recent Activity
| 10 hours ago | Listing updated with changes from the MLS® | |
| yesterday | Listing first seen on site |
General Features
Acres
0.39
Disclosures
Water/sewer not included in condo fee. May not qualify for FHA financing. 4 Commercial units on 1st and 19 residential above. Roof aprox. 15 y/o. Bldg. repointed in 2024.
Green Energy Efficient
Thermostat
Number Of Stories
5
Parking
Off Street
Parking Spaces
1
Pets
Yes
Property Sub Type
Condominium
Sewer
Public Sewer
SqFt Above
1209
SqFt Total
1209
Water Source
Public
Zoning
CBD
Interior Features
Appliances
RangeDishwasherDisposalMicrowaveRefrigeratorWasher/Dryer
Cooling
Heat Pump
Electric
Circuit Breakers
Flooring
Wood
Heating
Heat Pump
Interior
Elevator
Laundry Features
In UnitElectric Dryer Hookup
Window Features
Insulated Windows
Bathroom 1
Bedroom 2
Dining Room
Kitchen
Living Room
Master Bedroom
Save
Ask
Tour
Hide
Exterior Features
Construction Details
Brick
Roof
Rubber
Waterfront Features
Ocean Front
Windows/Doors
Insulated Windows
Community Features
Association Amenities
Elevator(s)Storage
Association Dues
479
Building Access
Unit Placement(Upper)
Community Features
Golf
Financing Terms Available
Contract
HOA Fee Frequency
Monthly
Listing courtesy of Katherine Platcow of Harbor View Real Estate Corp.

The property listing data and information, or the Images, set forth herein were provided to MLS Property Information Network, Inc. from third party sources, including sellers, lessors, landlords, and public records, and were compiled by MLS Property Information Network, Inc. The property listing data and information, and the Images, are for the personal, non-commercial use of consumers having a good faith interest in purchasing, leasing or renting listed properties of the type displayed to them and may not be used for any purpose other than to identify prospective properties which such consumers may have a good faith interest in purchasing, leasing or renting. MLS Property Information Network, Inc. and its subscribers disclaim any and all representations and warranties as to the accuracy of the property listing data and information, or as to the accuracy of any of the Images, set forth herein.
Last checked 2026-07-11 05:15 AM UTC
The property listing data and information, or the Images, set forth herein were provided to MLS Property Information Network, Inc. from third party sources, including sellers, lessors, landlords, and public records, and were compiled by MLS Property Information Network, Inc. The property listing data and information, and the Images, are for the personal, non-commercial use of consumers having a good faith interest in purchasing, leasing or renting listed properties of the type displayed to them and may not be used for any purpose other than to identify prospective properties which such consumers may have a good faith interest in purchasing, leasing or renting. MLS Property Information Network, Inc. and its subscribers disclaim any and all representations and warranties as to the accuracy of the property listing data and information, or as to the accuracy of any of the Images, set forth herein.
Last checked 2026-07-11 05:15 AM UTC
Neighborhood & Commute
Source: Walkscore
Disclosure: Community information and market data powered by Constellation Data Labs. Information is deemed reliable but not guaranteed.
Save
Ask
Tour
Hide