Save
Ask
Tour
Hide
Share
$3,000,000
New Listing

32 Solomon Pierce Road
Lexington, MA02421

For Sale|Single Family Residence|Active
5
Beds
6
Total Baths
5
Full Baths
1
Partial Bath
6,521
SqFt
$460
/SqFt
1991
Built
County:
Middlesex
Call Now: 617-648-9415
Is this the listing for you? We can help make it yours.
617-648-9415
32 Solomon Pierce Road32 Solomon Pierce Road32 Solomon Pierce Road32 Solomon Pierce Road
Save
Ask
Tour
Hide
Share

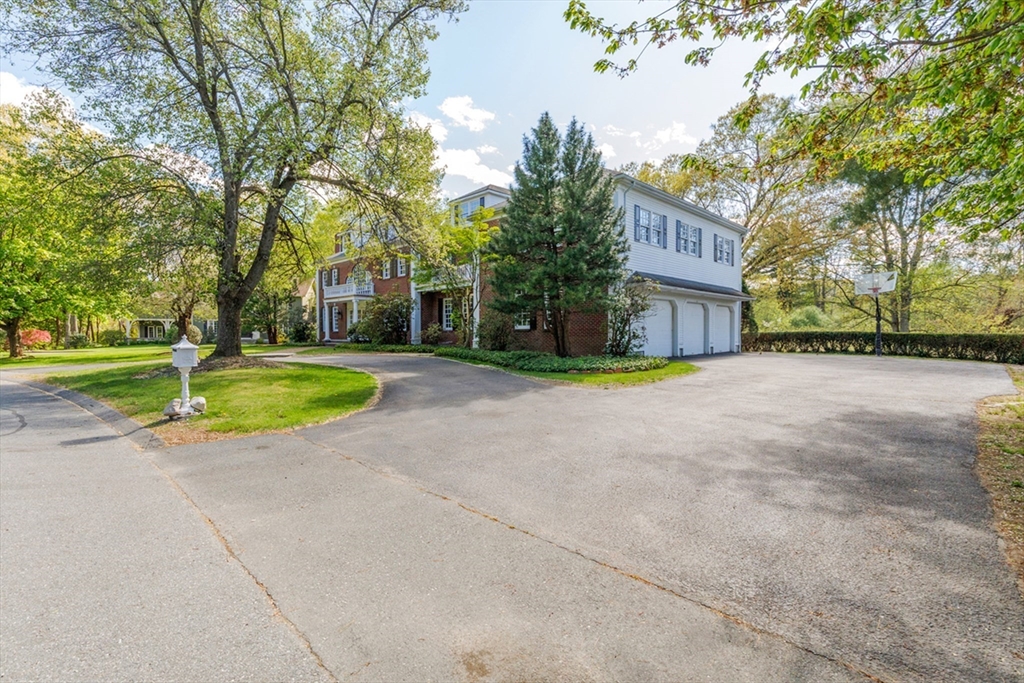
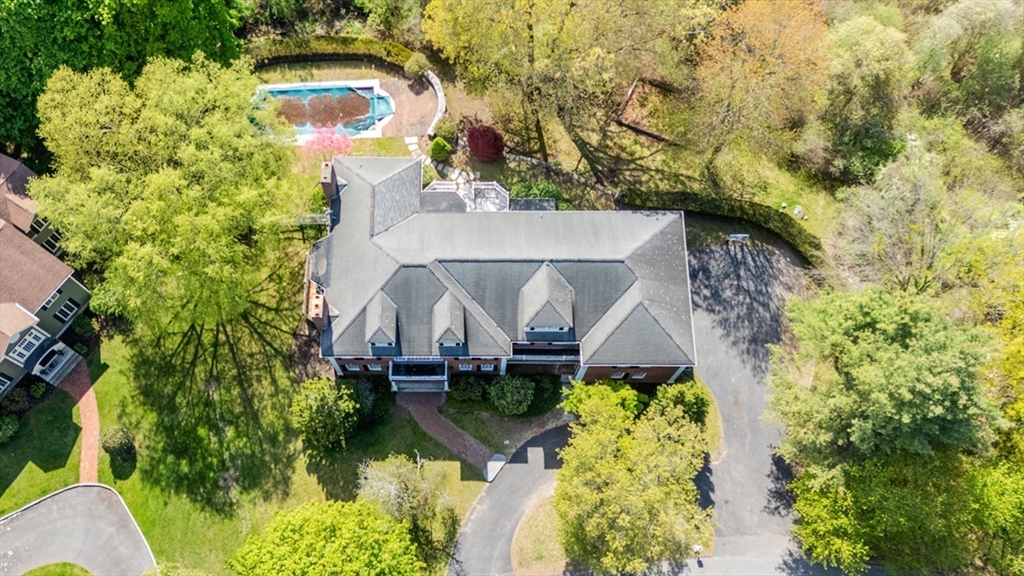
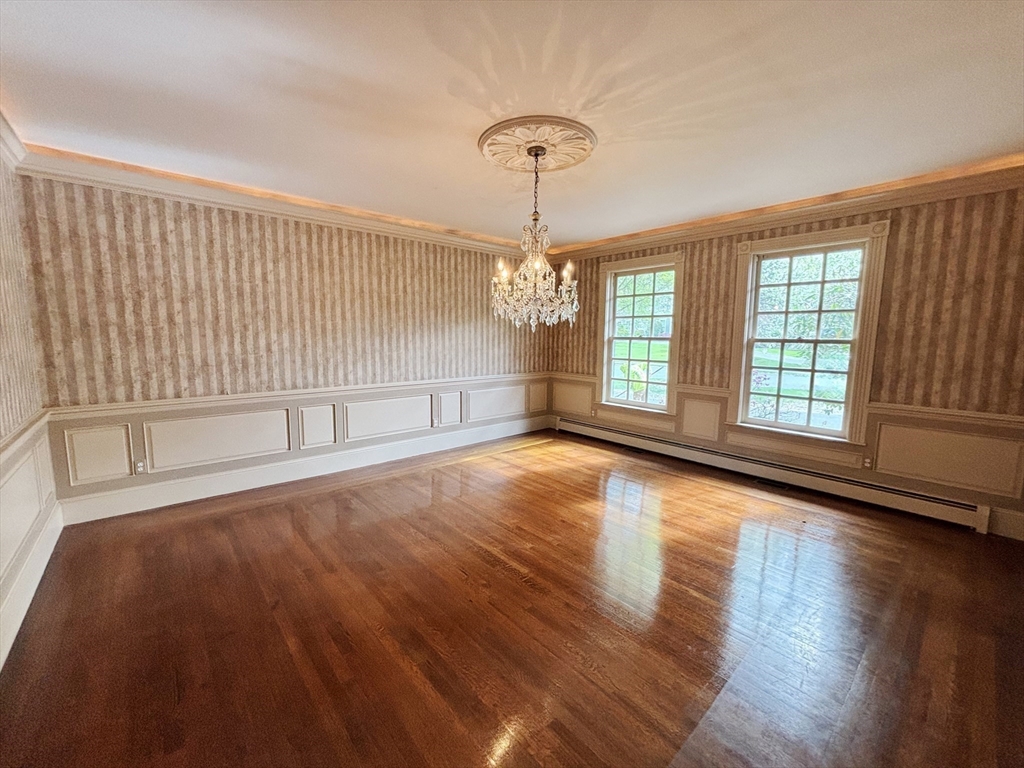
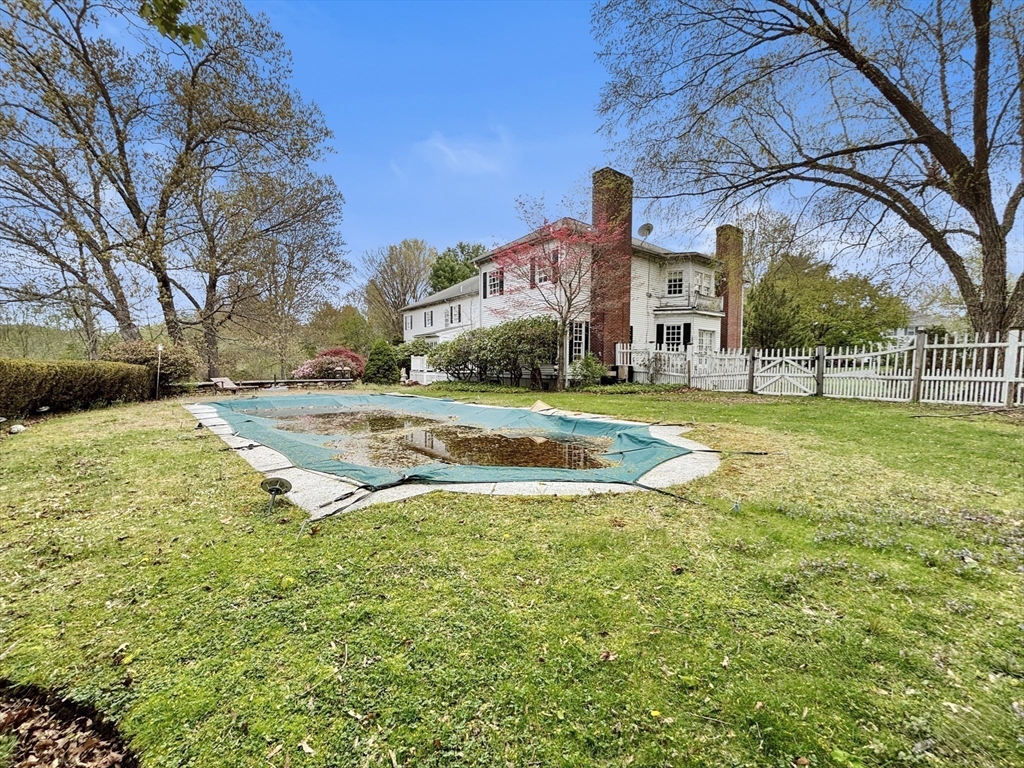
Located in prestigious Pheasant Brook Estates, this expansive estate presents a rare opportunity to restore and customize a remarkable property set on 4.23 private acres. Offering over 6,500 square feet, this five-bedroom, 5.5-bath home features timeless design, generous living spaces, a three-car garage, in-ground pool, large eat-in kitchen, formal dining room, and multiple entertaining areas. Highlights include a home office with custom built-ins and fireplace, a living room with fireplace, wet bar, and deck access overlooking the private grounds, plus a spacious primary suite with fireplace, jetted tub, separate shower, and walk-in closet. Additional features include a sitting room, walk-up attic with expansion potential, and partially finished lower level. This property requires TLC and updating, offering the perfect opportunity for a visionary buyer to transform this estate into a stunning modern retreat in one of Lexington’s most desirable neighborhoods.

Save
Ask
Tour
Hide
Share
Listing Snapshot
Price 
$3,000,000
Days On Site 
0 Days
Bedrooms 
5
Inside Area (SqFt) 
6,521 sqft
Total Baths 
6
Full Baths 
5
Partial Baths 
1
Lot Size 
4.23 Acres
Year Built 
1991
MLS® Number 
73547595
Status 
Active
Property Tax 
$45,301
HOA/Condo/Coop Fees 
N/A
Sq Ft Source 
Public Records
Friends & Family
Recent Activity
5 hours agoListing updated with changes from the MLS®
6 hours agoListing first seen on site
General Features
Acres 
4.23
Disclosures 
Property sold as is as seen P&S and seller addendums signed at acceptance. Buyers to do all due diligence in regards to property information. Seller will not supply smoke certificate.
Foundation 
Concrete Perimeter
Garage 
Yes
Garage Spaces 
3
Parking 
PavedStorageGarage Faces SideOff Street
Parking Spaces 
13
Property Sub Type 
Single Family Residence
Sewer 
Public Sewer
Special Circumstances 
Real Estate Owned
SqFt Above 
6521
SqFt Below 
184
SqFt Total 
6521
Style 
Colonial
Water Source 
Public
Zoning 
RO
Interior Features
Appliances 
OvenDishwasherMicrowaveRefrigerator
Basement 
FullPartially Finished
Cooling 
Central Air
Electric 
Circuit Breakers
Fireplace 
Yes
Fireplace Features 
Living RoomMaster Bedroom
Fireplaces 
3
Flooring 
WoodTileCarpet
Heating 
BaseboardOil
Interior 
Recessed LightingWet Bar
Laundry Features 
Electric Dryer HookupWasher Hookup
Bathroom 1 
Level - First
Bathroom 2 
Level - First
Bathroom 3 
Level - Second
Bedroom 2 
Level - Second
Bedroom 3 
Level - Second
Bedroom 4 
Level - Second
Dining Room 
Level - First
Family Room 
Level - First
Kitchen 
Level - First
Living Room 
Level - First
Master Bedroom 
Level - Second
Office 
Level - First
Save
Ask
Tour
Hide
Share
Exterior Features
Construction Details 
Frame
Patio And Porch 
PorchDeck
Pool Features 
In GroundPrivate
Private Pool 
Yes
Roof 
Shingle
Windows/Doors 
French Doors
Listing courtesy of Meghan Maraghy of Foundation Brokerage Group


The property listing data and information, or the Images, set forth herein were provided to MLS Property Information Network, Inc. from third party sources, including sellers, lessors, landlords, and public records, and were compiled by MLS Property Information Network, Inc. The property listing data and information, and the Images, are for the personal, non-commercial use of consumers having a good faith interest in purchasing, leasing or renting listed properties of the type displayed to them and may not be used for any purpose other than to identify prospective properties which such consumers may have a good faith interest in purchasing, leasing or renting. MLS Property Information Network, Inc. and its subscribers disclaim any and all representations and warranties as to the accuracy of the property listing data and information, or as to the accuracy of any of the Images, set forth herein.

Last checked 2026-07-10 02:56 AM UTC

Neighborhood & Commute
Source: Walkscore
Disclosure: Community information and market data powered by Constellation Data Labs. Information is deemed reliable but not guaranteed.
Save
Ask
Tour
Hide
Share