Save
Ask
Tour
Hide
Share
$1,160,000
New Listing

25 Piermont St
Watertown, MA02472

For Sale|Single Family Residence|Active
4
Beds
2
Total Baths
2
Full Baths
3,533
SqFt
$328
/SqFt
1950
Built
County:
Middlesex
Call Now: 617-648-9415
Is this the listing for you? We can help make it yours.
617-648-9415
Upcoming Open Houses
Fri, Jul 10, 4:30 PM - 6:00 PM
Sat, Jul 11, 12:00 PM - 1:30 PM
Sun, Jul 12, 12:00 PM - 1:30 PM
25 Piermont St25 Piermont St25 Piermont St25 Piermont St
Save
Ask
Tour
Hide
Share

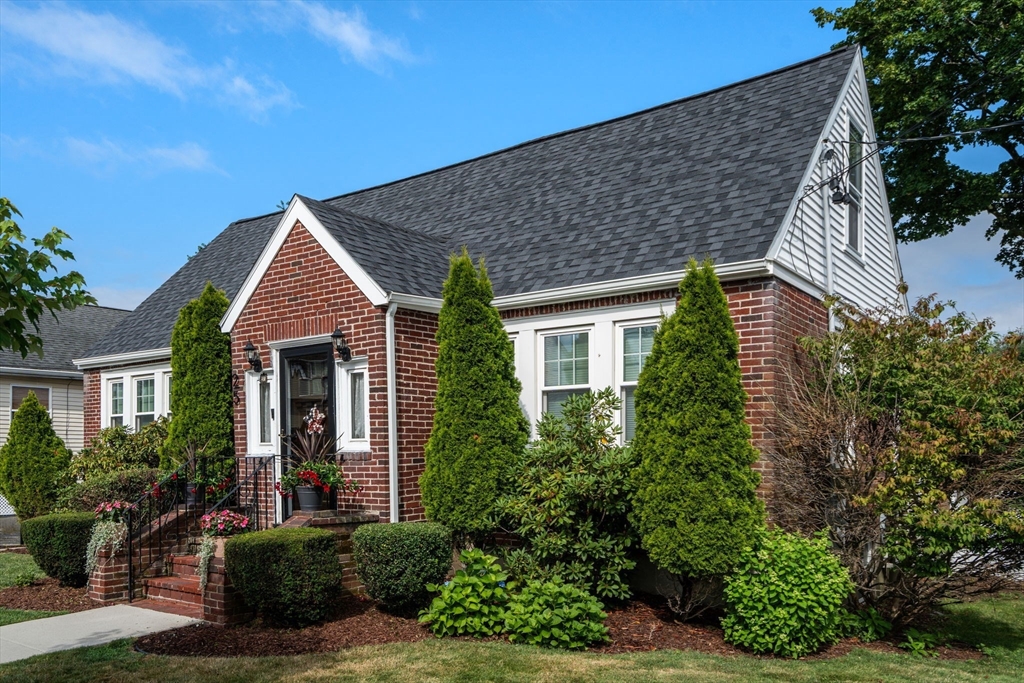
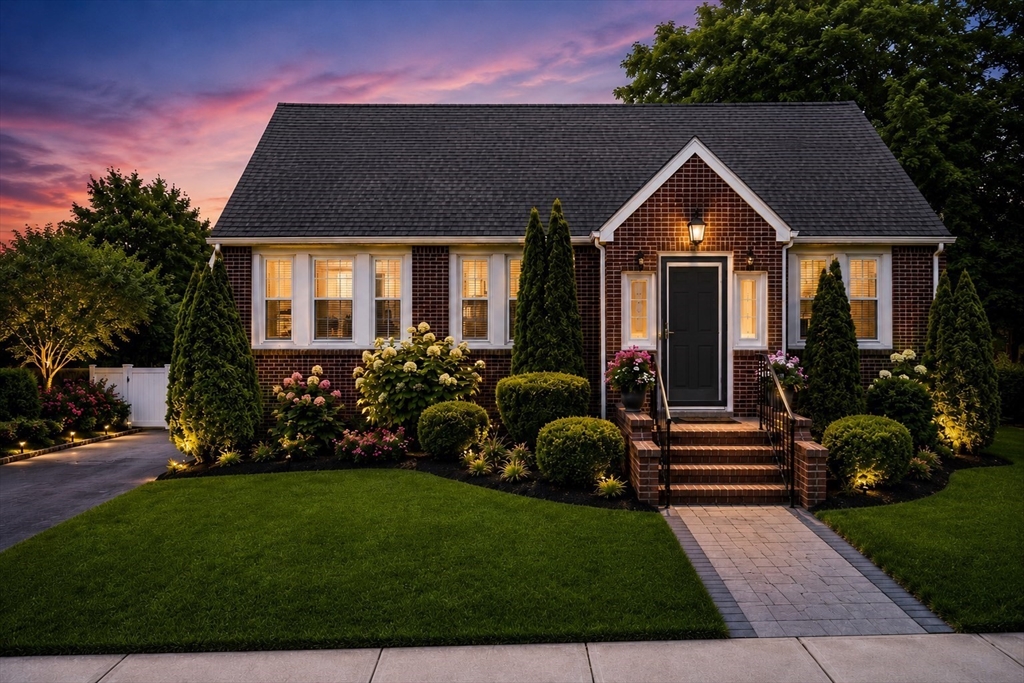
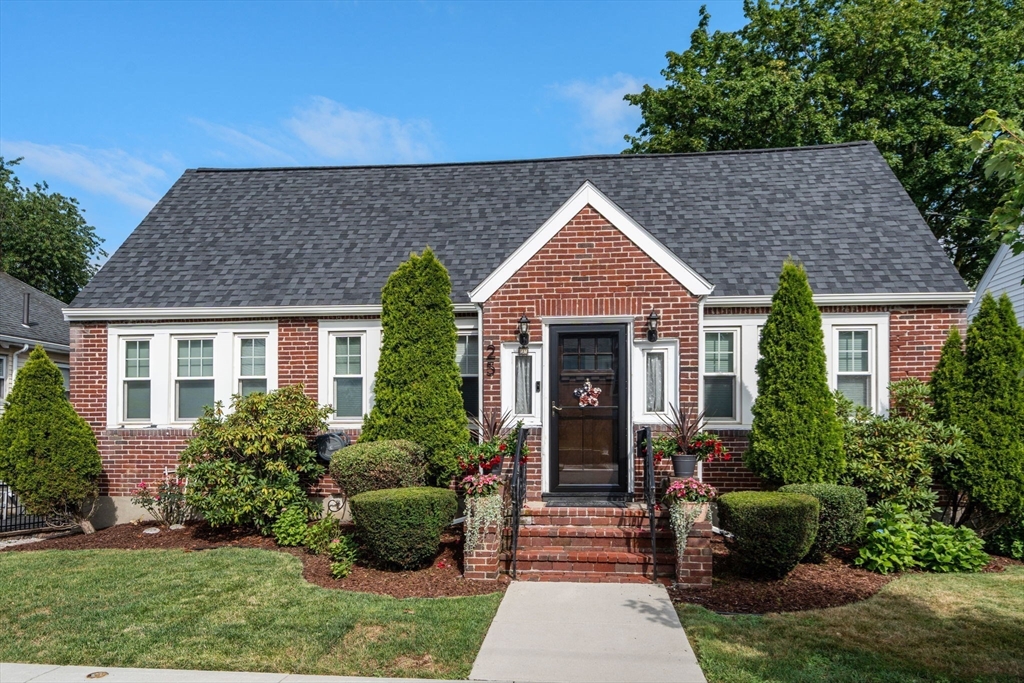
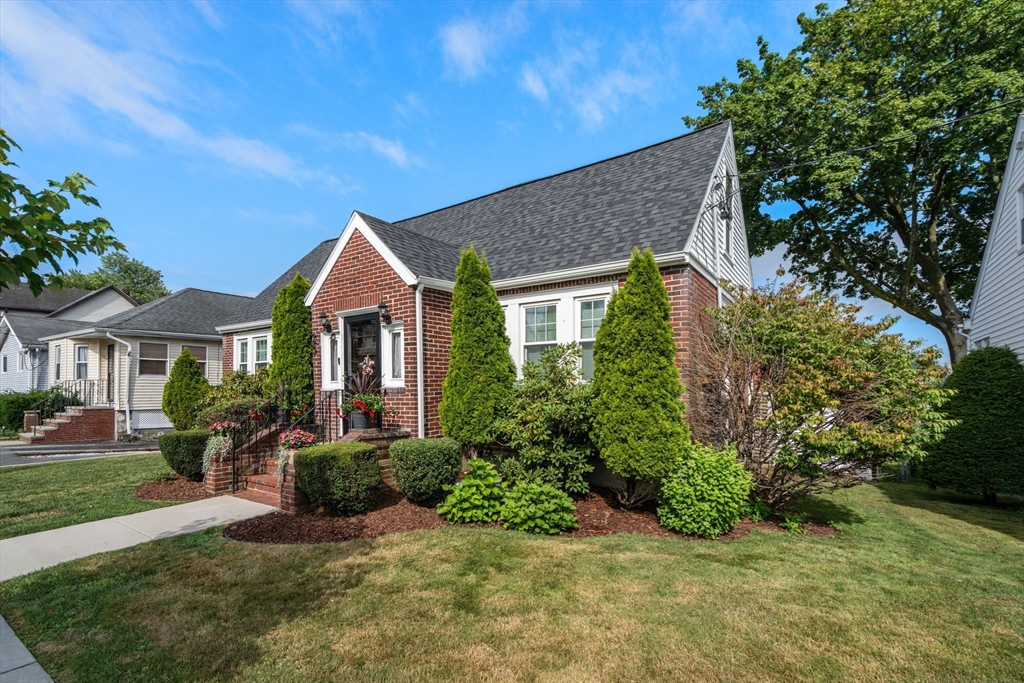
Welcome to 25 Piermont Street, a beautifully renovated and meticulously maintained 4-bedroom, 2-bath home in one of Watertown's most desirable neighborhoods. This move-in-ready property features gleaming hardwood floors, central air, updated systems, a new roof (2025), and professionally landscaped grounds. The bright, inviting interior offers two updated kitchens and renovated bathrooms, including a first-floor bath with radiant heated floors. The finished walkout lower level, complete with a second kitchen and separate entrance, provides exceptional flexibility for extended family, guests, a home office, recreation space, or potential ADU, subject to buyer due diligence and required approvals. Architectural plans for a potential second-floor addition are available. Conveniently located near Watertown Square, Arsenal Yards, parks, shopping, dining, public transportation, and major commuter routes.

Save
Ask
Tour
Hide
Share
Listing Snapshot
Price 
$1,160,000
Days On Site 
0 Days
Bedrooms 
4
Inside Area (SqFt) 
3,533 sqft
Total Baths 
2
Full Baths 
2
Partial Baths 
N/A
Lot Size 
0.14 Acres
Year Built 
1950
MLS® Number 
73547613
Status 
Active
Property Tax 
$9,711
HOA/Condo/Coop Fees 
N/A
Sq Ft Source 
Public Records
Friends & Family
Recent Activity
22 minutes agoListing updated with changes from the MLS®
6 hours agoListing first seen on site
General Features
Acres 
0.14
Disclosures 
Buyers and buyers' agents to perform their own due diligence regarding all property informationincluding permitslegal usezoningmeasurementsroom countand future expansion potential. Property sold as-is- Real estate taxes DO NOT reflect residential exemption-
Foundation 
Concrete Perimeter
Parking 
Off StreetDriveway
Parking Spaces 
5
Property Sub Type 
Single Family Residence
Sewer 
Public Sewer
SqFt Above 
1982
SqFt Below 
1551
SqFt Total 
3533
Style 
CapeVilla
Water Source 
Public
Zoning 
S-6
Interior Features
Appliances 
Gas Water HeaterRangeDishwasherDisposalMicrowaveRefrigerator
Basement 
FullFinished
Cooling 
Central Air
Electric 
220 Volts
Flooring 
Hardwood
Heating 
CentralZoned
Save
Ask
Tour
Hide
Share
Exterior Features
Exterior 
Storage
Fencing 
Fenced
Lot Features 
OtherLandscaped
Other Structures 
Storage
Patio And Porch 
DeckPatio
Roof 
Asphalt
Community Features
Community Features 
ParkGolf
MLS Area 
Waverly
Roads 
Paved
Listing courtesy of Kiky Papadopoulos of Coldwell Banker Realty - Westwood


The property listing data and information, or the Images, set forth herein were provided to MLS Property Information Network, Inc. from third party sources, including sellers, lessors, landlords, and public records, and were compiled by MLS Property Information Network, Inc. The property listing data and information, and the Images, are for the personal, non-commercial use of consumers having a good faith interest in purchasing, leasing or renting listed properties of the type displayed to them and may not be used for any purpose other than to identify prospective properties which such consumers may have a good faith interest in purchasing, leasing or renting. MLS Property Information Network, Inc. and its subscribers disclaim any and all representations and warranties as to the accuracy of the property listing data and information, or as to the accuracy of any of the Images, set forth herein.

Last checked 2026-07-10 02:56 AM UTC

Neighborhood & Commute
Source: Walkscore
Disclosure: Community information and market data powered by Constellation Data Labs. Information is deemed reliable but not guaranteed.
Save
Ask
Tour
Hide
Share