Save
Ask
Tour
Hide
Share
$1,950,000
New Listing

70 Walker St Front
Newton, MA02460

For Sale|Condominium|Active
4
Beds
5
Total Baths
4
Full Baths
1
Partial Bath
4,265
SqFt
$457
/SqFt
2022
Built
County:
Middlesex
Call Now: 617-648-9415
Is this the listing for you? We can help make it yours.
617-648-9415
Upcoming Open Houses
Sun, Jul 12, 12:00 PM - 1:30 PM
70 Walker St Front70 Walker St Front70 Walker St Front70 Walker St Front
Save
Ask
Tour
Hide
Share

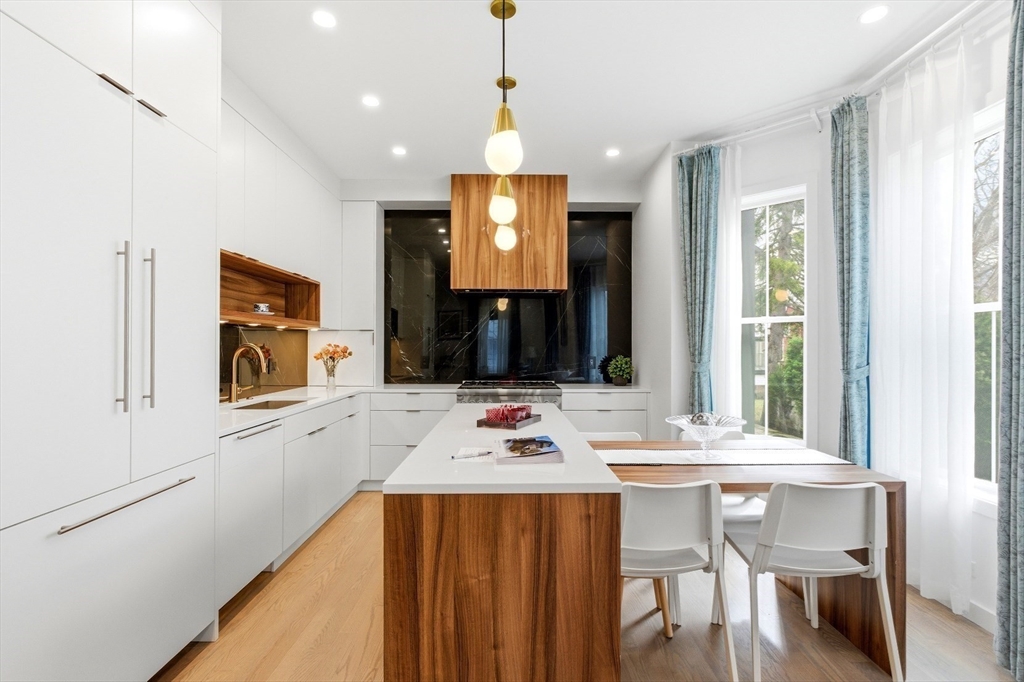
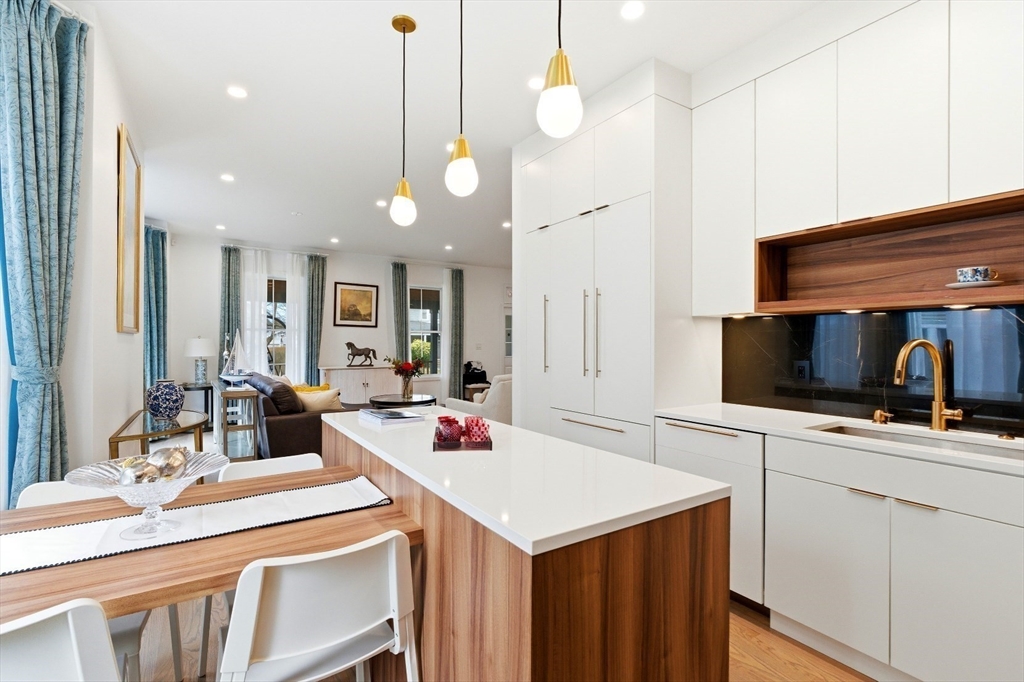
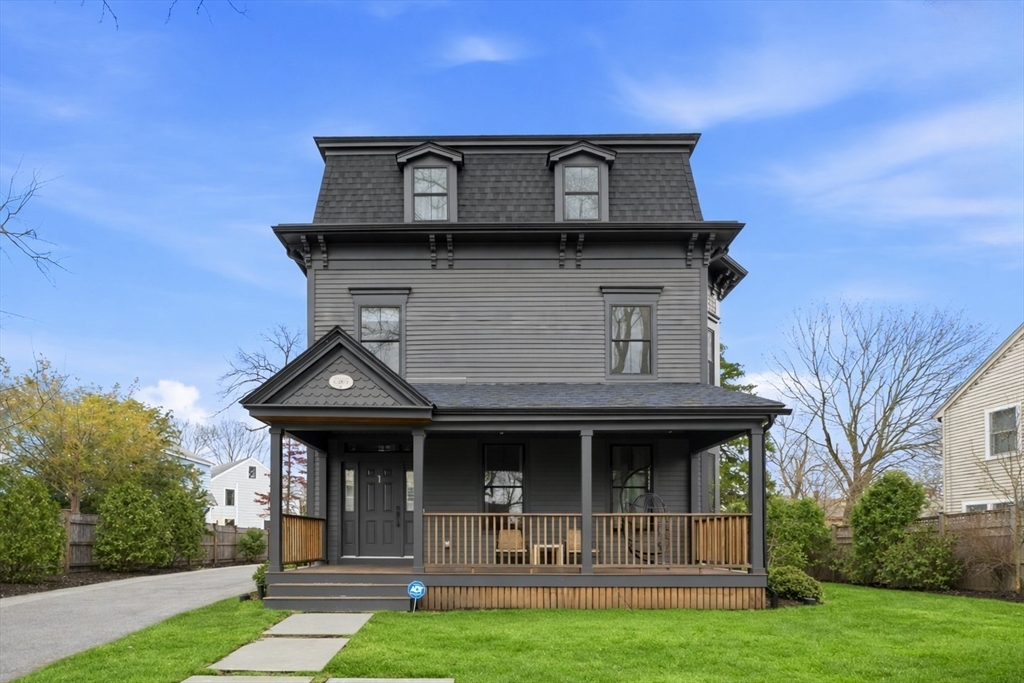
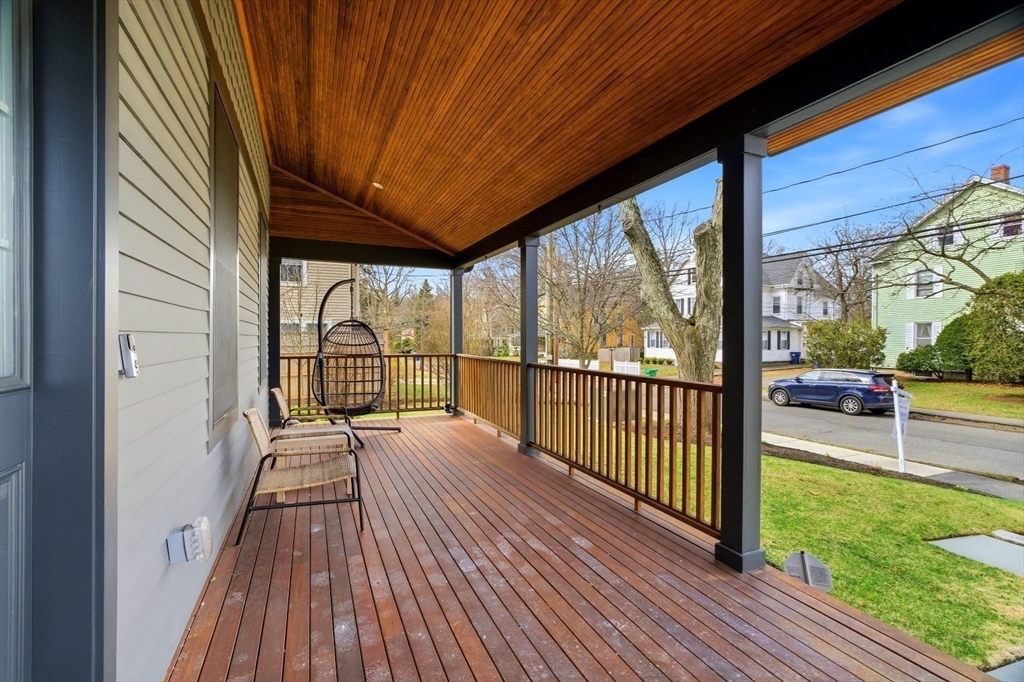
A masterful blend of historic elegance and contemporary design, this fully renovated 4 bed 4.5 bath Victorian townhome offers luxury living. Ideally situated in one of Massachusetts' top-rated school districts, you'll enjoy the best of Newtonville living with shops, restaurants, cafés, commuter rail, and I-90 just moments away, providing effortless access to Boston and beyond. Designed for both everyday living and effortless entertaining, the main level features a sun-filled open floor plan anchored by a chef's kitchen with premium Thermador appliances, custom cabinetry, and a generous island. The spacious living room with a fireplace flows seamlessly into the dining area, while a stylish powder room, oversized mudroom, and heated two-car garage add everyday convenience. Upstairs, the second level offers 3 generously sized en-suite bedrooms, including a luxurious primary retreat with a spa-inspired bath featuring dual vanities and soaking tub.

Save
Ask
Tour
Hide
Share
Listing Snapshot
Price 
$1,950,000
Days On Site 
0 Days
Bedrooms 
4
Inside Area (SqFt) 
4,265 sqft
Total Baths 
5
Full Baths 
4
Partial Baths 
1
Lot Size 
0.5 Acres
Year Built 
2022
MLS® Number 
73547635
Status 
Active
Property Tax 
$18,369
HOA/Condo/Coop Fees 
$488.26 monthly
Sq Ft Source 
Owner
Friends & Family
Recent Activity
5 hours agoListing updated with changes from the MLS®
5 hours agoListing first seen on site
General Features
Acres 
0.5
Attached Garage 
Yes
Disclosures 
The property was constructed in 1865 originallyand was fully gutted and renovated in 2022!
Garage 
Yes
Garage Spaces 
2
Number Of Stories 
4
Parking 
AttachedGarage Door OpenerOff StreetPavedGarage
Parking Spaces 
2
Property Sub Type 
Condominium
Security 
Security System
Sewer 
Public Sewer
SqFt Above 
3517
SqFt Below 
748
SqFt Total 
4265
Water Source 
Public
Zoning 
MR1
Interior Features
Appliances 
RangeDishwasherMicrowaveRefrigeratorFreezerWasherDryer
Cooling 
Central AirZoned
Electric 
200+ Amp Service
Fireplace 
Yes
Fireplace Features 
Living Room
Fireplaces 
1
Flooring 
TileHardwood
Heating 
Natural GasCentralForced AirZoned
Interior 
Walk-In Closet(s)Open Floorplan
Laundry Features 
In Unit
Bathroom 1 
Dimensions - 9.2x10Level - SecondArea - 92
Bathroom 2 
Dimensions - 6.1x8Level - SecondArea - 48
Bathroom 3 
Dimensions - 6.1x8.3Level - SecondArea - 50
Bedroom 2 
Dimensions - 20.4x15.4Level - SecondArea - 314
Bedroom 3 
Dimensions - 20.4x15.8Level - SecondArea - 322
Bedroom 4 
Dimensions - 15.7x15.3Level - ThirdArea - 240
Dining Room 
Dimensions - 11.2x12Level - MainArea - 134
Family Room 
Dimensions - 26x31.5Level - ThirdArea - 819
Kitchen 
Dimensions - 13.11x13.9Level - MainArea - 182
Living Room 
Dimensions - 26x19.5Level - MainArea - 507
Master Bedroom 
Dimensions - 14.6x16.1Level - SecondArea - 235
Save
Ask
Tour
Hide
Share
Community Features
Association Dues 
488.26
Building Access 
Unit Placement(Front)
Community Features 
PoolTennis Court(s)Park
HOA Fee Frequency 
Monthly
MLS Area 
Newtonville
Schools
School District
Unknown
Elementary School
Horace Mann
Middle School
Day
High School
Newton North
Listing courtesy of Rose Hall of Blue Ocean Realty, LLC


The property listing data and information, or the Images, set forth herein were provided to MLS Property Information Network, Inc. from third party sources, including sellers, lessors, landlords, and public records, and were compiled by MLS Property Information Network, Inc. The property listing data and information, and the Images, are for the personal, non-commercial use of consumers having a good faith interest in purchasing, leasing or renting listed properties of the type displayed to them and may not be used for any purpose other than to identify prospective properties which such consumers may have a good faith interest in purchasing, leasing or renting. MLS Property Information Network, Inc. and its subscribers disclaim any and all representations and warranties as to the accuracy of the property listing data and information, or as to the accuracy of any of the Images, set forth herein.

Last checked 2026-07-10 02:56 AM UTC

Neighborhood & Commute
Source: Walkscore
Disclosure: Community information and market data powered by Constellation Data Labs. Information is deemed reliable but not guaranteed.
Save
Ask
Tour
Hide
Share