Save
Ask
Tour
Hide
Share
$6,350,000
New Listing

9 Bellevue Road
Wellesley, MA02481

For Sale|Single Family Residence|Active
6
Beds
7
Total Baths
6
Full Baths
1
Partial Bath
7,569
SqFt
$839
/SqFt
2023
Built
Subdivision:
Cliff Estates
County:
Norfolk
Call Now: 617-648-9415
Is this the listing for you? We can help make it yours.
617-648-9415
9 Bellevue Road9 Bellevue Road9 Bellevue Road9 Bellevue Road
Save
Ask
Tour
Hide
Share

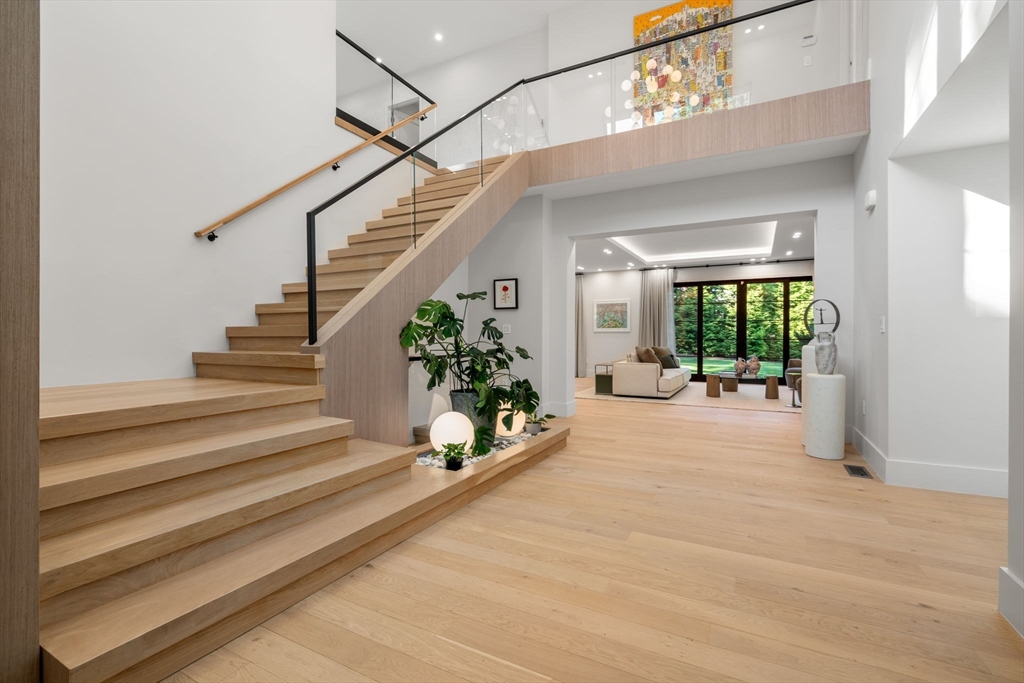
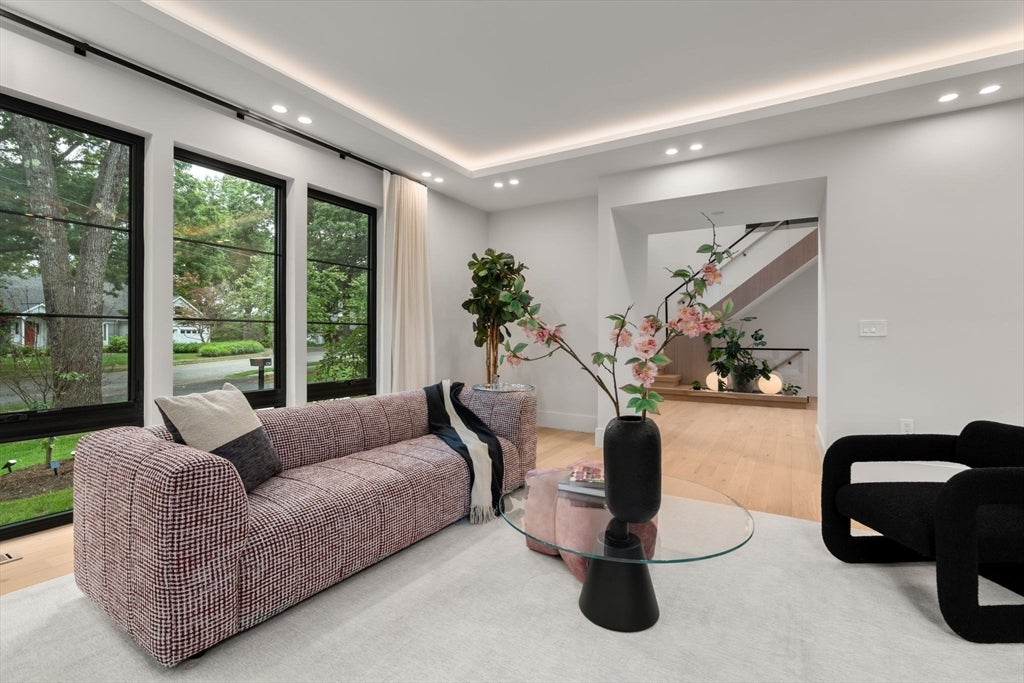
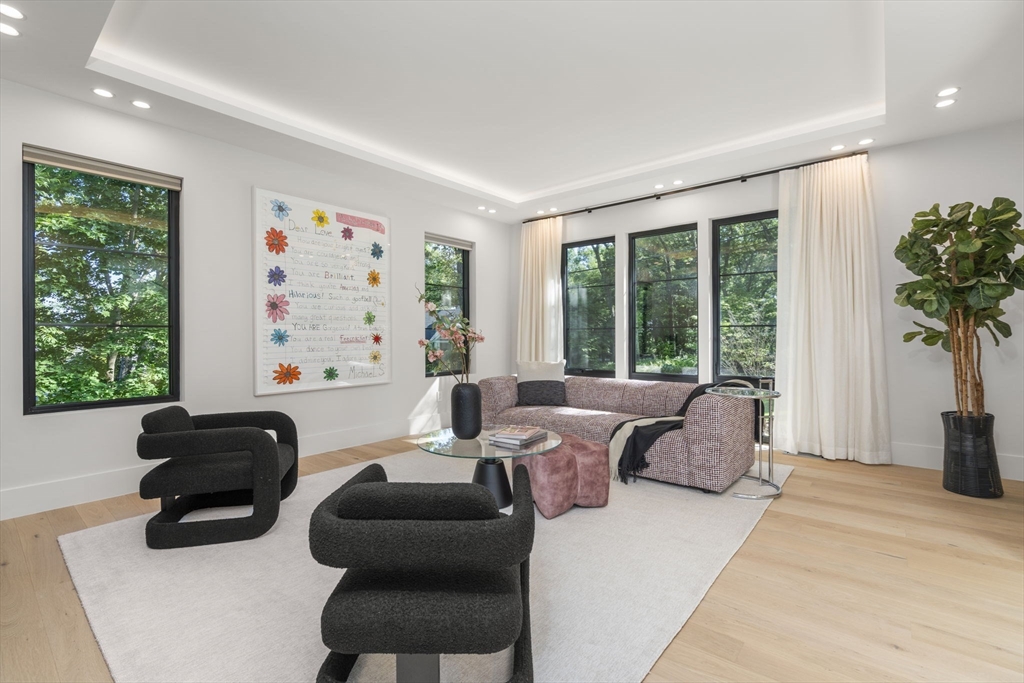
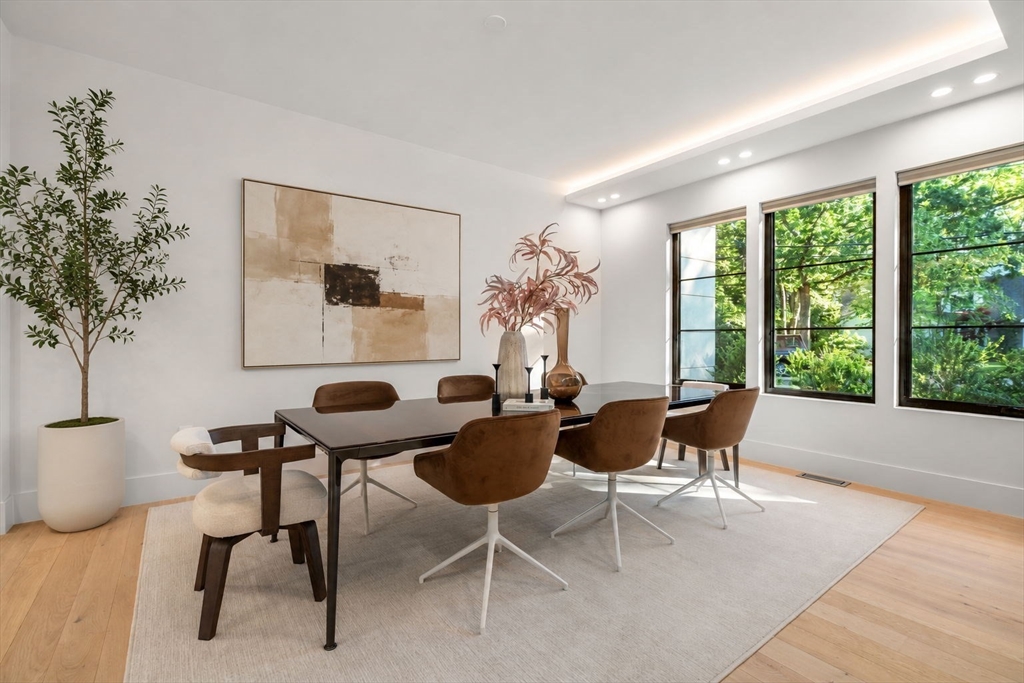
Set within Wellesley’s distinguished Cliff Estates, this contemporary residence, completed in 2025, blends scale, refined design, and modern luxury across three finished levels. A grand foyer with floating stair and walls of windows introduces light-filled interiors with generous ceiling heights. Formal living and dining rooms, supported by a Butler’s station, elevate entertaining. The kitchen anchors daily life with an oversized island, premium appliances, and a separate pantry with patio access. A family room, private office, and first-floor en-suite complete the main level. Upstairs, the primary retreat offers a spa-inspired bath and custom walk-in closet, set apart from a lounge and three en-suite bedrooms. The walkout lower level extends the living space with recreation, media, gym, and an en-suite guest room. Two bluestone patios and a landscaped yard bordered by a mature tree line create a private outdoor setting near shops, dining, trails, and Wellesley Country Club.

Save
Ask
Tour
Hide
Share
Listing Snapshot
Price 
$6,350,000
Days On Site 
0 Days
Bedrooms 
6
Inside Area (SqFt) 
7,569 sqft
Total Baths 
7
Full Baths 
6
Partial Baths 
1
Lot Size 
0.56 Acres
Year Built 
2023
MLS® Number 
73547652
Status 
Active
Property Tax 
$49,951
HOA/Condo/Coop Fees 
N/A
Sq Ft Source 
Public Records
Friends & Family
Recent Activity
4 hours agoListing updated with changes from the MLS®
4 hours agoListing first seen on site
General Features
Acres 
0.56
Attached Garage 
Yes
Disclosures 
Some photos have been virtually staged for illustration purposes only.
Foundation 
Concrete Perimeter
Garage 
Yes
Garage Spaces 
3
Green Energy Efficient 
Thermostat
Parking 
PavedAttachedGarage Door OpenerHeated GarageGarage Faces SideOff StreetGarage
Parking Spaces 
13
Property Sub Type 
Single Family Residence
Sewer 
Public Sewer
SqFt Above 
5370
SqFt Below 
2199
SqFt Total 
7569
Style 
Contemporary
Water Source 
Public
Zoning 
SR20
Interior Features
Appliances 
Electric Water HeaterOvenDisposalMicrowaveRangeENERGY STAR Qualified RefrigeratorWine RefrigeratorENERGY STAR Qualified DryerENERGY STAR Qualified DishwasherENERGY STAR Qualified WasherRange HoodWine CoolerPlumbed For Ice Maker
Cooling 
Central AirZoned
Fireplace 
Yes
Fireplace Features 
Family Room
Fireplaces 
1
Flooring 
WoodTile
Heating 
CentralForced AirElectricZoned
Interior 
Entrance FoyerCathedral Ceiling(s)Open FloorplanRecessed LightingTray Ceiling(s)Wet BarPantryWalk-In Closet(s)
Laundry Features 
Electric Dryer HookupSinkWasher Hookup
Main Level Bedrooms 
1
Window Features 
Insulated Windows
Bathroom 1 
Dimensions - 14x12Level - SecondArea - 168
Bathroom 2 
Dimensions - 5x8Level - SecondArea - 40
Bathroom 3 
Dimensions - 8x6Level - MainArea - 48
Bedroom 2 
Dimensions - 12x15Level - SecondArea - 180
Bedroom 3 
Dimensions - 12x15Level - SecondArea - 180
Bedroom 4 
Dimensions - 12x13Level - SecondArea - 156
Bedroom 5 
Dimensions - 13x14Level - MainArea - 182
Dining Room 
Dimensions - 18x13Level - MainArea - 234
Family Room 
Dimensions - 17x16Level - MainArea - 272
Kitchen 
Dimensions - 14x20Level - MainArea - 280
Living Room 
Dimensions - 19x18Level - MainArea - 342
Master Bedroom 
Dimensions - 17x16Level - SecondArea - 272
Office 
Dimensions - 13x15Level - MainArea - 195
Save
Ask
Tour
Hide
Share
Exterior Features
Exterior 
Rain GuttersOutdoor GrillGas GrillLighting
Lot Features 
Corner LotLandscaped
Patio And Porch 
Patio
Roof 
Shingle
Windows/Doors 
Insulated Windows
Community Features
Community Features 
ParkGolf
Financing Terms Available 
Contract
MLS Area 
Wellesley Hills
Listing courtesy of Nekky Parkiotis of Real Broker MA, LLC


The property listing data and information, or the Images, set forth herein were provided to MLS Property Information Network, Inc. from third party sources, including sellers, lessors, landlords, and public records, and were compiled by MLS Property Information Network, Inc. The property listing data and information, and the Images, are for the personal, non-commercial use of consumers having a good faith interest in purchasing, leasing or renting listed properties of the type displayed to them and may not be used for any purpose other than to identify prospective properties which such consumers may have a good faith interest in purchasing, leasing or renting. MLS Property Information Network, Inc. and its subscribers disclaim any and all representations and warranties as to the accuracy of the property listing data and information, or as to the accuracy of any of the Images, set forth herein.

Last checked 2026-07-10 02:56 AM UTC

Neighborhood & Commute
Source: Walkscore
Disclosure: Community information and market data powered by Constellation Data Labs. Information is deemed reliable but not guaranteed.
Save
Ask
Tour
Hide
Share