Save
Ask
Tour
Hide
Share
$589,000
New Listing

28-30 Geneva Street Aka Geneva
28 Geneva St 303
Boston, MA02128

For Sale|Condominium|Active
1
Bed
1
Total Bath
1
Full Bath
664
SqFt
$887
/SqFt
2026
Built
County:
Suffolk
Call Now: 617-648-9415
Is this the listing for you? We can help make it yours.
617-648-9415
Upcoming Open Houses
Sat, Jul 11, 11:00 AM - 12:30 PM
Sun, Jul 12, 11:00 AM - 12:00 PM
28 Geneva St 30328 Geneva St 30328 Geneva St 30328 Geneva St 303
Save
Ask
Tour
Hide
Share

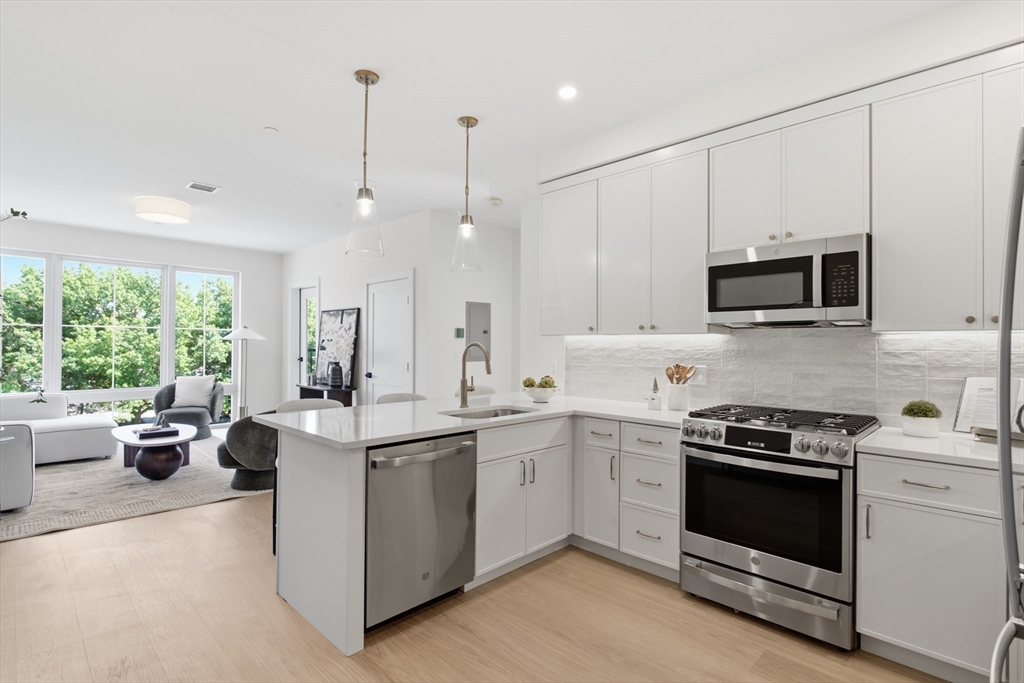
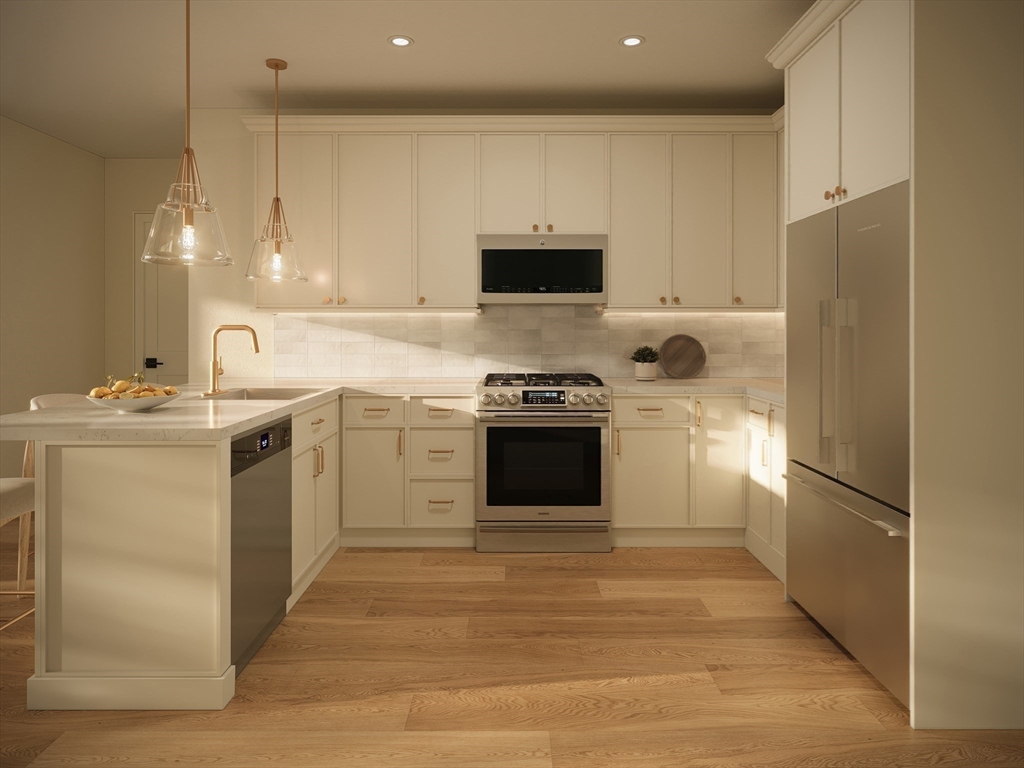
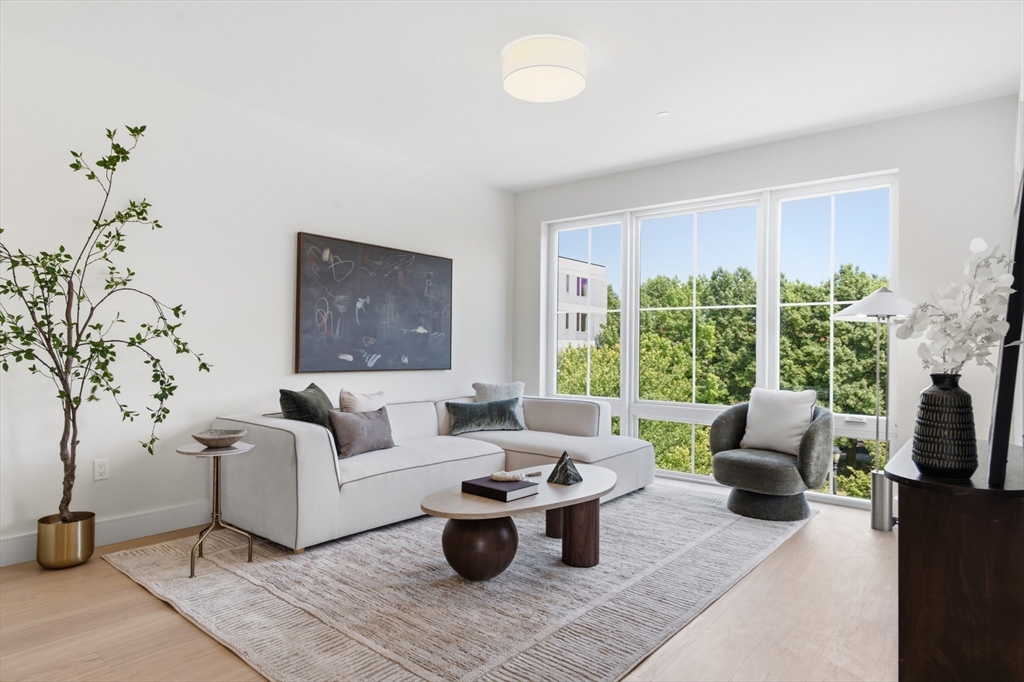
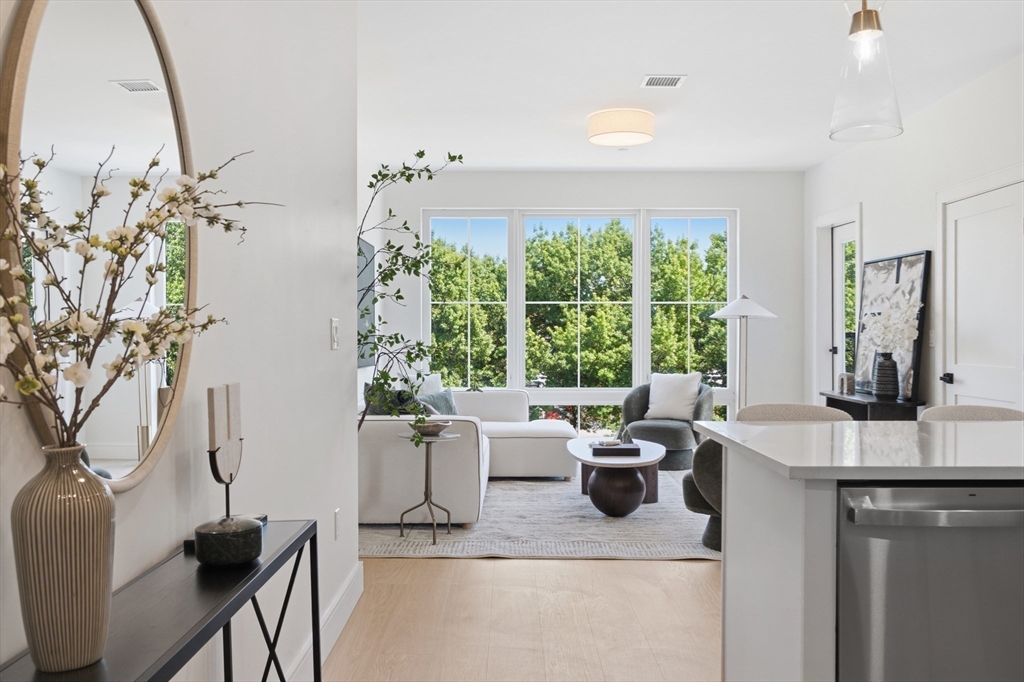
Welcome to GENEVA, a collection of 19 luxury new construction condos in the heart of East Boston's Jeffries Point. Offering thoughtfully designed 1 & 2 bedroom floor plans with premium finishes and modern conveniences, the building features an elevator, heated garage parking, private roof decks, bicycle storage, keyless entry, video intercom with facial recognition, oversized windows with park views, and professional management. Interiors showcase wide-plank matte oak flooring, Calacatta quartz, Italian porcelain tile, in-unit laundry, and stainless steel appliances with fully vented gas ranges. Residence 303 is a southwest corner home with an open-concept layout and private deck. Kitchen with peninsula seating and ample storage, spacious bath features a glass-enclosed tiled shower & bedroom with a walk-in closet. 1 garage parking space included. Minutes from downtown Boston, Maverick Station (blue line), Logan airport, the waterfront, parks, dining, cafes, beaches and more!

Save
Ask
Tour
Hide
Share
Listing Snapshot
Price 
$589,000
Days On Site 
0 Days
Bedrooms 
1
Inside Area (SqFt) 
664 sqft
Total Baths 
1
Full Baths 
1
Partial Baths 
N/A
Lot Size 
0.12 Acres
Year Built 
2026
MLS® Number 
73547692
Status 
Active
Property Tax 
N/A
HOA/Condo/Coop Fees 
$388.92 monthly
Sq Ft Source 
Plans
Friends & Family
Recent Activity
2 hours agoListing updated with changes from the MLS®
3 hours agoListing first seen on site
General Features
Acres 
0.12
Attached Garage 
Yes
Disclosures 
Renderings are conceptual only & should not be relied upon for representation. Condo fee and room dimensions are approximate. Seller will not negotiate for discrepancies. Please discuss estimated taxes for new construction condo projects with your lender. Photos & renderings are of a different unit.
Garage 
Yes
Garage Spaces 
1
Home Warranty 
Yes
Number Of Stories 
1
Parking 
AttachedGarage Door OpenerHeated GarageDeededGarage
Parking Spaces 
1
Property Sub Type 
Condominium
Sewer 
Public Sewer
SqFt Above 
664
SqFt Total 
664
Water Source 
Public
Zoning 
MFR
Interior Features
Appliances 
RangeMicrowaveENERGY STAR Qualified RefrigeratorENERGY STAR Qualified Dishwasher
Cooling 
Central AirENERGY STAR Qualified Equipment
Electric 
100 Amp Service
Flooring 
WoodOther
Heating 
CentralENERGY STAR Qualified Equipment
Interior 
Walk-In Closet(s)Open Floorplan
Laundry Features 
Electric Dryer HookupWasher HookupIn Unit
Window Features 
Insulated Windows
Bathroom 1 
Dimensions - 10x5.916666666Level - ThirdArea - 59
Kitchen 
Dimensions - 15x9Level - ThirdArea - 135
Living Room 
Dimensions - 14.583333333x12.583333333Level - ThirdArea - 183
Master Bedroom 
Dimensions - 10.333333333x12.25Level - ThirdArea - 126
Save
Ask
Tour
Hide
Share
Exterior Features
Exterior 
Balcony
Patio And Porch 
Deck
Roof 
Rubber
View 
City
Waterfront Features 
Ocean Front
Waterview 
City
Windows/Doors 
Insulated Windows
Community Features
Association Amenities 
Elevator(s)
Association Dues 
388.92
HOA Fee Frequency 
Monthly
MLS Area 
East Boston's Jeffries Point
Listing courtesy of Emily Haddad of Compass


The property listing data and information, or the Images, set forth herein were provided to MLS Property Information Network, Inc. from third party sources, including sellers, lessors, landlords, and public records, and were compiled by MLS Property Information Network, Inc. The property listing data and information, and the Images, are for the personal, non-commercial use of consumers having a good faith interest in purchasing, leasing or renting listed properties of the type displayed to them and may not be used for any purpose other than to identify prospective properties which such consumers may have a good faith interest in purchasing, leasing or renting. MLS Property Information Network, Inc. and its subscribers disclaim any and all representations and warranties as to the accuracy of the property listing data and information, or as to the accuracy of any of the Images, set forth herein.

Last checked 2026-07-10 02:56 AM UTC

Neighborhood & Commute
Source: Walkscore
Disclosure: Community information and market data powered by Constellation Data Labs. Information is deemed reliable but not guaranteed.
Save
Ask
Tour
Hide
Share