Save
Ask
Tour
Hide
Share
$499,000
New Listing

312-314 Hunnewell Street Condominium
312 Hunnewell Street 1
Needham, MA02494

For Sale|Condominium|Active
2
Beds
2
Total Baths
1
Full Bath
1
Partial Bath
792
SqFt
$630
/SqFt
1894
Built
County:
Norfolk
Call Now: 617-648-9415
Is this the listing for you? We can help make it yours.
617-648-9415
Upcoming Open Houses
Sat, Jul 11, 11:30 AM - 1:00 PM
Sun, Jul 12, 11:30 AM - 1:00 PM
312 Hunnewell Street 1312 Hunnewell Street 1312 Hunnewell Street 1312 Hunnewell Street 1
Save
Ask
Tour
Hide
Share

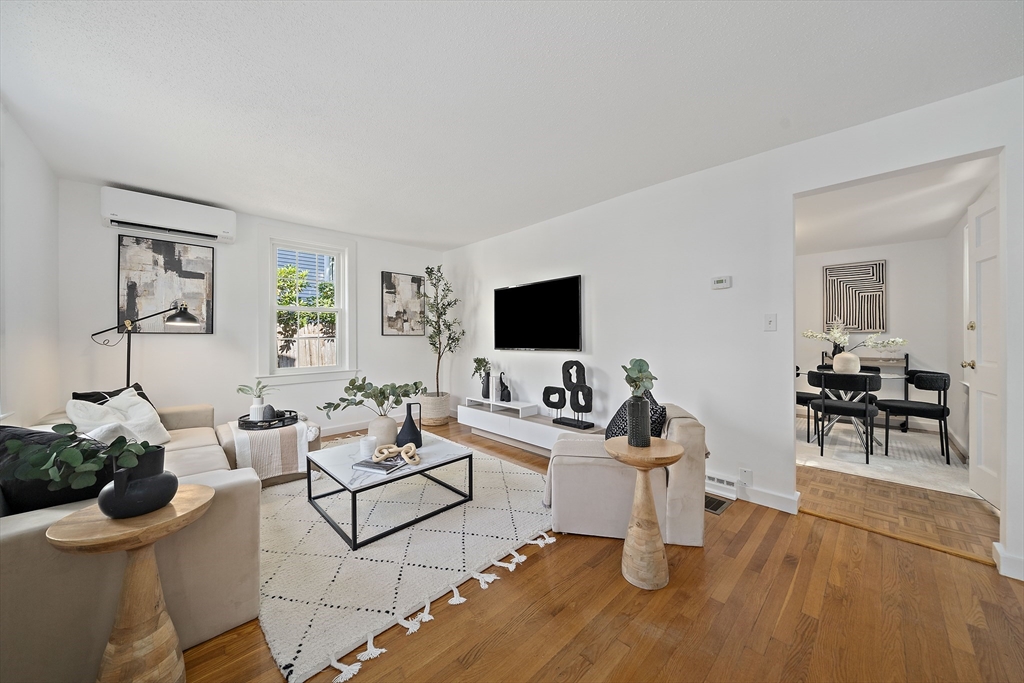
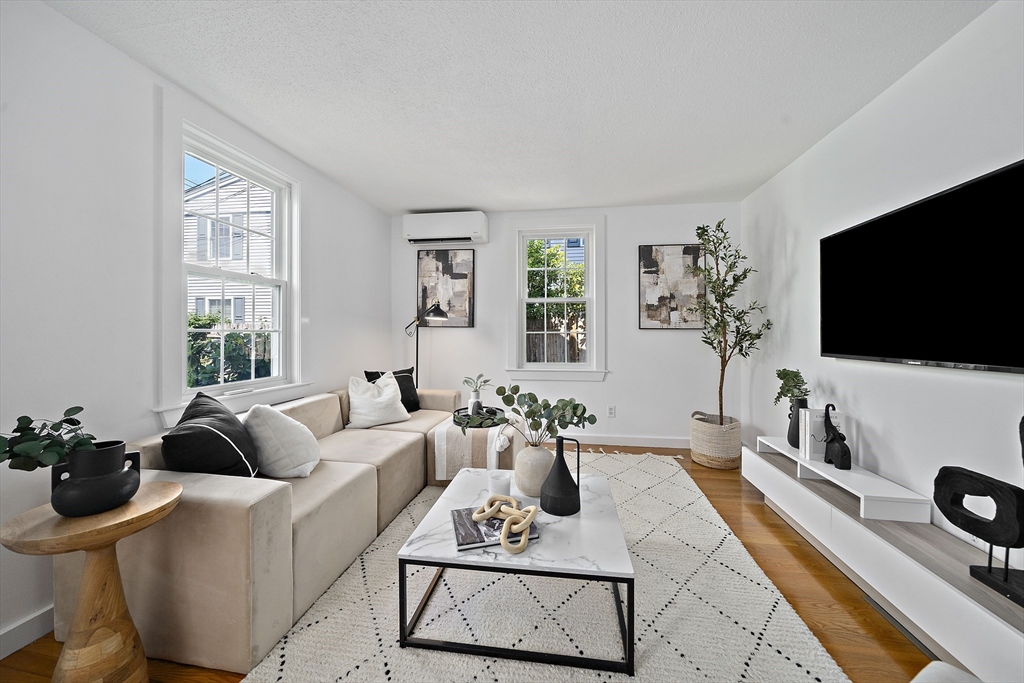
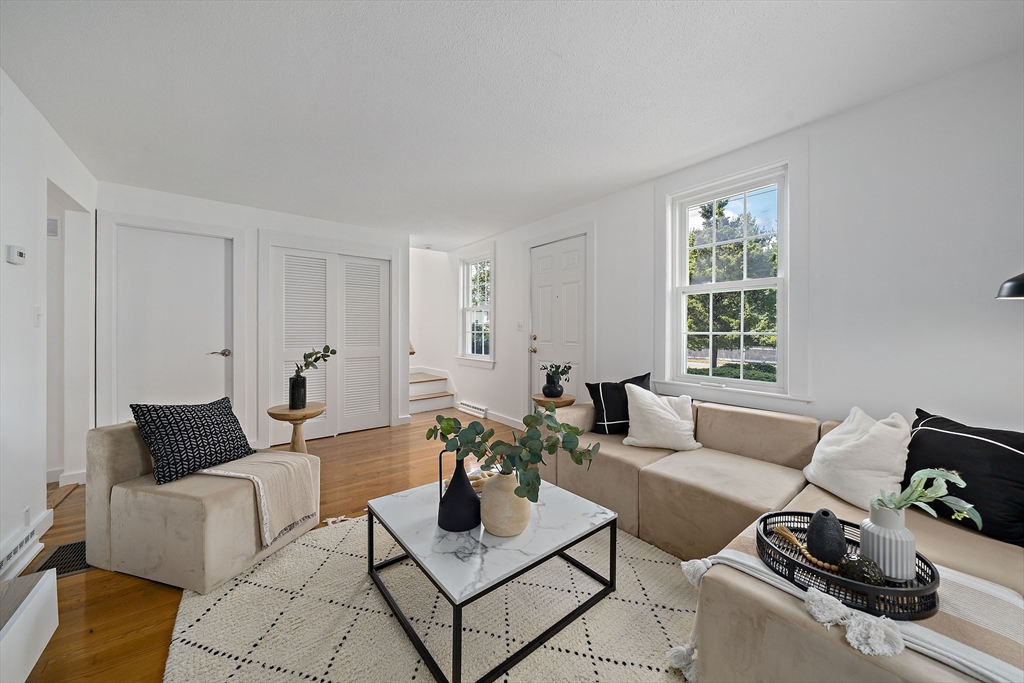
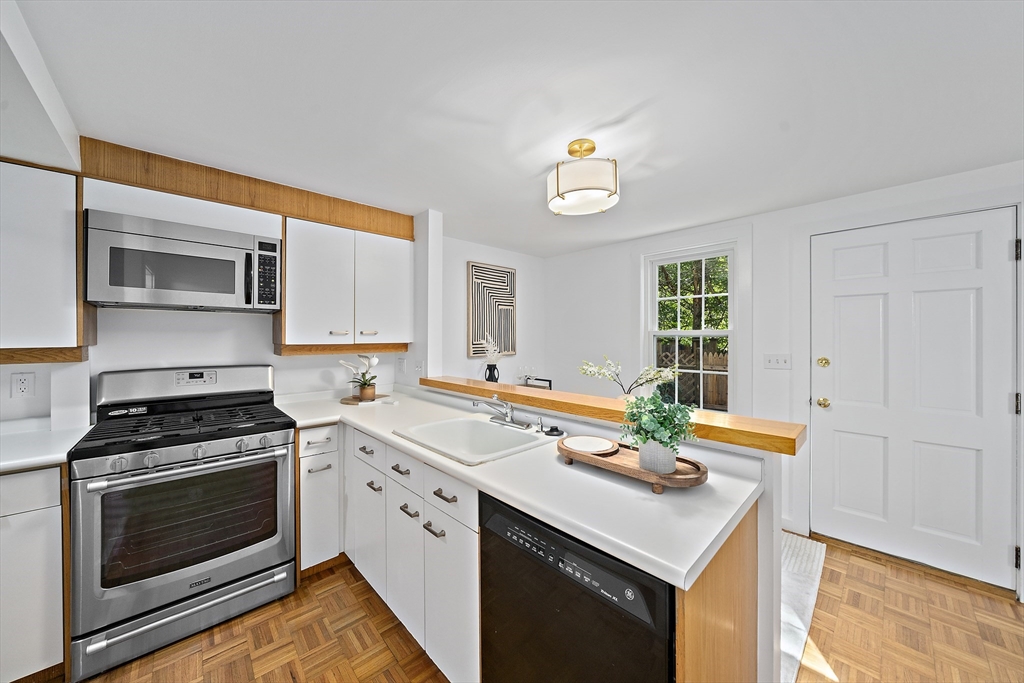
Beautiful and well-maintained home in a fabulous location in Needham Heights! Experience privacy and comfort in this sophisticated two-level attached townhouse with fabulous curb appeal. 2 bedrooms, 1.5 baths, living room and kitchen with adjacent dining area leading to the private, fenced-in patio. Laundry inside and ample storage in the basement. Replacement windows throughout, and newer mini-splits for central air and/or heat. Traditional central HVAC system also in place as backup. 2 parking spots in tandem in the driveway. Within close proximity to Needham Heights village shopping and MBTA commuter rail, Eliot Elementary, Rosemary Lake, and Cricket Field. Freshly painted and ready for you to decorate! See floor plans, video, 3D Tour, photos and more at 312Hunnewell.com/unbranded.

Save
Ask
Tour
Hide
Share
Listing Snapshot
Price 
$499,000
Days On Site 
0 Days
Bedrooms 
2
Inside Area (SqFt) 
792 sqft
Total Baths 
2
Full Baths 
1
Partial Baths 
1
Lot Size 
0.29 Acres
Year Built 
1894
MLS® Number 
73547703
Status 
Active
Property Tax 
$4,954
HOA/Condo/Coop Fees 
$125 monthly
Sq Ft Source 
Appraiser
Friends & Family
Recent Activity
2 hours agoListing updated with changes from the MLS®
2 hours agoListing first seen on site
General Features
Acres 
0.29
Disclosures 
No monthly condo fee. Unit 312 pays 45% of the total annual insurance of $3338 = $1502 and this is paid annually. Water bill and irrigation are separately metered for Unit 312. Rental leases must be for 6 months or more. Please see floor plansvideo3D Tourphotos at
Green Energy Efficient 
Thermostat
Number Of Stories 
2
Parking 
Off StreetTandemAssigned
Parking Spaces 
2
Pets 
Yes
Property Sub Type 
Condominium
Sewer 
Public Sewer
SqFt Above 
792
SqFt Total 
792
Water Source 
Public
Zoning 
RES
Interior Features
Appliances 
RangeDishwasherDisposalMicrowaveRefrigeratorWasherDryer
Cooling 
DuctlessZoned
Electric 
Circuit Breakers
Flooring 
TileCarpetHardwoodParquet
Heating 
Natural GasCentralForced AirElectricDuctless
Laundry Features 
In UnitGas Dryer HookupWasher Hookup
Window Features 
Insulated Windows
Bathroom 1 
Dimensions - 5x6Level - FirstArea - 30
Bathroom 2 
Dimensions - 6x7Level - SecondArea - 42
Bedroom 2 
Dimensions - 14x8Level - SecondArea - 112
Dining Room 
Dimensions - 6x11Level - FirstArea - 66
Kitchen 
Dimensions - 10x11Level - FirstArea - 110
Living Room 
Dimensions - 18x11Level - FirstArea - 198
Master Bedroom 
Dimensions - 11x11Level - SecondArea - 121
Save
Ask
Tour
Hide
Share
Exterior Features
Construction Details 
FrameStone
Patio And Porch 
PatioEnclosed
Roof 
Shingle
Windows/Doors 
Insulated Windows
Community Features
Association Dues 
125
Building Access 
Unit Placement(Street,Front)
Community Features 
PoolTennis Court(s)Park
HOA Fee Frequency 
Monthly
MLS Area 
Needham Heights
Schools
School District
Unknown
Elementary School
Eliot Elementary
Middle School
High Rock/Pollard
High School
Needham High School
Listing courtesy of Brenda van der Merwe of Hammond Residential Real Estate


The property listing data and information, or the Images, set forth herein were provided to MLS Property Information Network, Inc. from third party sources, including sellers, lessors, landlords, and public records, and were compiled by MLS Property Information Network, Inc. The property listing data and information, and the Images, are for the personal, non-commercial use of consumers having a good faith interest in purchasing, leasing or renting listed properties of the type displayed to them and may not be used for any purpose other than to identify prospective properties which such consumers may have a good faith interest in purchasing, leasing or renting. MLS Property Information Network, Inc. and its subscribers disclaim any and all representations and warranties as to the accuracy of the property listing data and information, or as to the accuracy of any of the Images, set forth herein.

Last checked 2026-07-10 02:56 AM UTC

Neighborhood & Commute
Source: Walkscore
Disclosure: Community information and market data powered by Constellation Data Labs. Information is deemed reliable but not guaranteed.
Save
Ask
Tour
Hide
Share