Save
Ask
Tour
Hide
Share
$2,600,000
New Listing

1847 Commonwealth Ave
Boston, MA02135

For Sale|Triplex|Active
11
Beds
5
Total Baths
5
Full Baths
5,489
SqFt
$474
/SqFt
1920
Built
County:
Suffolk
Call Now: 617-648-9415
Is this the listing for you? We can help make it yours.
617-648-9415
Upcoming Open Houses
Sun, Jul 12, 11:30 AM - 1:00 PM
1847 Commonwealth Ave1847 Commonwealth Ave1847 Commonwealth Ave1847 Commonwealth Ave
Save
Ask
Tour
Hide
Share

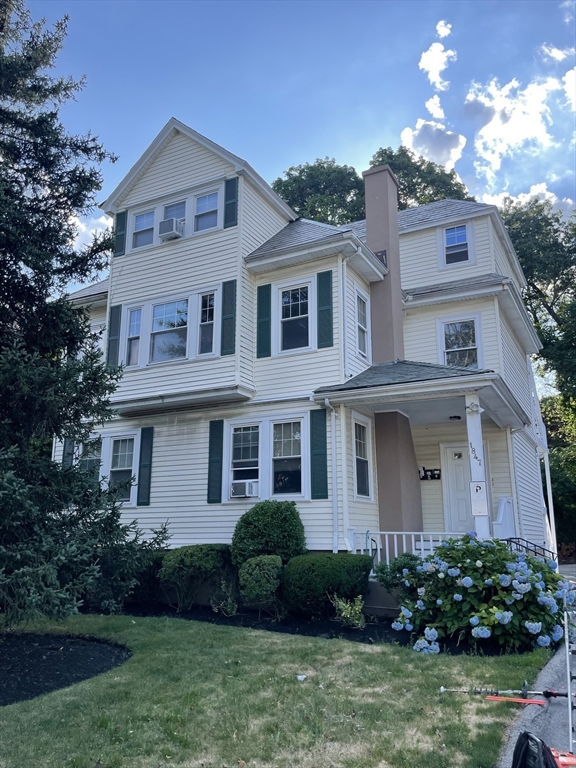
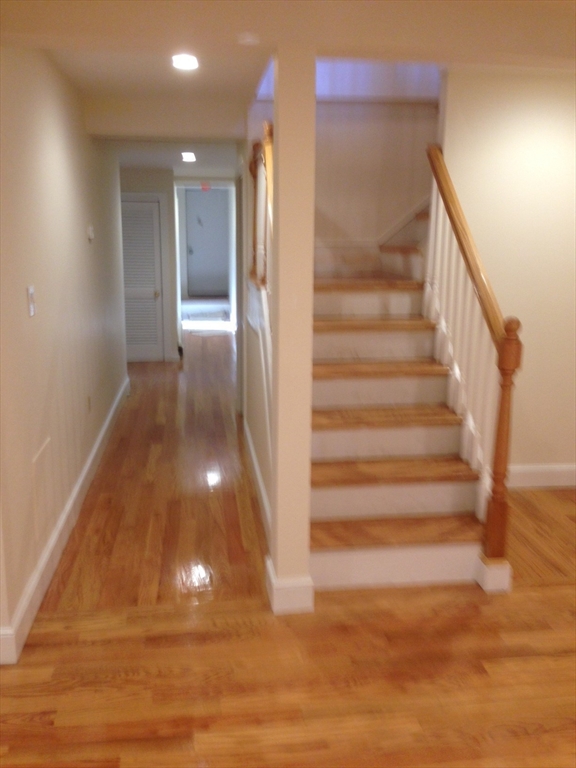
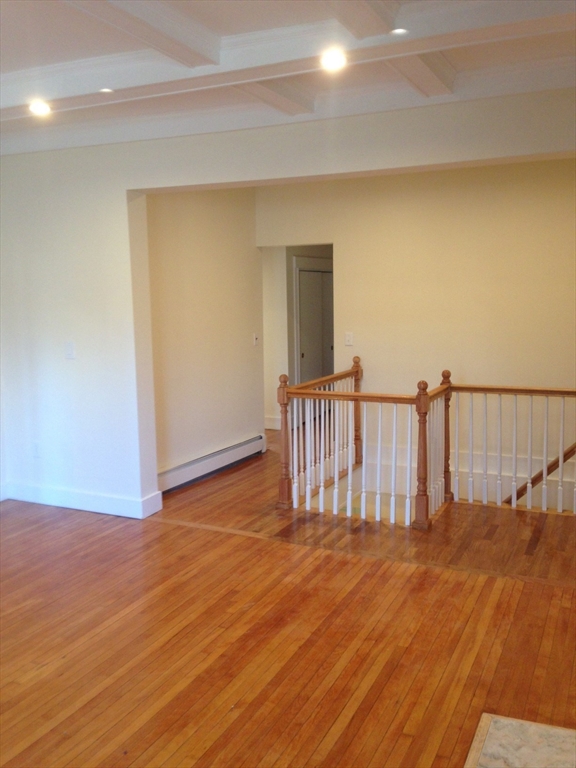
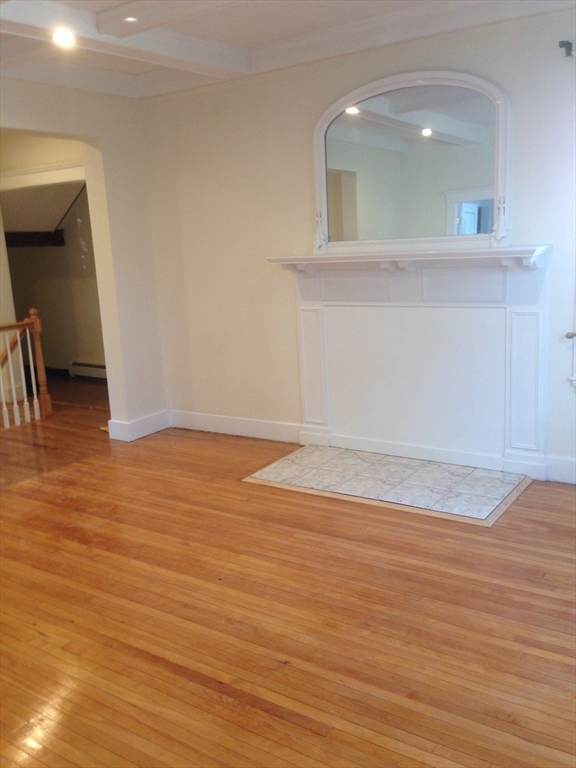
Charming multi-family on massive, beautifully landscaped 10,000+ SF lot with 17 off-street parking spaces! This nicely maintained property features 3 updated, well proportioned units: The first & ground floor consists of an oversized 5 bedroom/2 bath duplex with 2 large living rooms, dining room and fireplace. The second floor is a very spacious 4 bedroom/2 bath apartment with gleaming hardwood floors and huge modern eat-in kitchen. The third floor is a recently renovated, unique loft style unit with 2 equal sized bedrooms and 1 bath. All apartments feature in unit laundry, hardwood floors and recent paint. Strong rental history; fully leased through August of 2027. Steps to Boston College, Cleveland Circle, shops, restaurants, parks, jogging trails, golf, the MBTA Green B, C & D lines and more. This is a wonderful opportunity for an investor or owner occupant. Assessed as 4-8 unit property. Huge expansion/development potential! First showings at open house Sunday 7/12, 11:30am-1:00pm

Save
Ask
Tour
Hide
Share
Listing Snapshot
Price 
$2,600,000
Days On Site 
0 Days
Bedrooms 
11
Inside Area (SqFt) 
5,489 sqft
Total Baths 
5
Full Baths 
5
Partial Baths 
N/A
Lot Size 
0.23 Acres
Year Built 
1920
MLS® Number 
73547741
Status 
Active
Property Tax 
$18,512
HOA/Condo/Coop Fees 
N/A
Sq Ft Source 
Public Records
Friends & Family
Recent Activity
46 minutes agoListing updated with changes from the MLS®
55 minutes agoListing first seen on site
General Features
Acres 
0.23
Disclosures 
Property current use is three-family. Assessor classifies as R44-8 units allowable. Buyer to undertake due diligence. Stated rents commence on 9/1/2026 for 12-month period thru 8/31/2027. Operating expenses provided by seller for calendar year 2025. "Unit 4" represents non-resident parking income.
Foundation 
Concrete PerimeterStone
Number Of Stories 
4
Parking 
PavedOff StreetOn Street
Parking Spaces 
17
Property Sub Type 
Triplex
Sewer 
Public Sewer
SqFt Above 
5489
SqFt Total 
5489
Water Source 
Public
Zoning 
R4
Interior Features
Appliances 
RangeDishwasherDisposalMicrowaveRefrigeratorFreezerWasherDryerRange HoodGas Water Heater
Basement 
FinishedWalk-Out AccessInterior EntryConcrete
Cooling 
Window Unit(s)
Electric 
Circuit Breakers
Fireplace 
Yes
Fireplace Features 
Wood Burning
Fireplaces 
1
Flooring 
WoodTileCarpetVariesHardwood
Heating 
Natural GasBaseboard
Interior 
PantryStorageCrown Molding
Laundry Features 
Electric Dryer Hookup
Window Features 
Insulated WindowsScreens
Save
Ask
Tour
Hide
Share
Exterior Features
Construction Details 
Frame
Exterior 
Balcony
Lot Features 
LevelLandscaped
Patio And Porch 
PorchDeck
Roof 
Slate
Windows/Doors 
Insulated WindowsScreens
Community Features
Community Features 
PoolTennis Court(s)ParkGolfSidewalks
MLS Area 
Brighton
Roads 
Paved
Listing courtesy of Keith Mullen of At Home Realty, Inc.


The property listing data and information, or the Images, set forth herein were provided to MLS Property Information Network, Inc. from third party sources, including sellers, lessors, landlords, and public records, and were compiled by MLS Property Information Network, Inc. The property listing data and information, and the Images, are for the personal, non-commercial use of consumers having a good faith interest in purchasing, leasing or renting listed properties of the type displayed to them and may not be used for any purpose other than to identify prospective properties which such consumers may have a good faith interest in purchasing, leasing or renting. MLS Property Information Network, Inc. and its subscribers disclaim any and all representations and warranties as to the accuracy of the property listing data and information, or as to the accuracy of any of the Images, set forth herein.

Last checked 2026-07-10 02:56 AM UTC

Neighborhood & Commute
Source: Walkscore
Disclosure: Community information and market data powered by Constellation Data Labs. Information is deemed reliable but not guaranteed.
Save
Ask
Tour
Hide
Share