Save
Ask
Tour
Hide
Share
$1,925,000
New Listing

19 Druid Hill Rd
Newton, MA02461

For Sale|Single Family Residence|Active
3
Beds
4
Total Baths
4
Full Baths
2,984
SqFt
$645
/SqFt
1951
Built
County:
Middlesex
Call Now: 617-648-9415
Is this the listing for you? We can help make it yours.
617-648-9415
Upcoming Open Houses
Sat, Jul 11, 12:00 PM - 2:00 PM
Sun, Jul 12, 11:30 AM - 1:30 PM
19 Druid Hill Rd19 Druid Hill Rd19 Druid Hill Rd19 Druid Hill Rd
Save
Ask
Tour
Hide
Share

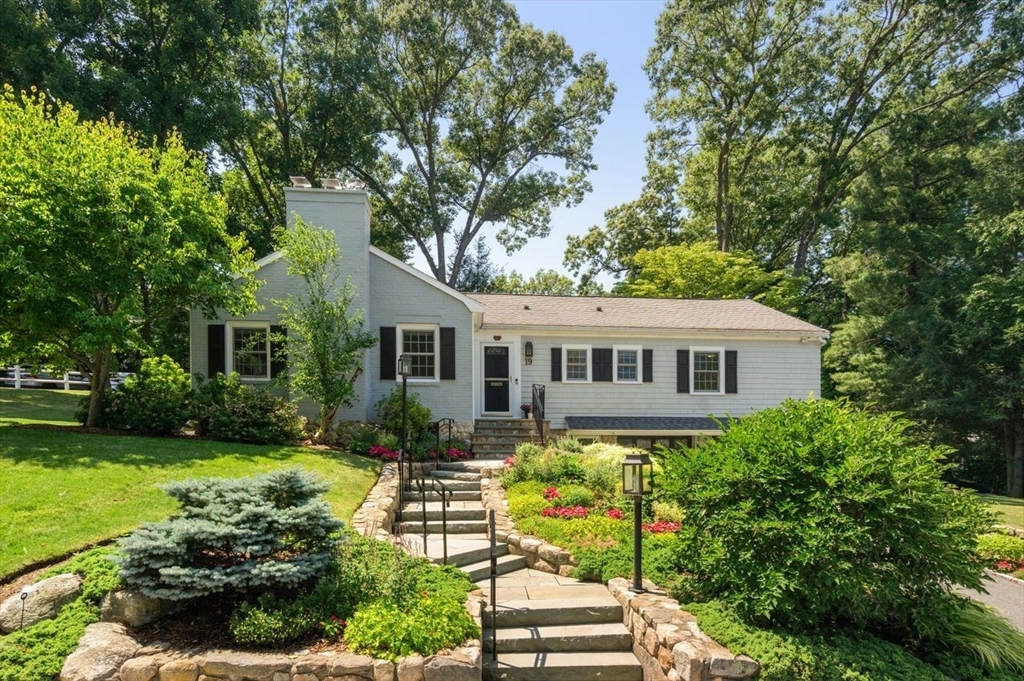
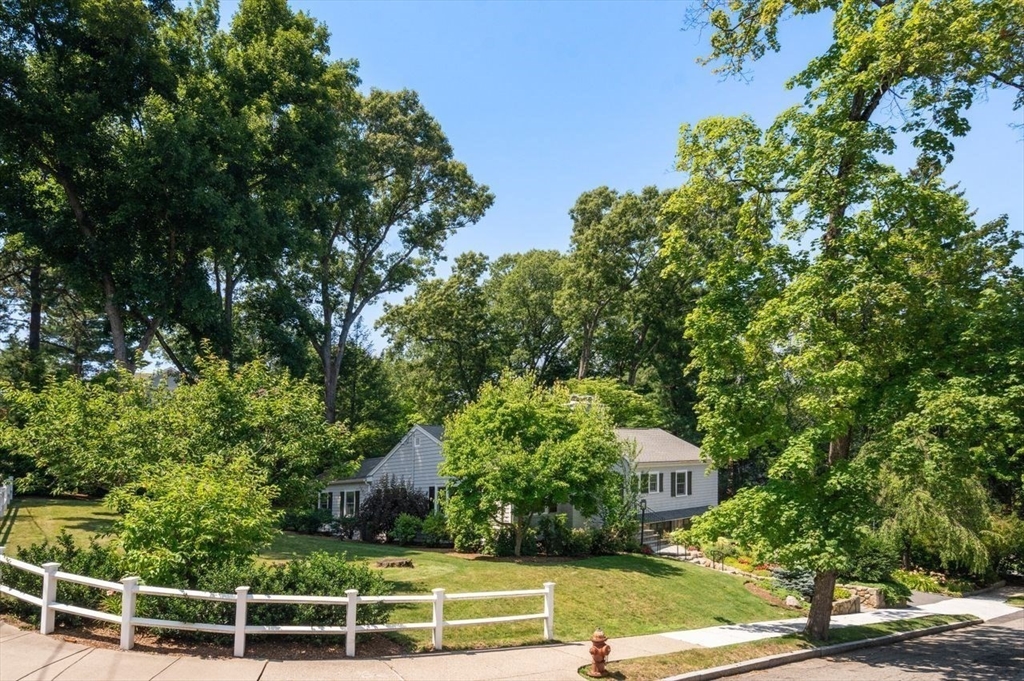
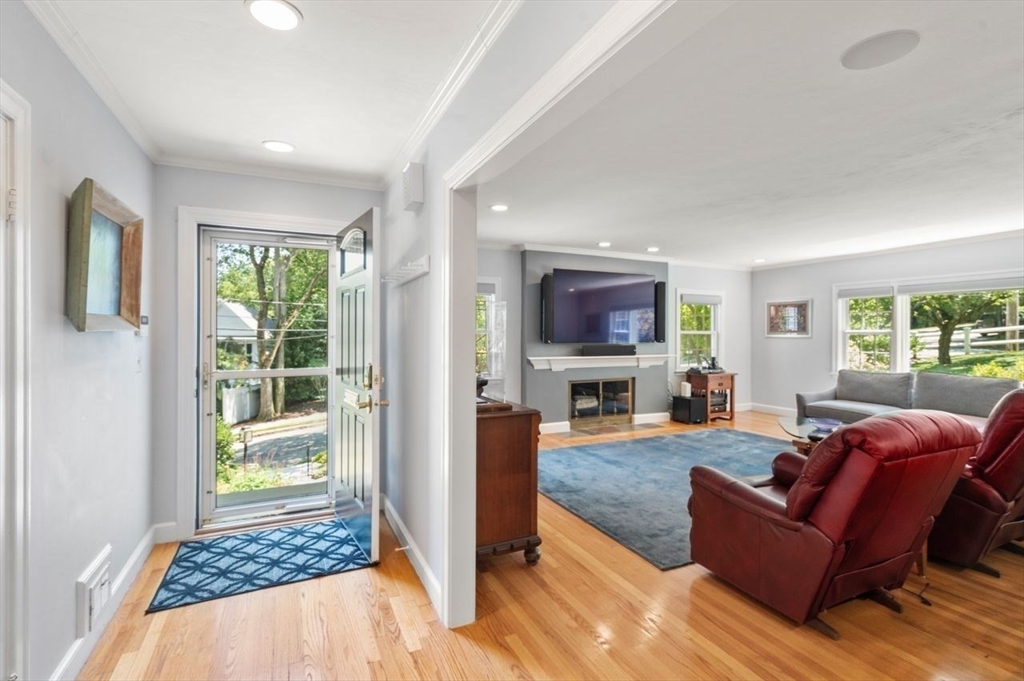
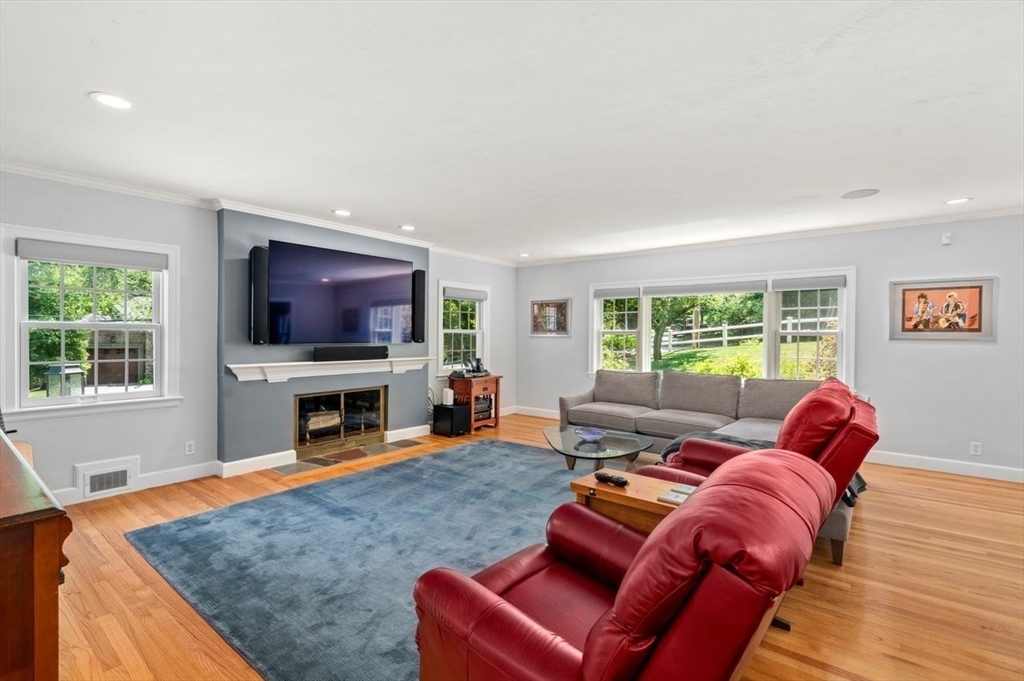
Sited on almost 1/2 acre of lushly landscaped grounds on a prestigious street, this 9+ rm level ranch offers both fabulous curb appeal & meticulous interior. A spacious living room with fireplace & great windows opens to a gourmet kitchen with granite counters, Miele & LG appliances, including a duel-fueled gas range & electric oven, & a supplementary speed oven. The welcoming dining room with round table invites lively conversations during meals & opens to a comfortable family room with shelving. Work or exercise with restful views in the1st floor bonus room with separate entrance to the backyard. 2 primary bedrooms each with its own beautiful bath & custom closet & a 3rd lovely full bath for guests complete the 1st floor. In the lower level, there's a private 3rd bedroom with fireplace, access to the 4th full bath & laundry along with utility area & separate workroom. A bluestone patio with gas grill adds to entertaining space. All updated systems. Loads of parking. A must see!

Save
Ask
Tour
Hide
Share
Listing Snapshot
Price 
$1,925,000
Days On Site 
0 Days
Bedrooms 
3
Inside Area (SqFt) 
2,984 sqft
Total Baths 
4
Full Baths 
4
Partial Baths 
N/A
Lot Size 
0.4 Acres
Year Built 
1951
MLS® Number 
73547860
Status 
Active
Property Tax 
$16,514
HOA/Condo/Coop Fees 
N/A
Sq Ft Source 
N/A
Friends & Family
Recent Activity
3 hours agoListing updated with changes from the MLS®
4 hours agoListing first seen on site
General Features
Acres 
0.4
Attached Garage 
Yes
Disclosures 
2016 French drains. Original vinyl parts of exterior changed to shingles in 2020. 2023 gas water heater10 year old furnace. Seller leaving gas grill piped-in from house.
Foundation 
Concrete Perimeter
Garage 
Yes
Garage Spaces 
2
Green Energy Efficient 
Thermostat
Parking 
PavedAttachedGarage Door OpenerStorageOff StreetGarage
Parking Spaces 
8
Property Sub Type 
Single Family Residence
Security 
Security System
Sewer 
Public Sewer
SqFt Above 
2011
SqFt Below 
973
SqFt Total 
2984
Style 
ContemporaryRanch
Water Source 
Public
Zoning 
SR2
Interior Features
Appliances 
Gas Water HeaterWater HeaterRangeDishwasherDisposalMicrowaveRefrigeratorDryerENERGY STAR Qualified RefrigeratorENERGY STAR Qualified DryerENERGY STAR Qualified DishwasherInstant Hot WaterOvenPlumbed For Ice Maker
Basement 
FullFinishedWalk-Out AccessInterior EntrySump Pump
Cooling 
Central AirDualDuctless
Electric 
Circuit Breakers
Fireplace 
Yes
Fireplace Features 
Living Room
Fireplaces 
2
Flooring 
WoodTileCarpetLaminateMarble
Heating 
Natural GasBaseboardForced AirHumidity ControlDuctless
Interior 
Beamed CeilingsRecessed LightingWired for SoundMaster DownstairsCeiling Fan(s)Walk-In Closet(s)
Laundry Features 
Washer HookupGas Dryer HookupIn Basement
Main Level Bedrooms 
1
Window Features 
Insulated Windows
Bathroom 1 
Level - Main
Bathroom 2 
Level - Main
Bathroom 3 
Level - Main
Bedroom 2 
Level - First
Bedroom 3 
Level - Basement
Dining Room 
Dimensions - 12x12Level - MainArea - 144
Family Room 
Dimensions - 12x20Level - MainArea - 240
Kitchen 
Dimensions - 15x12Level - MainArea - 180
Living Room 
Dimensions - 21x19Level - MainArea - 399
Master Bedroom 
Level - Main
Office 
Dimensions - 12x12Level - FirstArea - 144
Save
Ask
Tour
Hide
Share
Exterior Features
Exterior 
GardenOutdoor GrillGas Grill
Fencing 
Fenced
Lot Features 
Corner LotWoodedLandscaped
Other Structures 
Workshop
Patio And Porch 
Patio
Roof 
Shingle
Windows/Doors 
Insulated Windows
Community Features
Community Features 
Tennis Court(s)ParkGolf
MLS Area 
Newton Highlands
Roads 
Paved
Schools
School District
Unknown
Elementary School
Countryside
Middle School
Brown
High School
Newton South
Listing courtesy of Karen Edgers of Coldwell Banker Realty - Newton


The property listing data and information, or the Images, set forth herein were provided to MLS Property Information Network, Inc. from third party sources, including sellers, lessors, landlords, and public records, and were compiled by MLS Property Information Network, Inc. The property listing data and information, and the Images, are for the personal, non-commercial use of consumers having a good faith interest in purchasing, leasing or renting listed properties of the type displayed to them and may not be used for any purpose other than to identify prospective properties which such consumers may have a good faith interest in purchasing, leasing or renting. MLS Property Information Network, Inc. and its subscribers disclaim any and all representations and warranties as to the accuracy of the property listing data and information, or as to the accuracy of any of the Images, set forth herein.

Last checked 2026-07-10 05:22 PM UTC

Neighborhood & Commute
Source: Walkscore
Disclosure: Community information and market data powered by Constellation Data Labs. Information is deemed reliable but not guaranteed.
Save
Ask
Tour
Hide
Share