

44 Colborne Rd 44Boston, MA02135
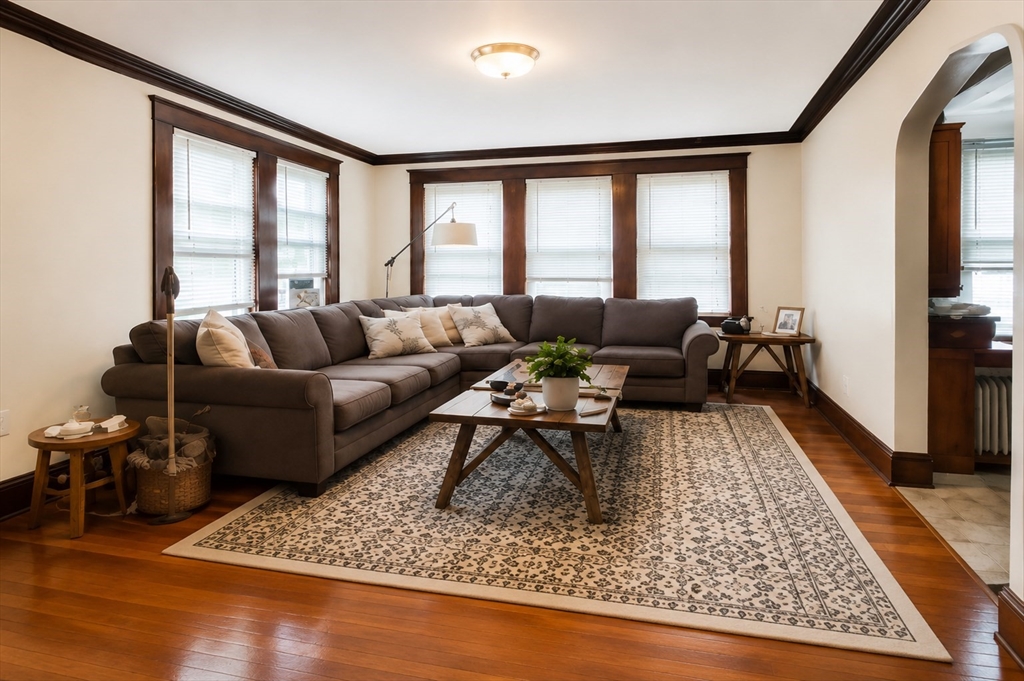
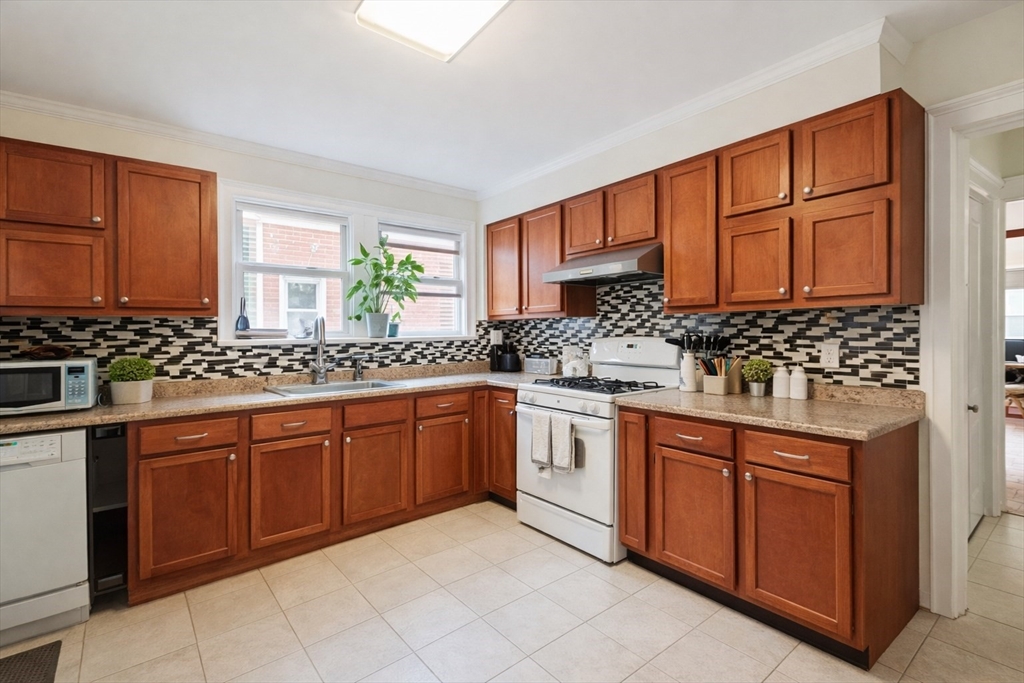
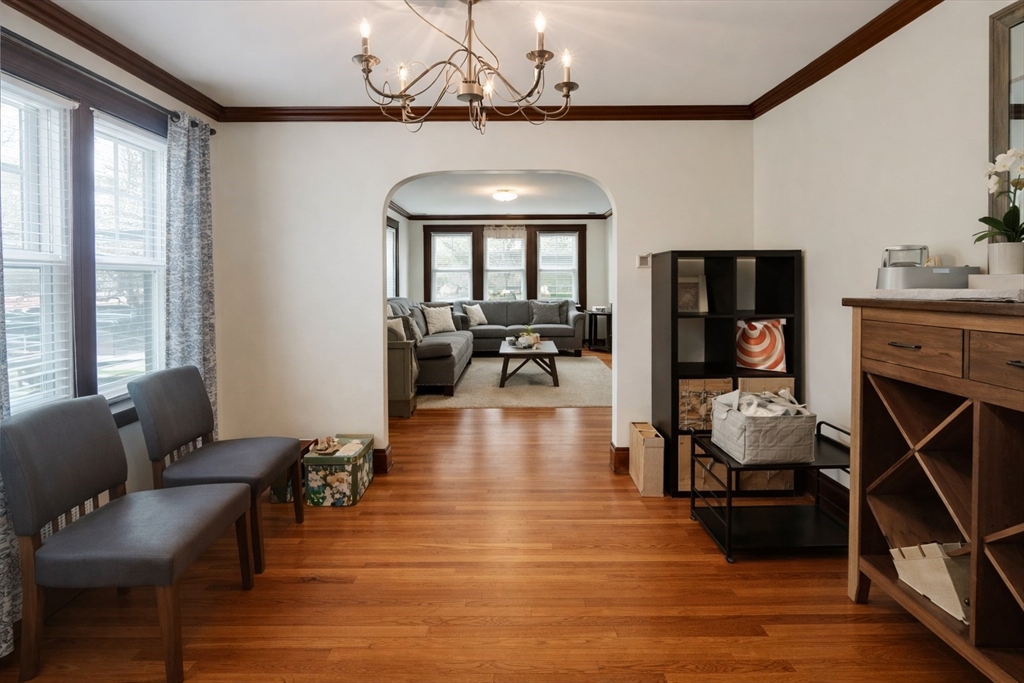
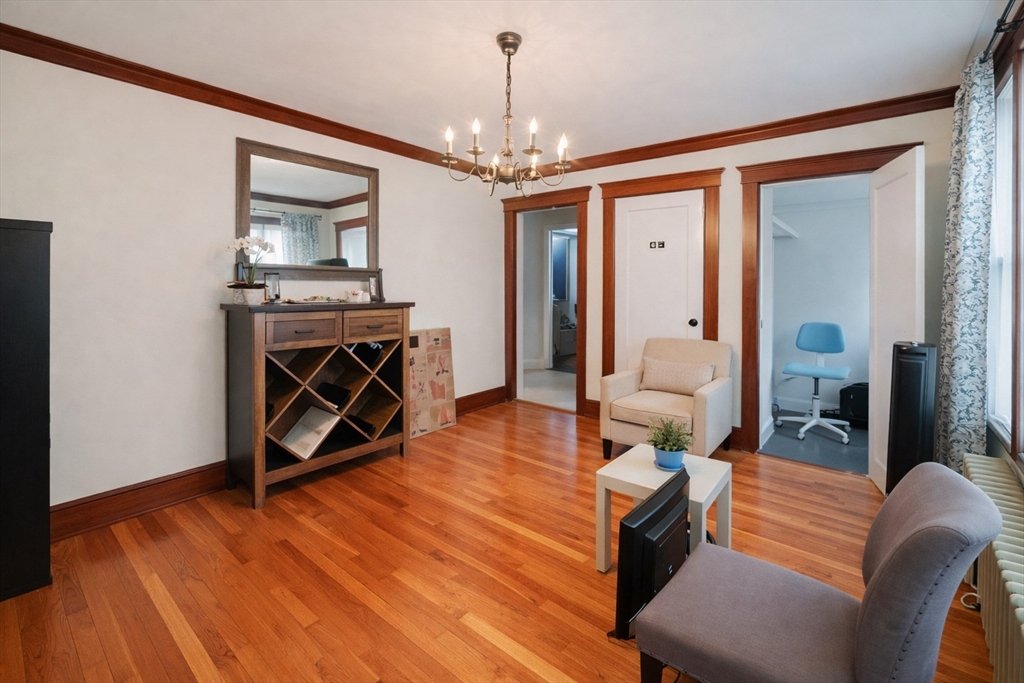
Rare opportunity to own a condo without condo fee in the heart of Brighton! This well-maintained and updated 2-bedroom, 1-bath unit offers approximately 1,020 SF of living space with a spacious and functional layout featuring a separate living room, dining room, and generously sized bedrooms. It features a durable brick exterior, a valuable private garage, and recent 2021 renovations including updated flooring, fresh paint, and bathroom improvements. it used to lease to a professional tenant for $2,500/month and tenant just moved out ; now the unit will be vacant. Ideally located just a short 5-minute walk to the MBTA Green Line – Sutherland Station, and conveniently close to Boston College, Boston University, restaurants, supermarkets, Elizabeth Hospital, Brighton Police station, and everyday conveniences. Situated in one of Boston’s strongest rental markets with consistent tenant demand. Open Houses on July 11/12 from 12 to 2 pm.
| 3 hours ago | Listing updated with changes from the MLS® | |
| 3 hours ago | Listing first seen on site |

The property listing data and information, or the Images, set forth herein were provided to MLS Property Information Network, Inc. from third party sources, including sellers, lessors, landlords, and public records, and were compiled by MLS Property Information Network, Inc. The property listing data and information, and the Images, are for the personal, non-commercial use of consumers having a good faith interest in purchasing, leasing or renting listed properties of the type displayed to them and may not be used for any purpose other than to identify prospective properties which such consumers may have a good faith interest in purchasing, leasing or renting. MLS Property Information Network, Inc. and its subscribers disclaim any and all representations and warranties as to the accuracy of the property listing data and information, or as to the accuracy of any of the Images, set forth herein.
Last checked 2026-07-10 05:22 PM UTC