

67 Suffolk AvenueRevere, MA02151
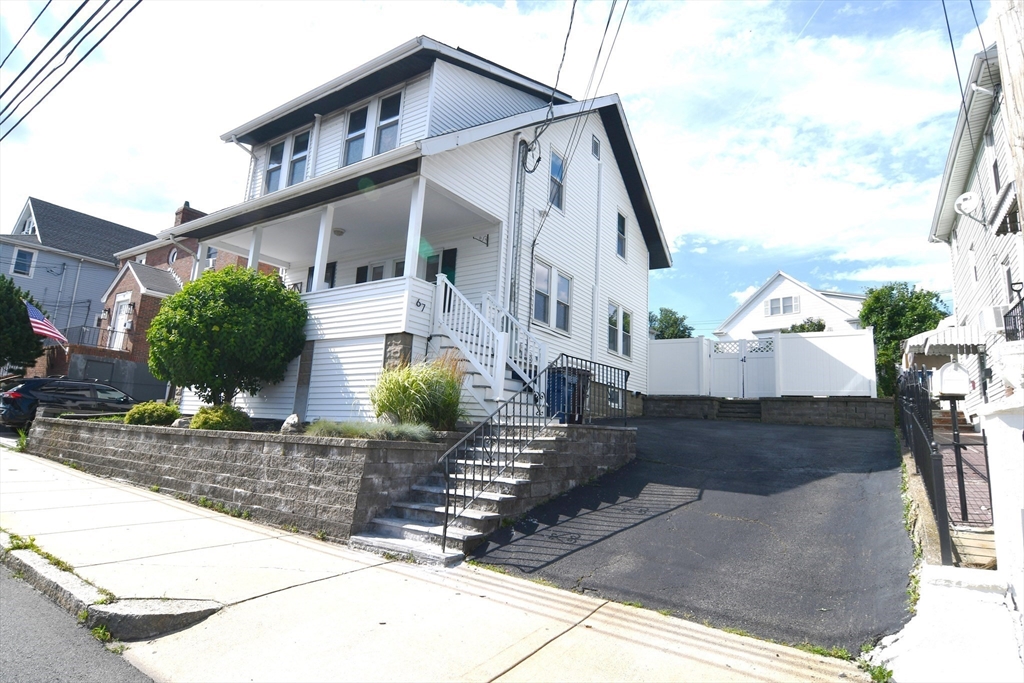
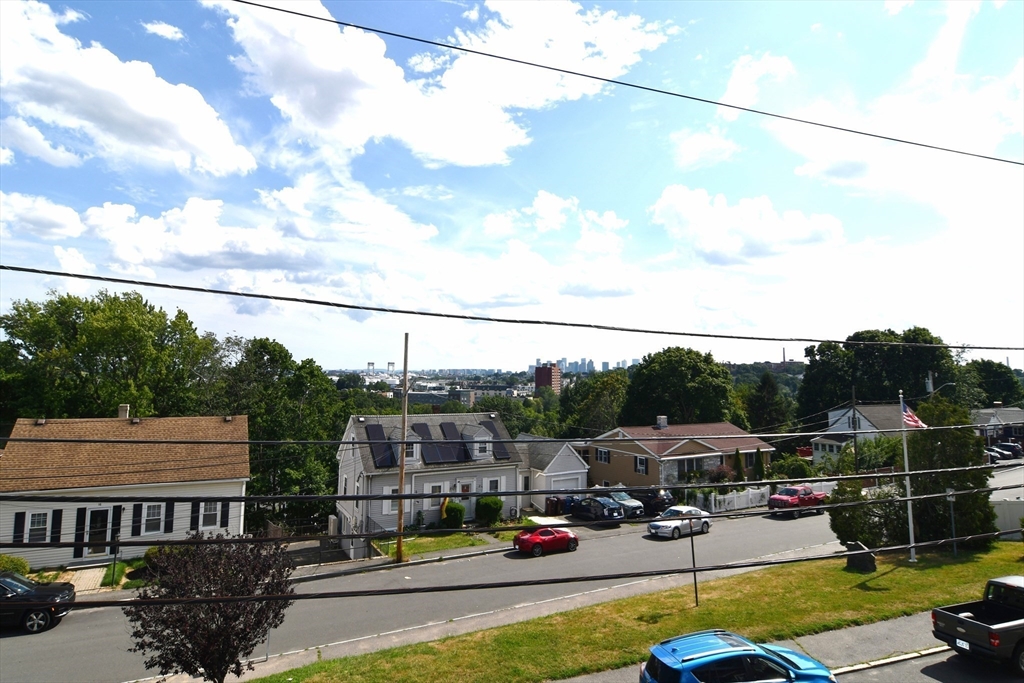
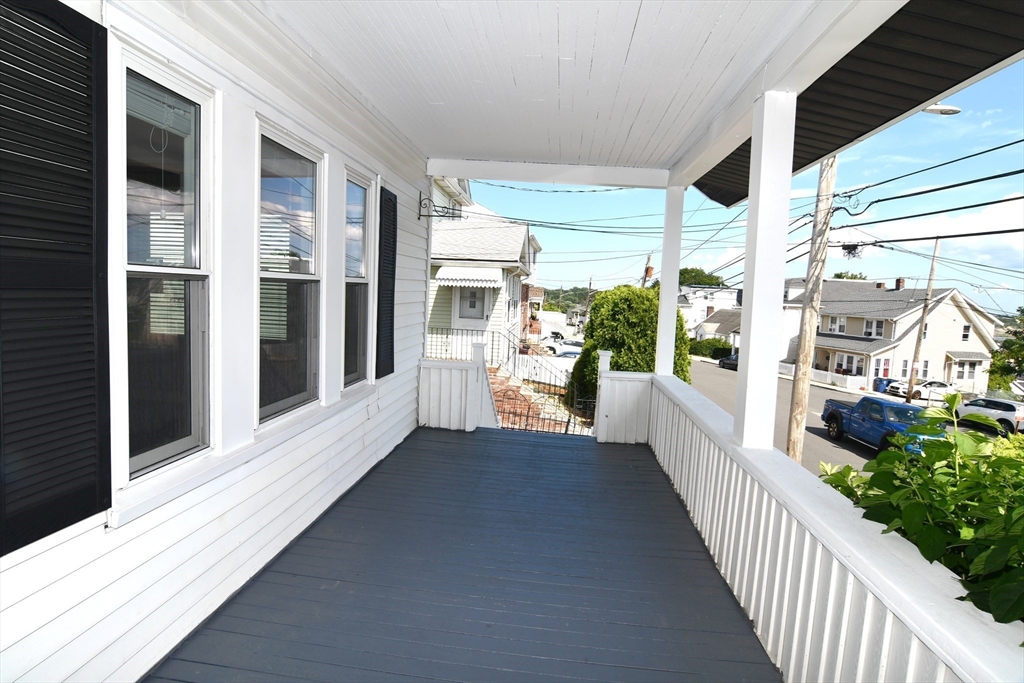
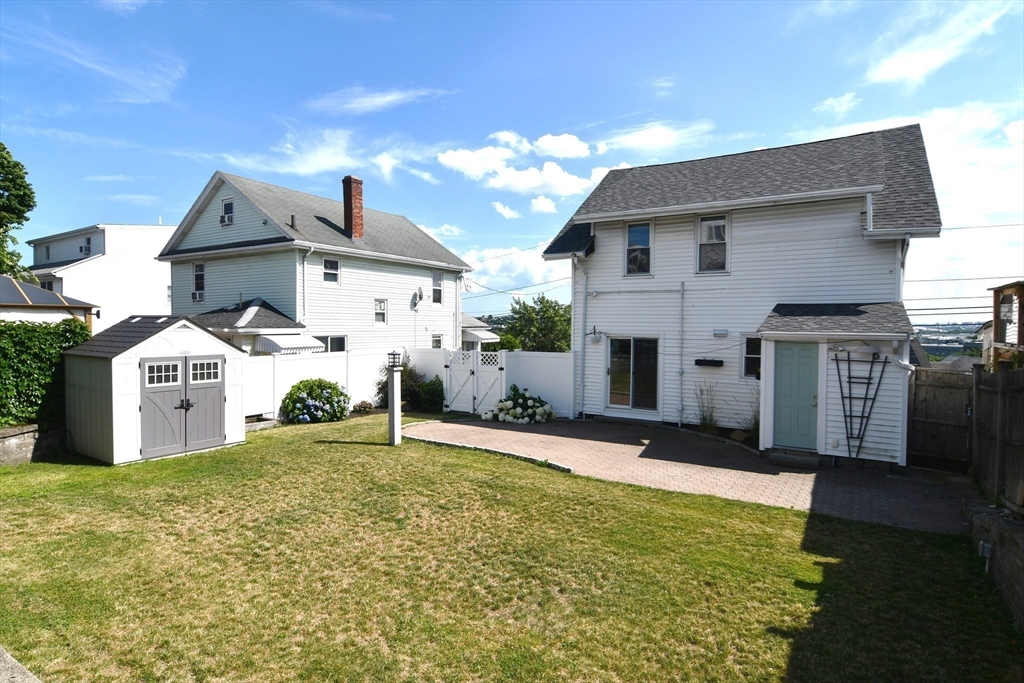
Welcome to 67 Suffolk Ave – A Meticulously Maintained West Revere Gem! Lovingly cared for by the same owner for 18 years, this turn-key home is ready for its next chapter. Nestled in desirable West Revere, enjoy stunning city views and a beautiful, private urban backyard perfect for relaxing or entertaining. Inside, you'll find updated bathrooms and a finished basement featuring modern touches throughout — ideal for additional living space, a home office, or media room. Major systems have all been thoughtfully upgraded: a brand-new roof (January 2026), newly installed ductless HVAC (heating + cooling) in every room for year-round comfort and efficiency and updated 200-amp electrical service. A spacious 3-car driveway offers plenty of off-street parking, a rare find in this sought-after neighborhood. This is a rare opportunity to own a truly move-in-ready home in one of Revere's most convenient and vibrant pockets. Don't miss it!
| 2 hours ago | Listing updated with changes from the MLS® | |
| 2 hours ago | Listing first seen on site |

The property listing data and information, or the Images, set forth herein were provided to MLS Property Information Network, Inc. from third party sources, including sellers, lessors, landlords, and public records, and were compiled by MLS Property Information Network, Inc. The property listing data and information, and the Images, are for the personal, non-commercial use of consumers having a good faith interest in purchasing, leasing or renting listed properties of the type displayed to them and may not be used for any purpose other than to identify prospective properties which such consumers may have a good faith interest in purchasing, leasing or renting. MLS Property Information Network, Inc. and its subscribers disclaim any and all representations and warranties as to the accuracy of the property listing data and information, or as to the accuracy of any of the Images, set forth herein.
Last checked 2026-07-10 05:27 PM UTC