Save
Ask
Tour
Hide
Share
$1,559,000
New Listing

621 East First
621 E 1st St D3
Boston, MA02127

For Sale|Condominium|Active
2
Beds
2
Total Baths
2
Full Baths
1,654
SqFt
$943
/SqFt
2017
Built
County:
Suffolk
Call Now: 617-648-9415
Is this the listing for you? We can help make it yours.
617-648-9415
621 E 1st St D3621 E 1st St D3621 E 1st St D3621 E 1st St D3
Save
Ask
Tour
Hide
Share

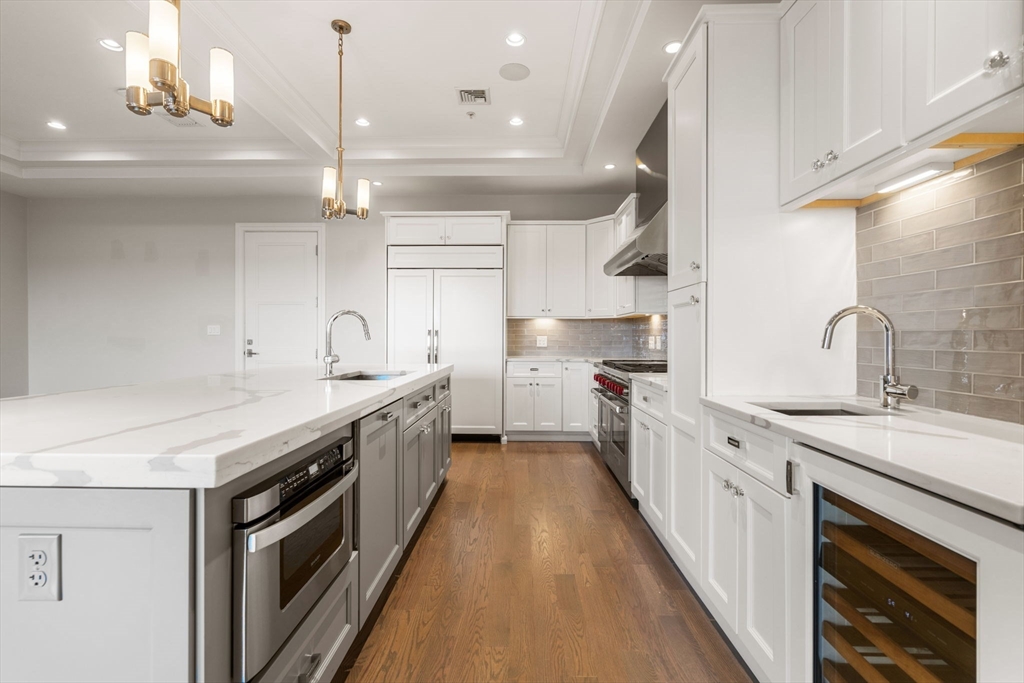
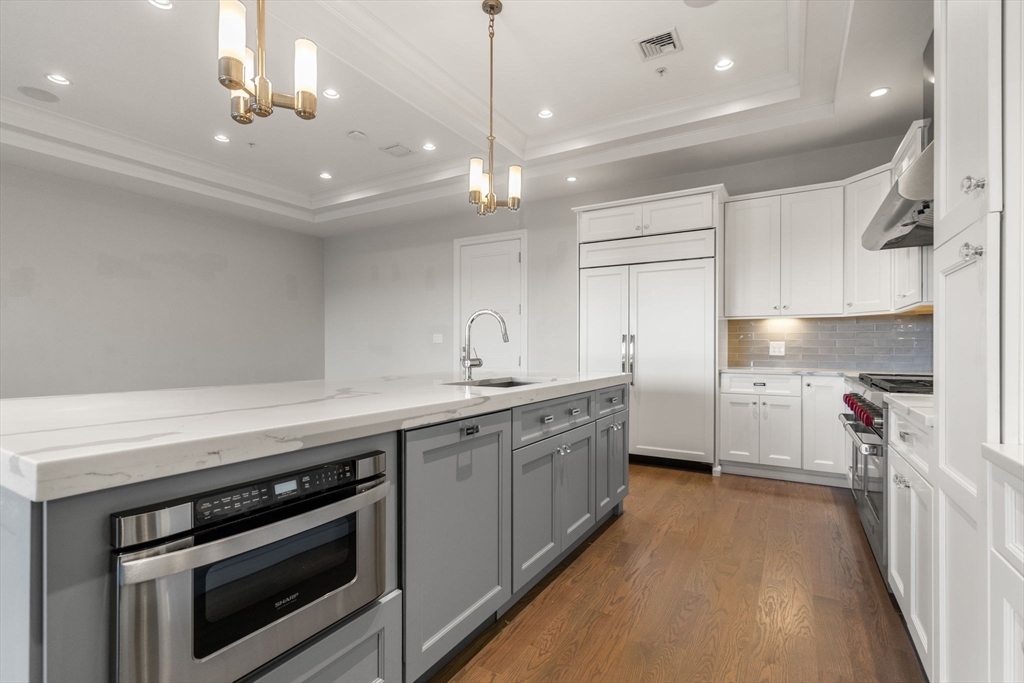
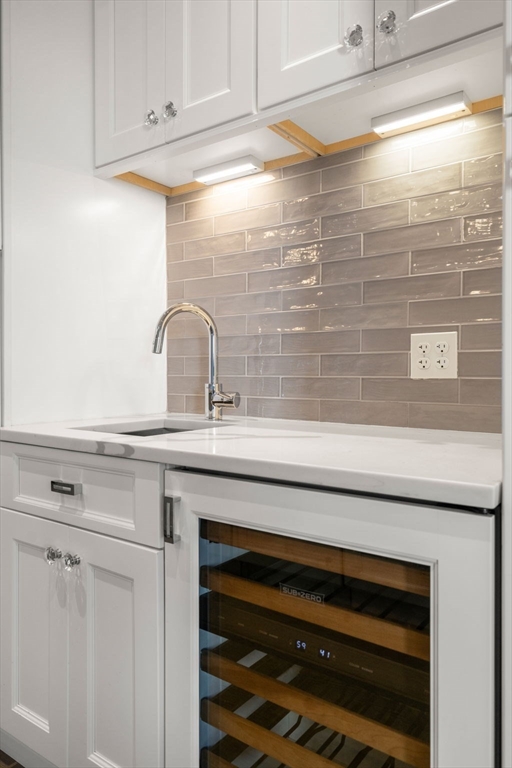
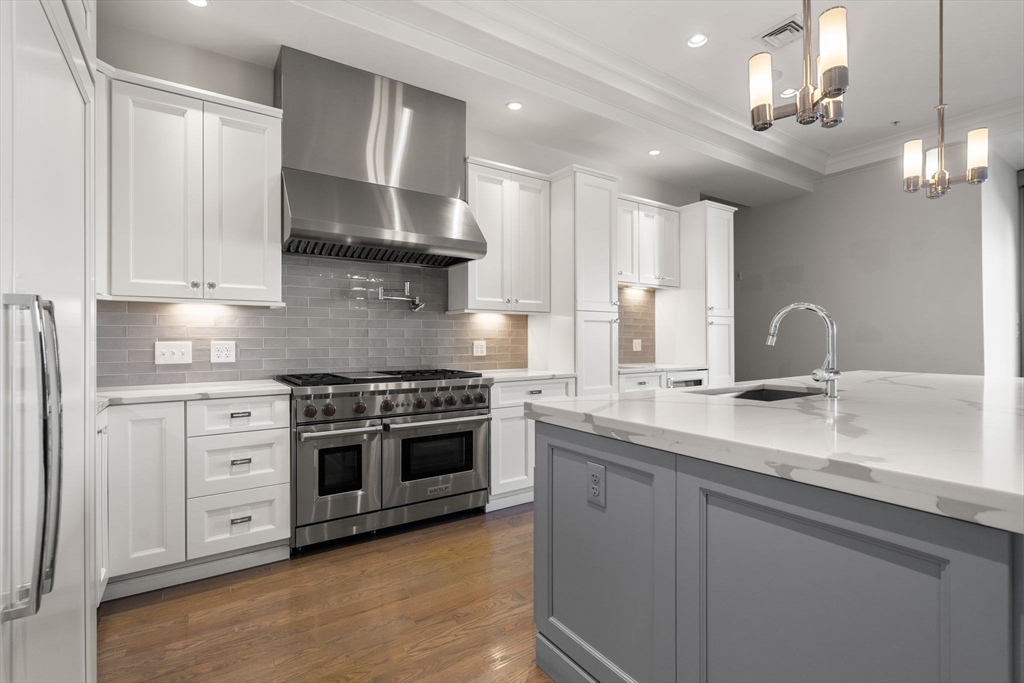
No detail overlooked in this gorgeous 1650+ sqft penthouse with 2 large bedrooms, 2 marble baths, garage parking, plus exclusive roof deck, private deck and more! This inviting home features high ceilings, custom millwork and moldings, coffered ceilings, gray oak hardwood floors, and luxury finishes. The state-of-the-art kitchen includes abundant cabinetry, beveled granite counters, 10ft island with ample bar seating, Sub Zero and Viking appliances, gas range with hood, and wine fridge. The adjacent living and dining room is ideal for entertaining with access to the private deck through sliding glass doors. The primary king-sized suite features a gracious walk-in closet and spa ensuite bath with double vanities, marble floors and glass shower. The second bedroom is ideal for guests or an office/gym with full tiled bathroom. In-unit laundry, central a/c, & extra storage complete this incredible home. Minutes from Castle Island, Seaport, multiple parks, transit, highway access & Logan!

Save
Ask
Tour
Hide
Share
Listing Snapshot
Price 
$1,559,000
Days On Site 
0 Days
Bedrooms 
2
Inside Area (SqFt) 
1,654 sqft
Total Baths 
2
Full Baths 
2
Partial Baths 
N/A
Lot Size 
N/A
Year Built 
2017
MLS® Number 
73547935
Status 
Active
Property Tax 
$16,688.35
HOA/Condo/Coop Fees 
$481.84 monthly
Sq Ft Source 
Public Records
Friends & Family
Recent Activity
2 hours agoListing updated with changes from the MLS®
2 hours agoListing first seen on site
General Features
Attached Garage 
Yes
Disclosures 
Taxes do not include residential exemption. Move-in fee of $125.
Garage 
Yes
Garage Spaces 
1
Number Of Stories 
1
Parking 
Heated GarageStorageDeededAttachedGarage
Parking Spaces 
1
Pets 
Yes
Property Sub Type 
Condominium
Sewer 
Public Sewer
SqFt Above 
1654
SqFt Total 
1654
Water Source 
Public
Zoning 
CD
Interior Features
Appliances 
RangeDishwasherDisposalMicrowaveRefrigeratorDryerWasher/Dryer
Cooling 
Central Air
Flooring 
MarbleHardwood
Heating 
Forced Air
Interior 
Wet BarMaster DownstairsWalk-In Closet(s)Recessed LightingCrown Molding
Laundry Features 
In Unit
Bathroom 1 
Dimensions - 10x5.166666666Level - FirstArea - 51
Bathroom 2 
Dimensions - 6.166666666x15.333333333Level - FirstArea - 94
Bedroom 2 
Dimensions - 11.833333333x14.25Level - FirstArea - 168
Dining Room 
Dimensions - 15.916666666x14Level - FirstArea - 222
Kitchen 
Dimensions - 17.833333333x10.5Level - FirstArea - 187
Living Room 
Dimensions - 12.916666666x18.25Level - FirstArea - 235
Master Bedroom 
Dimensions - 14x16.25Level - FirstArea - 227
Save
Ask
Tour
Hide
Share
Exterior Features
Exterior 
BalconyLighting
Frontage 
Bay/Harbor
Patio And Porch 
Deck
View 
City
Waterfront Features 
Ocean Front
Waterview 
City
Community Features
Association Amenities 
Elevator(s)
Association Dues 
481.84
Community Features 
PoolTennis Court(s)Park
HOA Fee Frequency 
Monthly
MLS Area 
South Boston
Listing courtesy of The Collective of Compass


The property listing data and information, or the Images, set forth herein were provided to MLS Property Information Network, Inc. from third party sources, including sellers, lessors, landlords, and public records, and were compiled by MLS Property Information Network, Inc. The property listing data and information, and the Images, are for the personal, non-commercial use of consumers having a good faith interest in purchasing, leasing or renting listed properties of the type displayed to them and may not be used for any purpose other than to identify prospective properties which such consumers may have a good faith interest in purchasing, leasing or renting. MLS Property Information Network, Inc. and its subscribers disclaim any and all representations and warranties as to the accuracy of the property listing data and information, or as to the accuracy of any of the Images, set forth herein.

Last checked 2026-07-10 05:27 PM UTC

Neighborhood & Commute
Source: Walkscore
Disclosure: Community information and market data powered by Constellation Data Labs. Information is deemed reliable but not guaranteed.
Save
Ask
Tour
Hide
Share