

The Mill Brook993 Massachusettes 113Arlington, MA02474
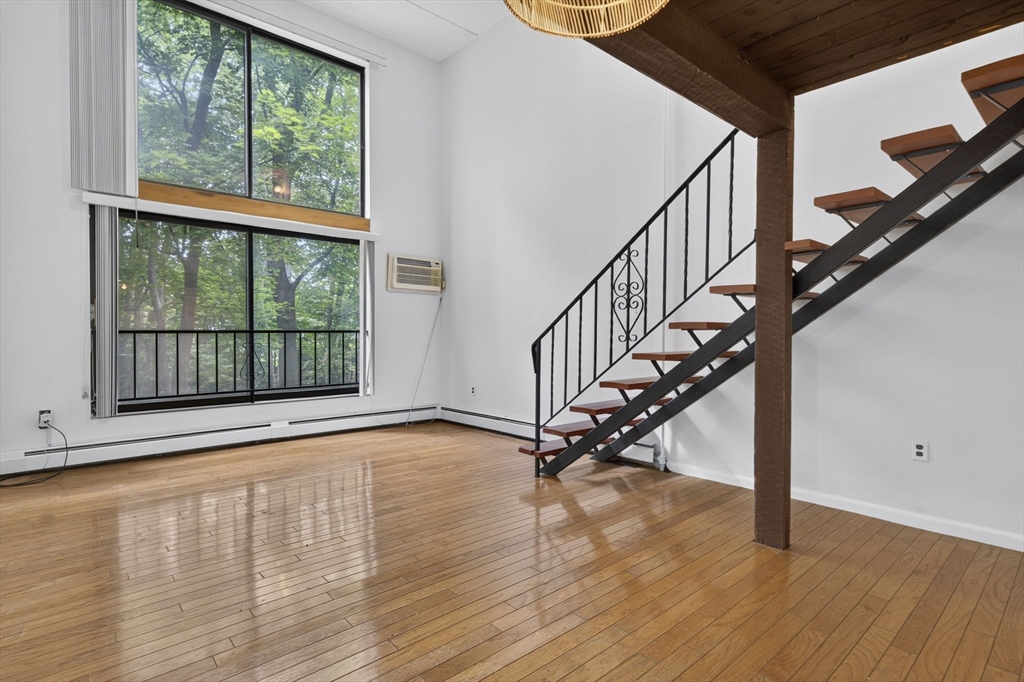
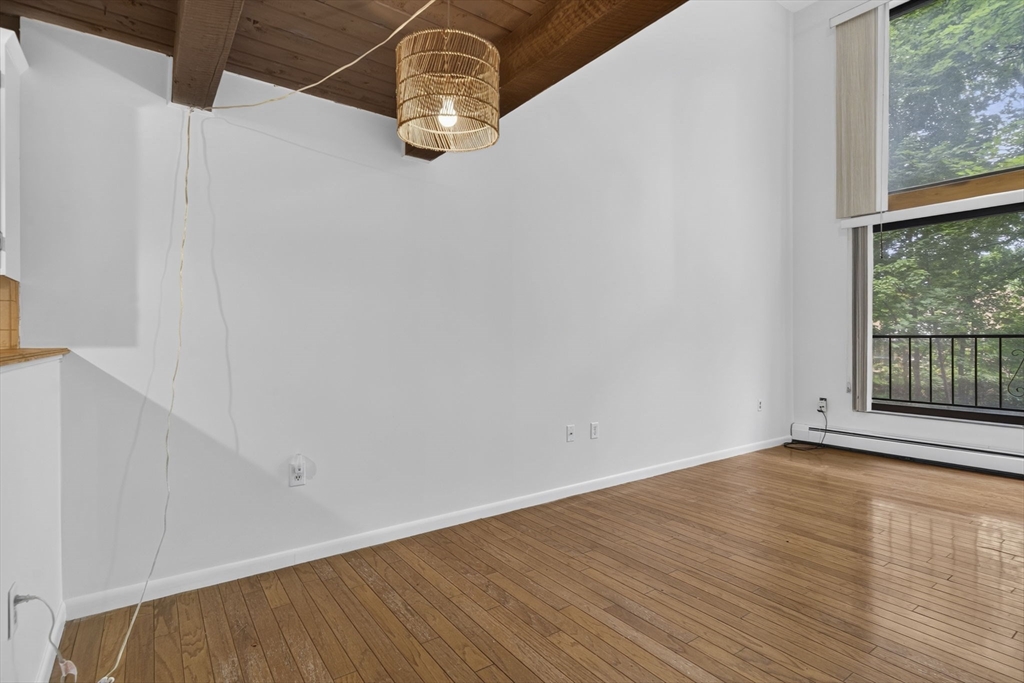
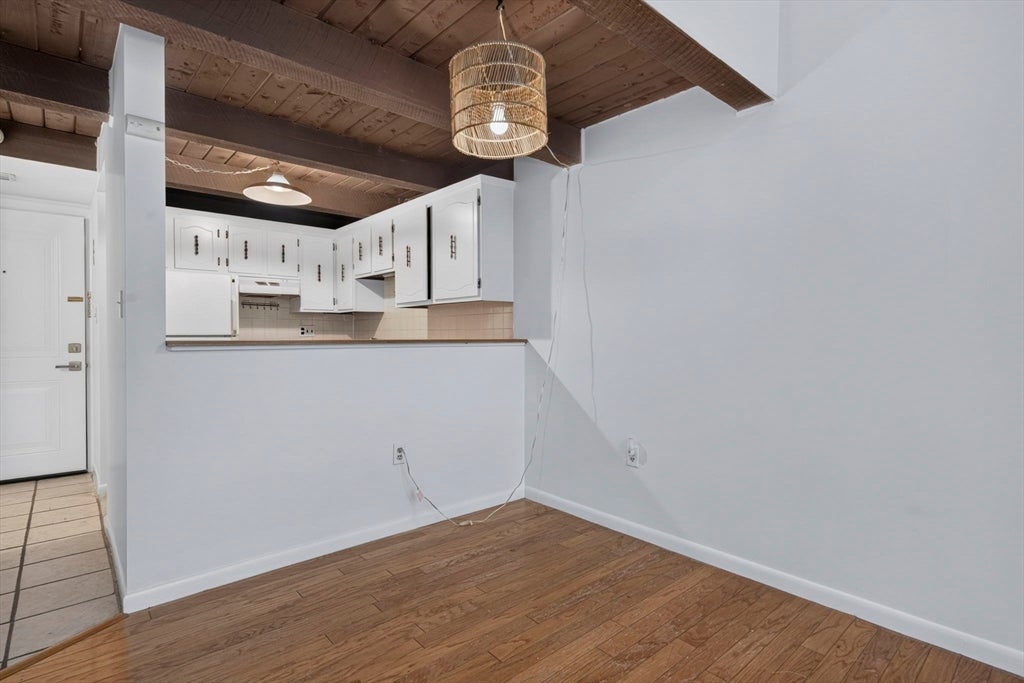
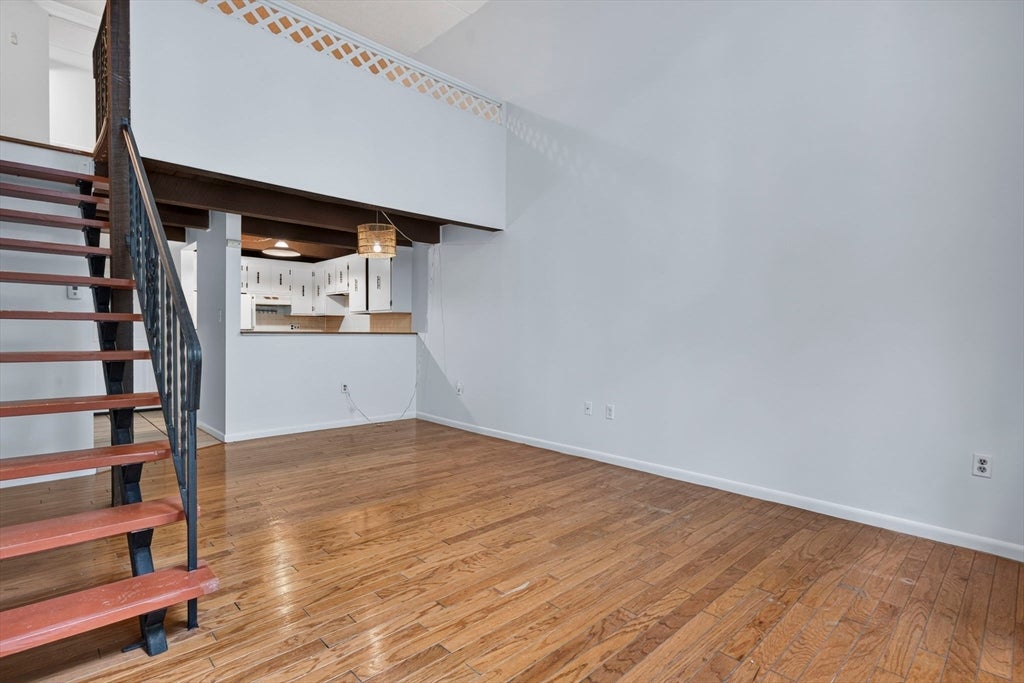
Unique loft-style, ground-level residence with large windows overlooking Mill Brook. This bright and inviting one-bedroom, 1.5-bath home features an open-concept layout with soaring vaulted ceilings, beautiful hardwood floors, fresh paint throughout, and oversized windows that fill the space with abundant natural light. The kitchen is fully equipped and opens seamlessly to the living and dining areas, making it ideal for both everyday living and entertaining. The spacious primary bedroom offers a generous closet and an en-suite bath, while the additional half bath provides added convenience for guests. Additional features include two deeded parking spaces and a private storage unit. Ideally situated in the heart of Arlington, this home is just minutes from restaurants, shops, and major commuting routes. Enjoy easy access to the Minuteman Bike Path, Robbins Farm Park, Spy Pond, and the Arlington Reservoir and Beach.
| an hour ago | Listing updated with changes from the MLS® | |
| 2 hours ago | Listing first seen on site |

The property listing data and information, or the Images, set forth herein were provided to MLS Property Information Network, Inc. from third party sources, including sellers, lessors, landlords, and public records, and were compiled by MLS Property Information Network, Inc. The property listing data and information, and the Images, are for the personal, non-commercial use of consumers having a good faith interest in purchasing, leasing or renting listed properties of the type displayed to them and may not be used for any purpose other than to identify prospective properties which such consumers may have a good faith interest in purchasing, leasing or renting. MLS Property Information Network, Inc. and its subscribers disclaim any and all representations and warranties as to the accuracy of the property listing data and information, or as to the accuracy of any of the Images, set forth herein.
Last checked 2026-07-10 05:27 PM UTC