Save
Ask
Tour
Hide
Share
$1,350,000
New Listing

89 Rolling Lane
Needham, MA02492

For Sale|Single Family Residence|Active
3
Beds
2
Total Baths
2
Full Baths
2,236
SqFt
$604
/SqFt
1954
Built
County:
Norfolk
Call Now: 617-648-9415
Is this the listing for you? We can help make it yours.
617-648-9415
Upcoming Open Houses
Sat, Jul 11, 10:30 AM - 12:00 PM
Sun, Jul 12, 12:00 PM - 3:00 PM
89 Rolling Lane89 Rolling Lane89 Rolling Lane89 Rolling Lane
Save
Ask
Tour
Hide
Share

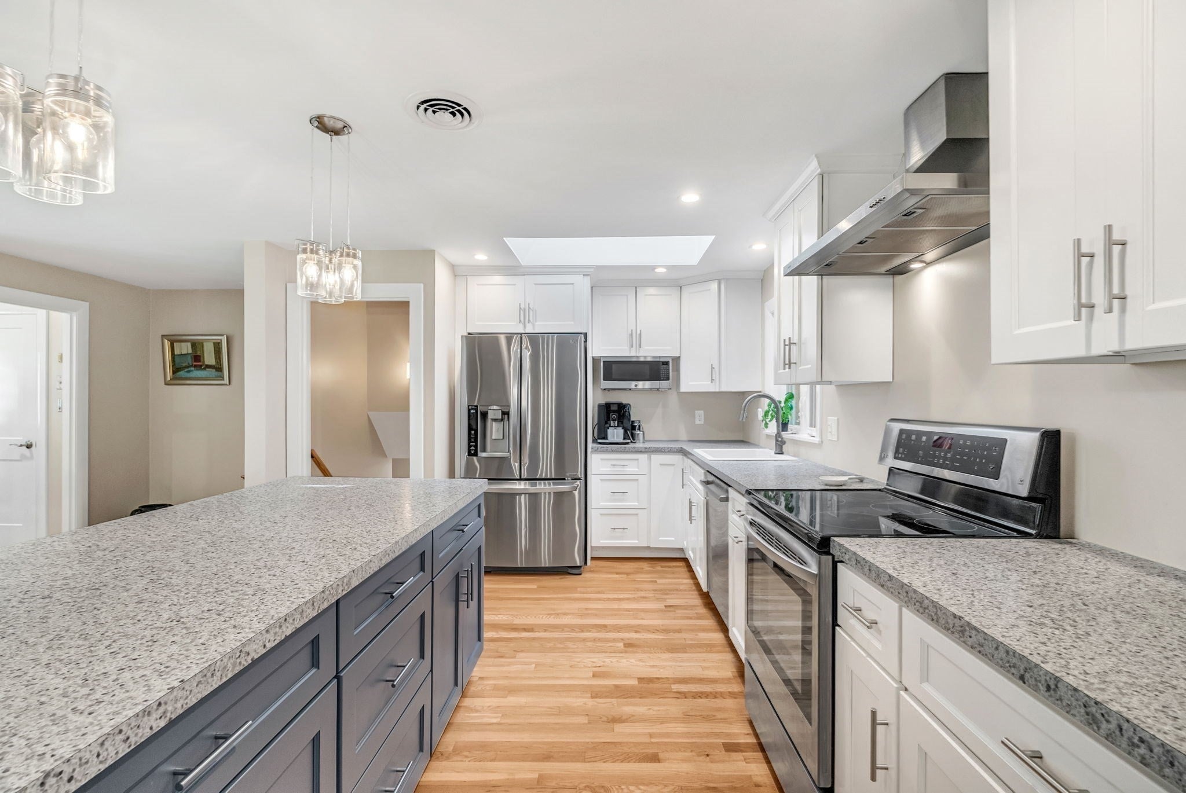
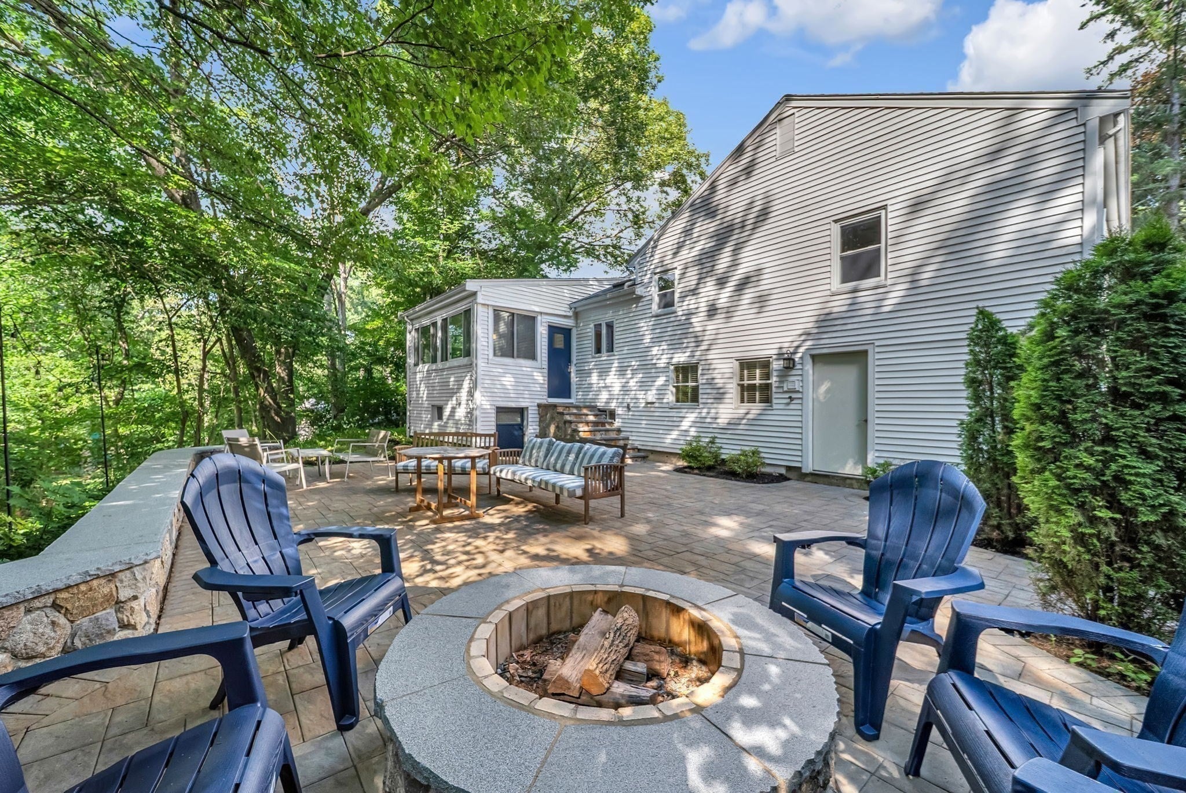
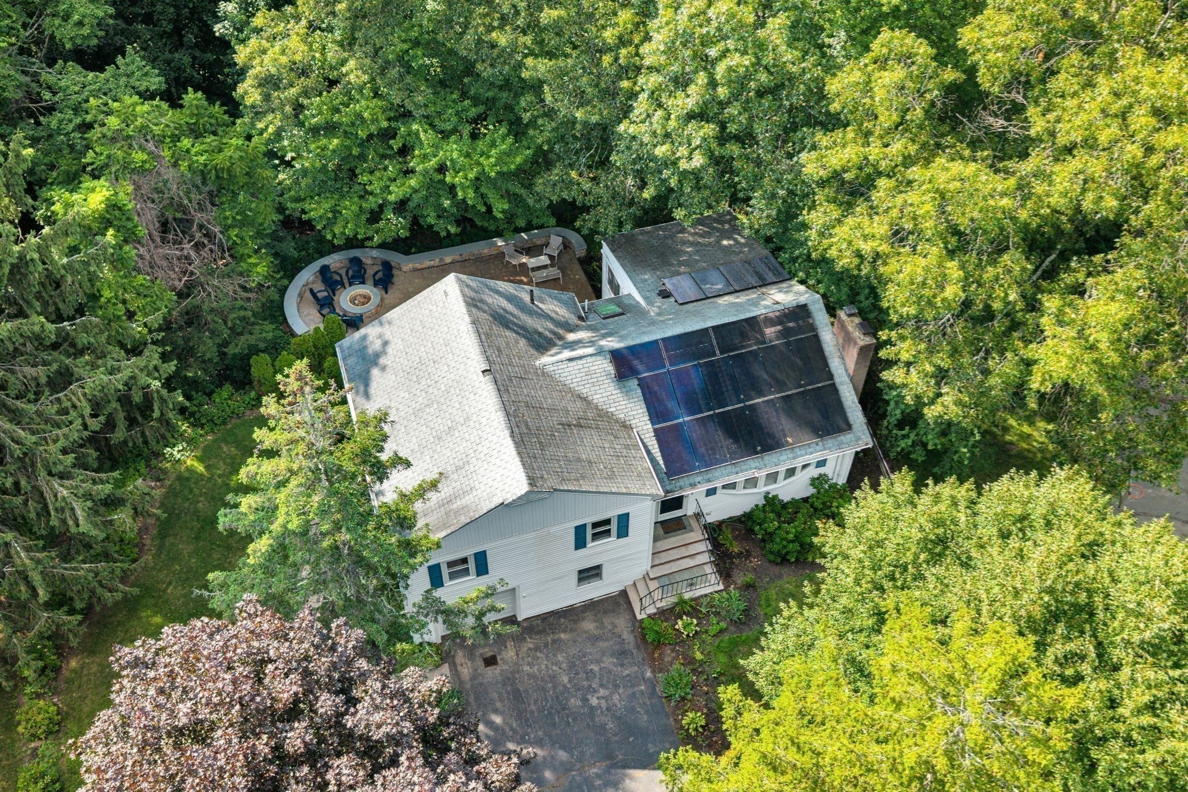
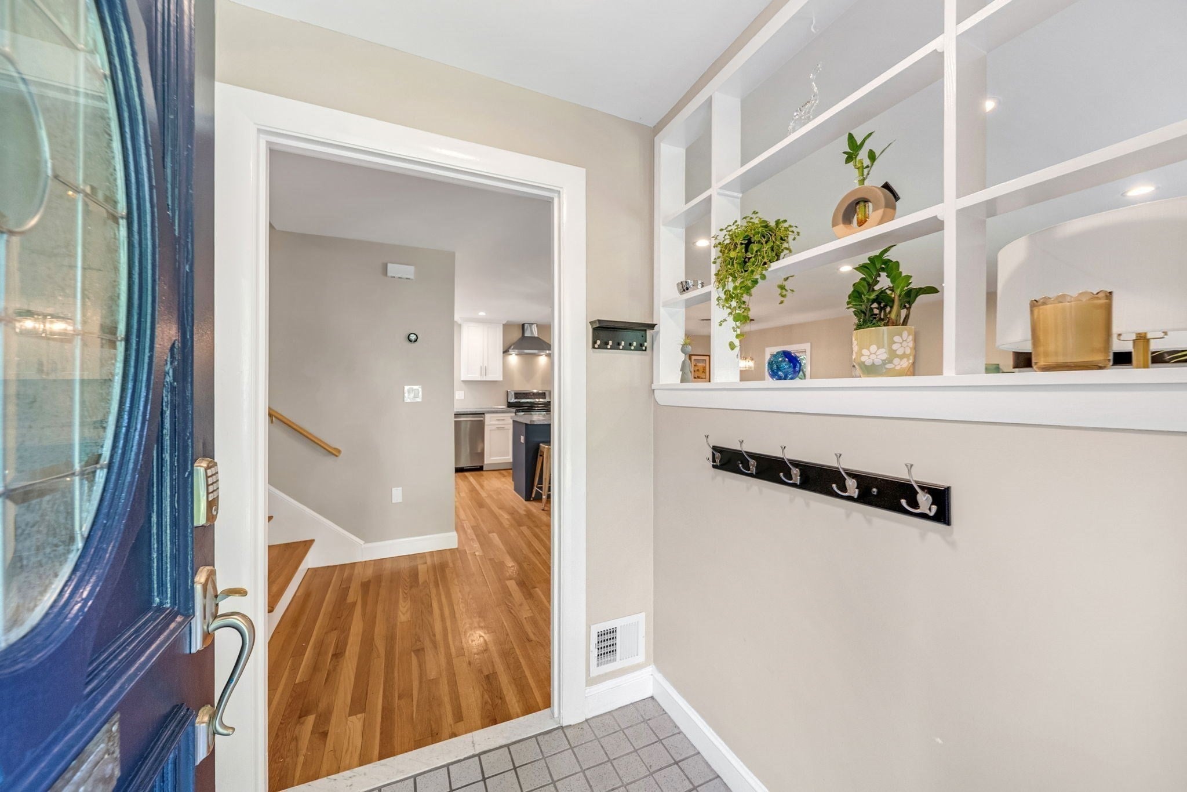
This 3/4-bedroom, 2 bath home is located in a wonderful area close to Volante farms, Wellesley square, Needham center and wonderful walking trails. Open floor plan is very inviting as you walk into the fireplaced living room or sit at the large island and chat with family or friends. Have breakfast or dinner out in the sunroom surrounded by trees and nature. The middle level office gives plenty of privacy to get work done. There is a large family room on the lower level for hanging out and play games or watching T.V. Just off of that is space for a playroom or gym. Large laundry room is great and has shelving for all your laundry supplies. This is an ice-cream truck, block party type of neighborhood yet has wonderful privacy in back with a huge new stone patio and firepit. This is a must see. Offers due Tues at 5. Seller reserves the right to accept an offer at any time.

Save
Ask
Tour
Hide
Share
Listing Snapshot
Price 
$1,350,000
Days On Site 
0 Days
Bedrooms 
3
Inside Area (SqFt) 
2,236 sqft
Total Baths 
2
Full Baths 
2
Partial Baths 
N/A
Lot Size 
0.32 Acres
Year Built 
1954
MLS® Number 
73548166
Status 
Active
Property Tax 
$12,120
HOA/Condo/Coop Fees 
N/A
Sq Ft Source 
N/A
Friends & Family
Recent Activity
9 minutes agoListing updated with changes from the MLS®
an hour agoListing first seen on site
General Features
Acres 
0.32
Attached Garage 
Yes
Disclosures 
The information contained herein has been obtained through reliable sources but cannot guarantee its accuracy. Buyers are encouraged to do their due diligence through independent verification. Buyers are responsible for verifying all information.
Energy Features 
Solar
Foundation 
Concrete Perimeter
Garage 
Yes
Garage Spaces 
1
Levels 
Multi/Split
Parking 
AttachedOff StreetGarage
Parking Spaces 
5
Property Sub Type 
Single Family Residence
Sewer 
Public Sewer
SqFt Above 
1856
SqFt Below 
380
SqFt Total 
2236
Water Source 
Public
Zoning 
SRA
Interior Features
Appliances 
Electric Water HeaterRangeDishwasherDisposalRefrigeratorWasherDryer
Basement 
Finished
Cooling 
Central AirDuctless
Electric 
200+ Amp Service
Fireplace 
Yes
Fireplaces 
1
Flooring 
Hardwood
Heating 
ElectricDuctlessZoned
Laundry Features 
Electric Dryer Hookup
Save
Ask
Tour
Hide
Share
Exterior Features
Construction Details 
Frame
Exterior 
Storage
Lot Features 
LevelSloped
Other Structures 
Storage
Patio And Porch 
DeckPatio
Roof 
Shingle
Community Features
Community Features 
PoolParkGolf
Financing Terms Available 
Contract
Schools
School District
Unknown
Elementary School
Sunita Williams
Middle School
Pollard
High School
Nhs
Listing courtesy of Diane Hughes Valente of Keller Williams Realty


The property listing data and information, or the Images, set forth herein were provided to MLS Property Information Network, Inc. from third party sources, including sellers, lessors, landlords, and public records, and were compiled by MLS Property Information Network, Inc. The property listing data and information, and the Images, are for the personal, non-commercial use of consumers having a good faith interest in purchasing, leasing or renting listed properties of the type displayed to them and may not be used for any purpose other than to identify prospective properties which such consumers may have a good faith interest in purchasing, leasing or renting. MLS Property Information Network, Inc. and its subscribers disclaim any and all representations and warranties as to the accuracy of the property listing data and information, or as to the accuracy of any of the Images, set forth herein.

Last checked 2026-07-11 12:04 AM UTC

Neighborhood & Commute
Source: Walkscore
Disclosure: Community information and market data powered by Constellation Data Labs. Information is deemed reliable but not guaranteed.
Save
Ask
Tour
Hide
Share