

Save
Ask
Tour
Hide
$1,175,000
New Listing
The Jordan249 Corey Road 407Boston, MA02135
For Sale|Condominium|Active
2
Beds
2
Total Baths
2
Full Baths
1,166
SqFt
$1,008
/SqFt
2025
Built
County:
Suffolk
Call Now: 617-648-9415
Is this the listing for you? We can help make it yours.
617-648-9415Upcoming Open Houses
Sun, Jul 12, 11:00 AM - 12:00 PM
Save
Ask
Tour
Hide
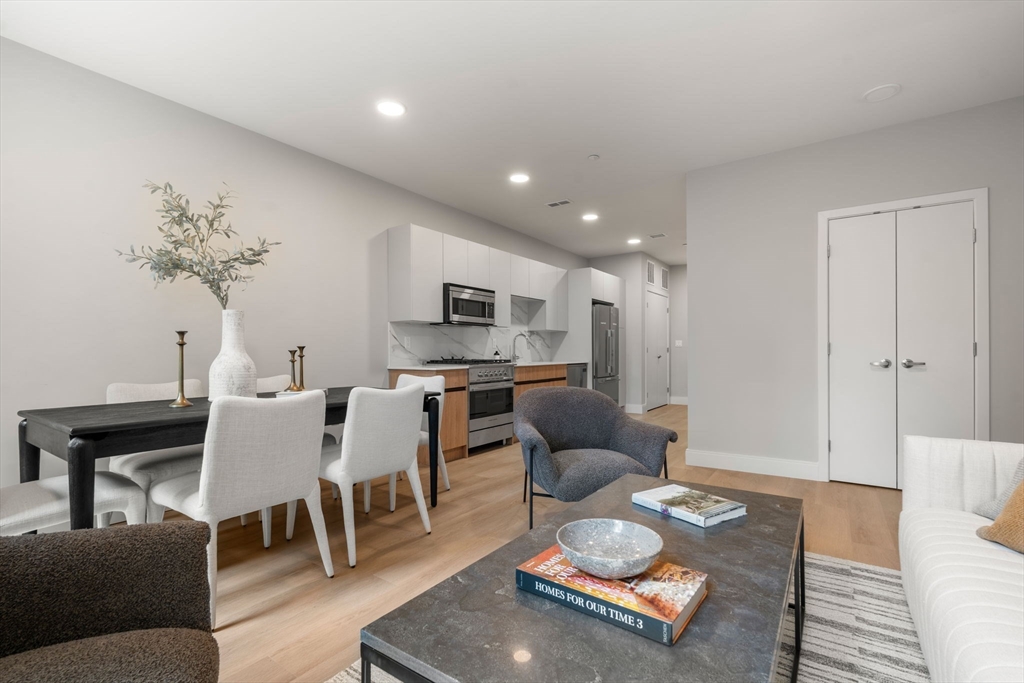
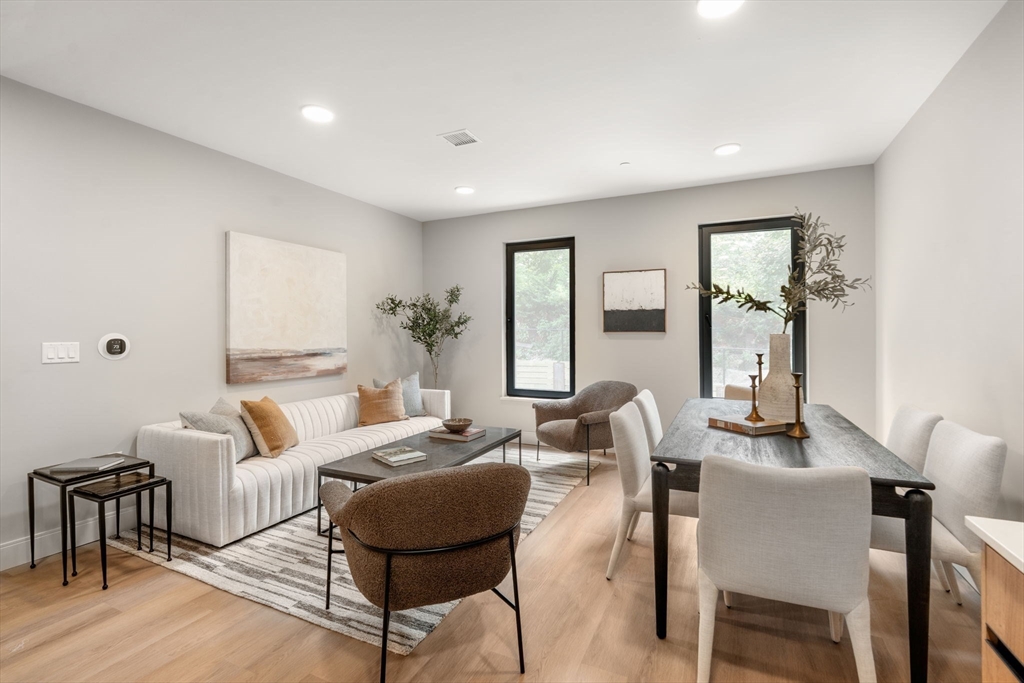
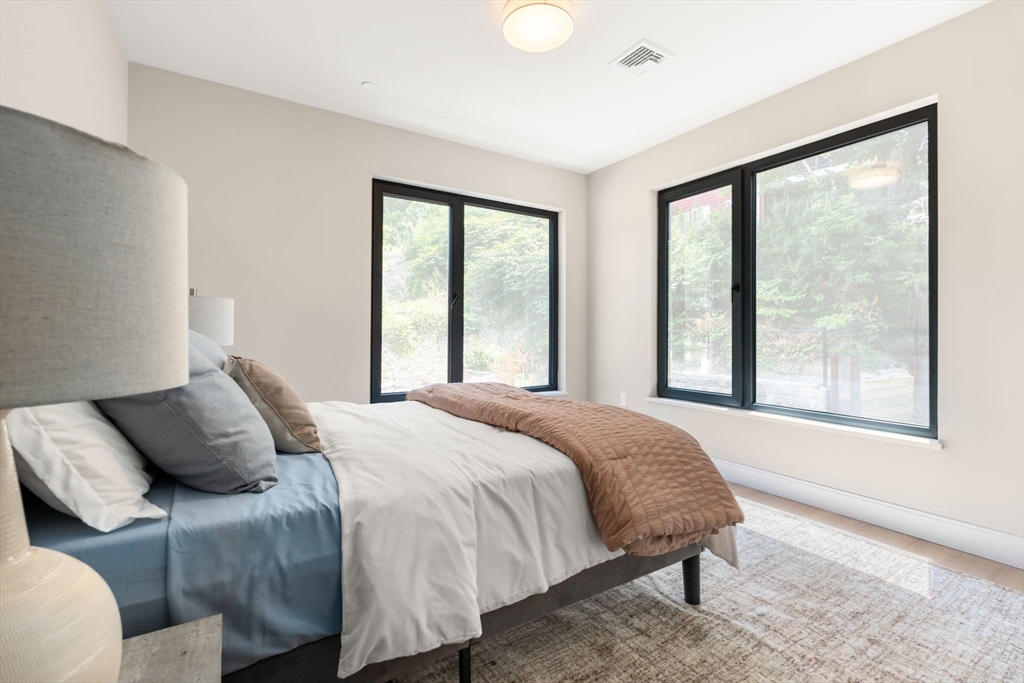
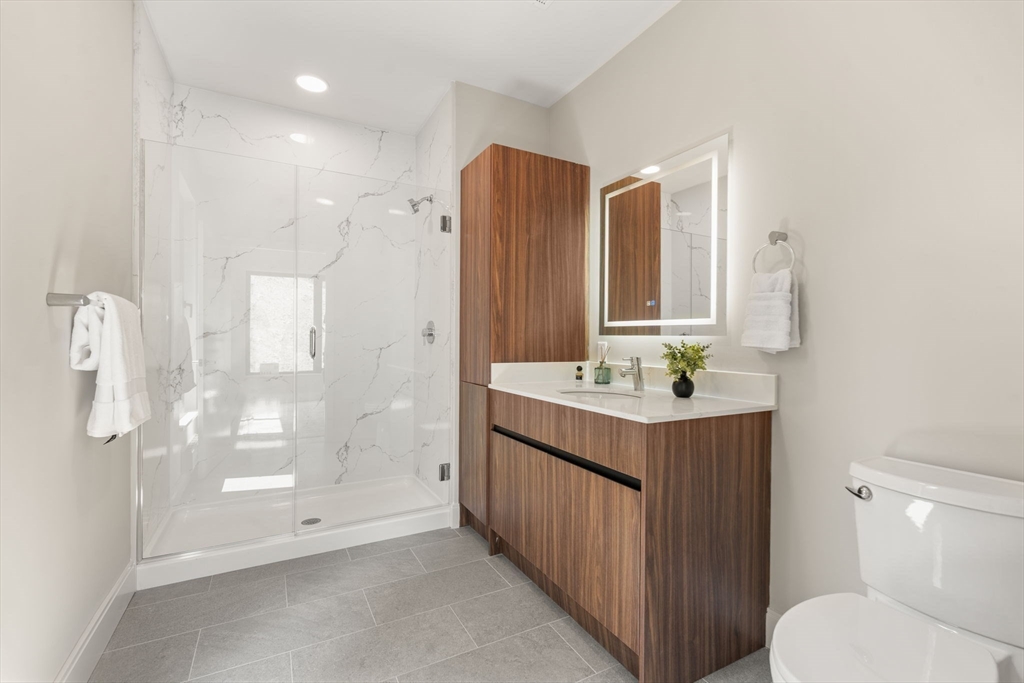
Experience refined living at The Jordan, ideally located near the Brookline town line in vibrant Brighton. This two-bedroom plus den corner penthouse residence boasts expansive triple-pane windows, open-concept living, dining, and kitchen areas with abundant natural light. The modern kitchen features sleek quartz countertops and premium Fisher & Paykel stainless steel appliances, perfect for both everyday living and entertaining. The primary suite includes a private en-suite bath, offering comfort and privacy. One garage parking space is included. With over a dozen distinctive floor plans available, The Jordan offers exceptional options to match your lifestyle.
Save
Ask
Tour
Hide
Listing Snapshot
Price
$1,175,000
Days On Site
0 Days
Bedrooms
2
Inside Area (SqFt)
1,166 sqft
Total Baths
2
Full Baths
2
Partial Baths
N/A
Lot Size
N/A
Year Built
2025
MLS® Number
73548328
Status
Active
Property Tax
N/A
HOA/Condo/Coop Fees
$847.3 monthly
Sq Ft Source
Plans
Friends & Family
Recent Activity
| 5 hours ago | Listing updated with changes from the MLS® | |
| 5 hours ago | Listing first seen on site |
General Features
Attached Garage
Yes
Disclosures
Condominium fees are estimated and subject to change. Real estate taxes have not yet been separately assessed for individual units.
Garage
Yes
Garage Spaces
1
Green Energy Efficient
Thermostat
Number Of Stories
1
Parking
AssignedAttachedGarage
Parking Spaces
1
Pets
Yes
Property Sub Type
Condominium
Sewer
Public Sewer
SqFt Above
1166
SqFt Total
1166
Water Source
Public
Zoning
0120
Interior Features
Appliances
RangeDishwasherDisposalMicrowaveRefrigeratorFreezerWasherDryerPlumbed For Ice Maker
Cooling
Central Air
Electric
100 Amp Service
Flooring
TileVinyl
Heating
Natural Gas
Interior
ElevatorMaster DownstairsWalk-In Closet(s)Recessed Lighting
Laundry Features
In UnitElectric Dryer HookupWasher Hookup
Bathroom 1
Dimensions - 11x6Level - FirstArea - 66
Bathroom 2
Dimensions - 8x6Level - FirstArea - 48
Bedroom 2
Dimensions - 11x10Level - FirstArea - 110
Dining Room
Level - First
Kitchen
Dimensions - 14x8Level - FirstArea - 112
Living Room
Dimensions - 15x12Level - FirstArea - 180
Master Bedroom
Dimensions - 12x12Level - FirstArea - 144
Office
Dimensions - 11x9Level - FirstArea - 99
Save
Ask
Tour
Hide
Exterior Features
Construction Details
FrameBrickStone
Patio And Porch
Deck
Roof
Rubber
Community Features
Accessibility Features
Accessible Entrance
Association Amenities
Elevator(s)Fitness Center
Association Dues
847.3
Community Features
Park
HOA Fee Frequency
Monthly
MLS Area
Brighton
Listing courtesy of Munjeet Geyer of Engel & Volkers Wellesley

The property listing data and information, or the Images, set forth herein were provided to MLS Property Information Network, Inc. from third party sources, including sellers, lessors, landlords, and public records, and were compiled by MLS Property Information Network, Inc. The property listing data and information, and the Images, are for the personal, non-commercial use of consumers having a good faith interest in purchasing, leasing or renting listed properties of the type displayed to them and may not be used for any purpose other than to identify prospective properties which such consumers may have a good faith interest in purchasing, leasing or renting. MLS Property Information Network, Inc. and its subscribers disclaim any and all representations and warranties as to the accuracy of the property listing data and information, or as to the accuracy of any of the Images, set forth herein.
Last checked 2026-07-11 10:35 PM UTC
The property listing data and information, or the Images, set forth herein were provided to MLS Property Information Network, Inc. from third party sources, including sellers, lessors, landlords, and public records, and were compiled by MLS Property Information Network, Inc. The property listing data and information, and the Images, are for the personal, non-commercial use of consumers having a good faith interest in purchasing, leasing or renting listed properties of the type displayed to them and may not be used for any purpose other than to identify prospective properties which such consumers may have a good faith interest in purchasing, leasing or renting. MLS Property Information Network, Inc. and its subscribers disclaim any and all representations and warranties as to the accuracy of the property listing data and information, or as to the accuracy of any of the Images, set forth herein.
Last checked 2026-07-11 10:35 PM UTC
Neighborhood & Commute
Source: Walkscore
Disclosure: Community information and market data powered by Constellation Data Labs. Information is deemed reliable but not guaranteed.
Save
Ask
Tour
Hide