

Deerfield Forest14 Walden Dr 4Natick, MA01760
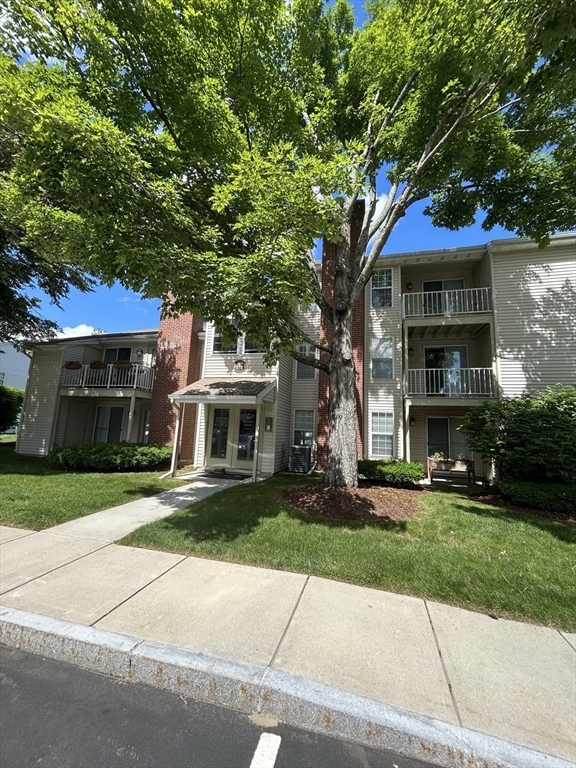
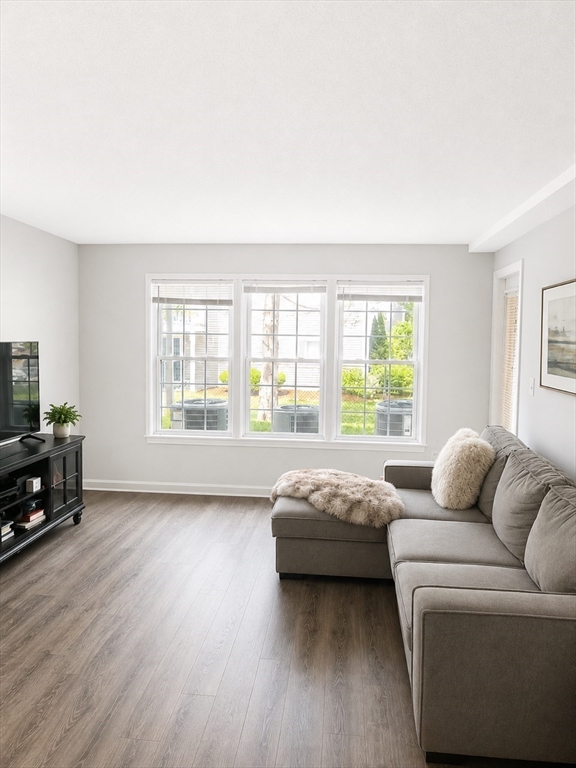
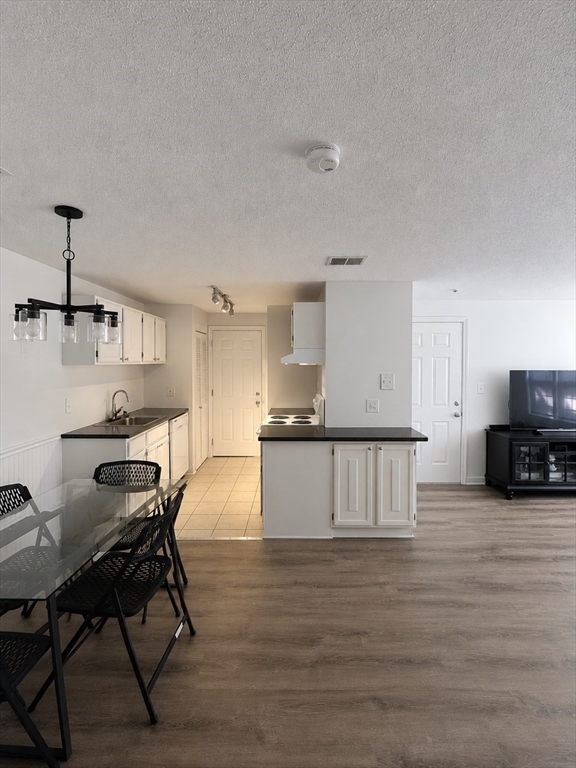
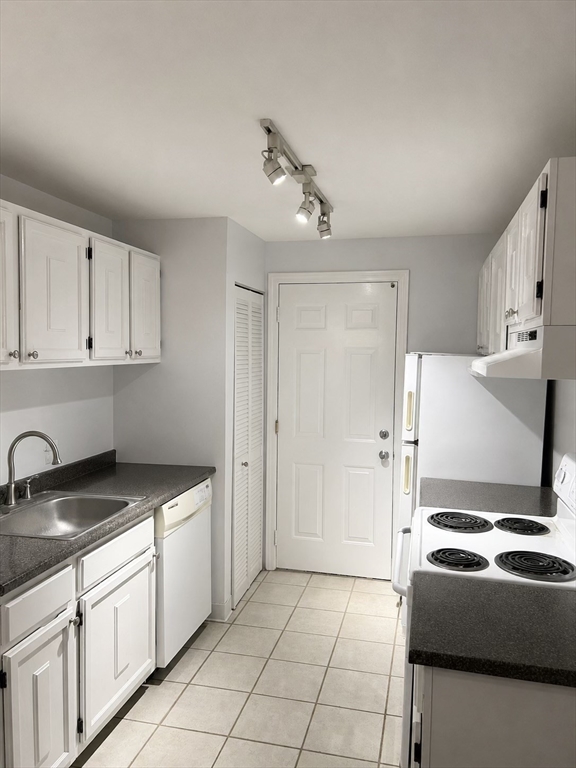
Sunny, bright, and move-in ready! This beautifully updated 1st floor 1BR, 1BA condo in sought-after Deerfield Forest features fresh paint, new luxury vinyl plank flooring, updated Harvey windows, and in-unit laundry.The white galley kitchen with extended counter space opens to a charming dining area. The open-concept living area feels cozy yet spacious—perfect for relaxing or entertaining—and opens to a peaceful, back-facing patio. The sizable bedroom features a walk-in closet and slider to the patio, where you’ll also find a convenient outdoor storage closet. The full bath includes a tiled tub surround.Enjoy resort-style amenities just steps from your door, including the pool, hot tub, tennis courts, clubhouse, and professionally maintained grounds. Conveniently located within walking distance of the West Natick Commuter Rail and just minutes from shopping, dining, and major routes. A perfect home for owner-occupants or investors alike. The listing agent is the spouse of the seller.
| 3 hours ago | Listing updated with changes from the MLS® | |
| 4 hours ago | Listing first seen on site |

The property listing data and information, or the Images, set forth herein were provided to MLS Property Information Network, Inc. from third party sources, including sellers, lessors, landlords, and public records, and were compiled by MLS Property Information Network, Inc. The property listing data and information, and the Images, are for the personal, non-commercial use of consumers having a good faith interest in purchasing, leasing or renting listed properties of the type displayed to them and may not be used for any purpose other than to identify prospective properties which such consumers may have a good faith interest in purchasing, leasing or renting. MLS Property Information Network, Inc. and its subscribers disclaim any and all representations and warranties as to the accuracy of the property listing data and information, or as to the accuracy of any of the Images, set forth herein.
Last checked 2026-07-11 10:35 PM UTC