Save
Ask
Tour
Hide
Share
$749,000
New Listing

Buff And Buff
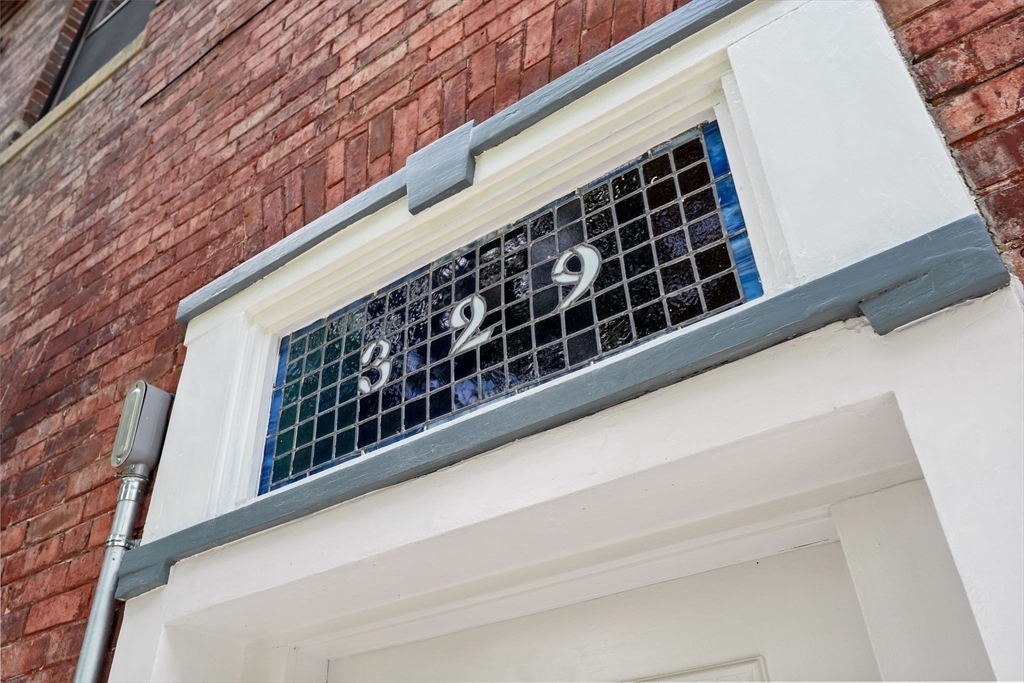
329 Lamartine 5
Boston, MA02130

For Sale|Condominium|Active
2
Beds
1
Total Bath
1
Full Bath
1,110
SqFt
$675
/SqFt
1898
Built
County:
Suffolk
Call Now: 617-648-9415
Is this the listing for you? We can help make it yours.
617-648-9415
329 Lamartine 5329 Lamartine 5329 Lamartine 5329 Lamartine 5
Save
Ask
Tour
Hide
Share

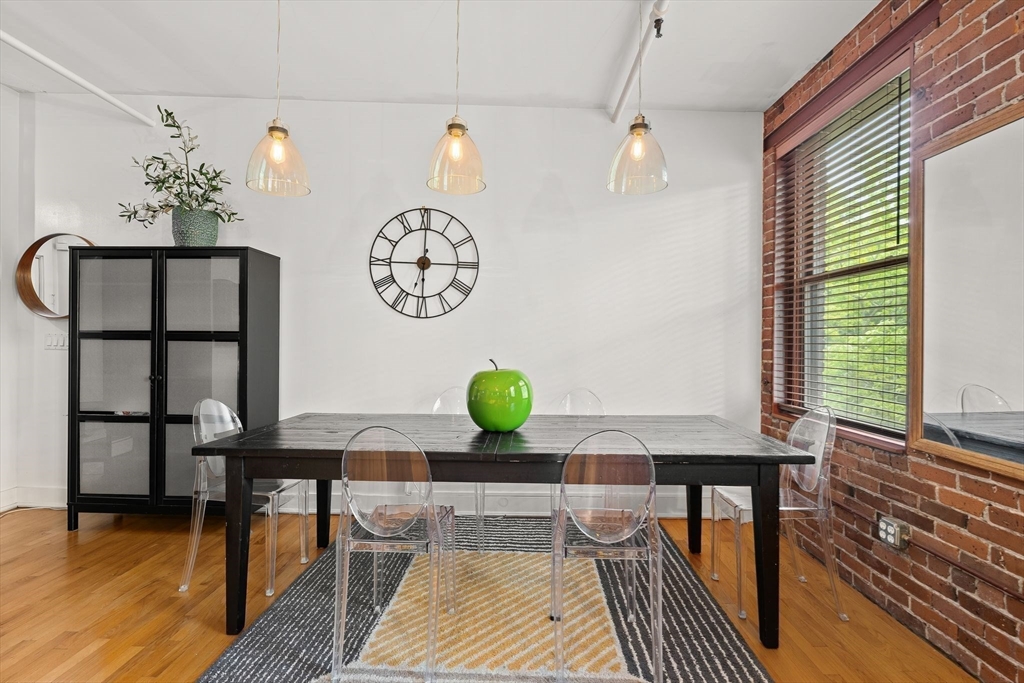
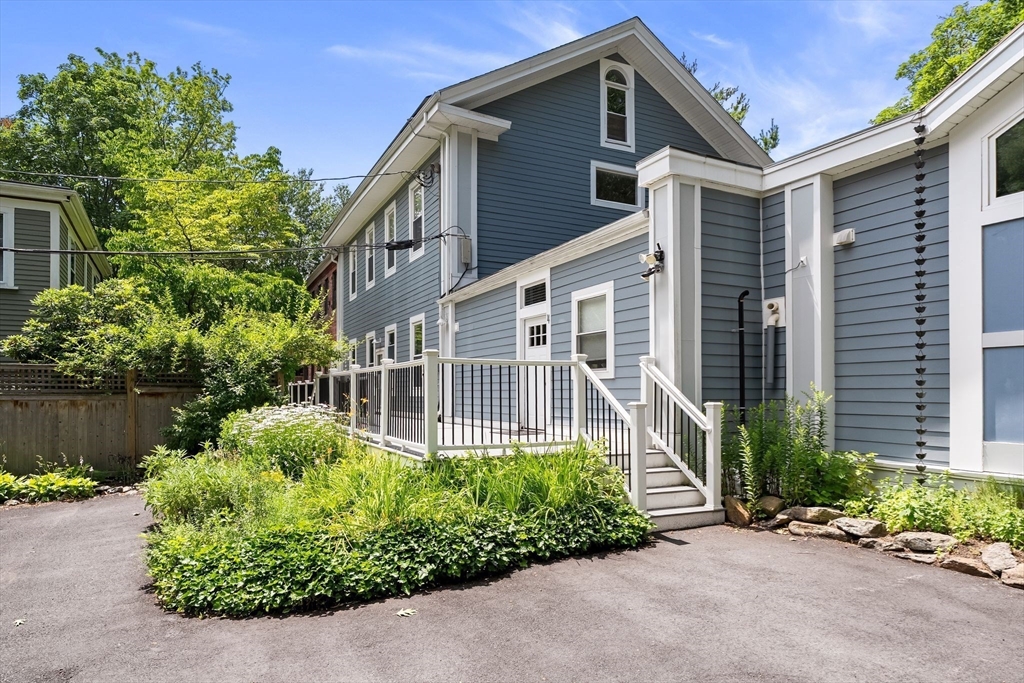
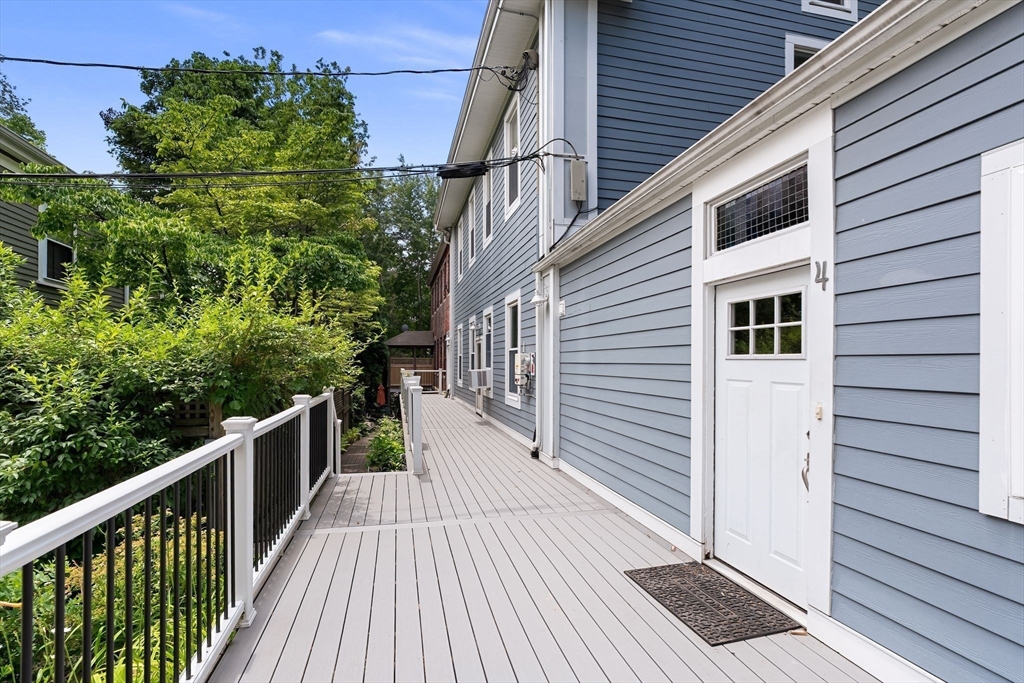
Discover 329 Lamartine, a striking loft-style condominium off the beaten path in the desirable Historic Buff & Buff building, which was formerly used to manufacture precision instruments and engineering equipment. This top-floor, sun-filled corner unit features 3 exposures, original exposed brick walls, high ceilings, and 13 oversized windows with custom blinds. With a spacious open floor plan spanning 1,110 sq. ft., this 2-bedroom, 1-bath unit includes a chef’s kitchen ideal for showcasing your culinary skills, hidden by a barn door; in-unit laundry; beautiful hardwood floors; and artistic touches throughout. Additional highlights include assigned parking for the unit, visitor parking, and a tranquil common yard for relaxing, entertaining, and urban gardening. You'll appreciate the very generous extra storage options inside and outside of the unit. This property is conveniently located 1 block from the Green Street T stop and the Southwest Corridor, and 3 blocks from Center Street.

Save
Ask
Tour
Hide
Share
Listing Snapshot
Price 
$749,000
Days On Site 
0 Days
Bedrooms 
2
Inside Area (SqFt) 
1,110 sqft
Total Baths 
1
Full Baths 
1
Partial Baths 
N/A
Lot Size 
0.36 Acres
Year Built 
1898
MLS® Number 
73548423
Status 
Active
Property Tax 
$9,939.17
HOA/Condo/Coop Fees 
$342.7 monthly
Sq Ft Source 
Public Records
Friends & Family
Recent Activity
8 hours agoListing updated with changes from the MLS®
8 hours agoListing first seen on site
General Features
Acres 
0.36
Disclosures 
Taxes do not include the owner-occupied City of Boston residential exemption
Number Of Stories 
1
Parking 
AssignedGuestDriveway
Parking Spaces 
1
Pets 
Yes
Property Sub Type 
Condominium
Sewer 
Public Sewer
SqFt Above 
1110
SqFt Total 
1110
Style 
Other (See Remarks)
Water Source 
Public
Zoning 
0102
Interior Features
Appliances 
RangeDishwasherDisposalMicrowaveRefrigeratorWasherDryerPlumbed For Ice Maker
Cooling 
Window Unit(s)
Electric 
100 Amp Service
Flooring 
Hardwood
Heating 
Central
Interior 
OtherMaster DownstairsCeiling Fan(s)Open Floorplan
Laundry Features 
In Unit
Window Features 
Screens
Bedroom 2 
Dimensions - 11x13Level - FirstArea - 143
Dining Room 
Dimensions - 21x7Level - FirstArea - 147
Kitchen 
Dimensions - 15x13Level - FirstArea - 195
Living Room 
Dimensions - 23x14Level - FirstArea - 322
Master Bedroom 
Dimensions - 12x17Level - FirstArea - 204
Save
Ask
Tour
Hide
Share
Exterior Features
Construction Details 
FrameBrick
Exterior 
GardenRain GuttersOther
Patio And Porch 
Patio
Roof 
ShingleRubber
Windows/Doors 
Screens
Community Features
Association Dues 
342.7
Building Access 
Unit Placement(Upper)
Community Features 
PoolTennis Court(s)ParkOther
HOA Fee Frequency 
Monthly
MLS Area 
Jamaica Plain
Schools
School District
Unknown
Elementary School
Bps
Middle School
Bps
High School
Bps
Listing courtesy of Stephen Lussier of Arborview Realty Inc.


The property listing data and information, or the Images, set forth herein were provided to MLS Property Information Network, Inc. from third party sources, including sellers, lessors, landlords, and public records, and were compiled by MLS Property Information Network, Inc. The property listing data and information, and the Images, are for the personal, non-commercial use of consumers having a good faith interest in purchasing, leasing or renting listed properties of the type displayed to them and may not be used for any purpose other than to identify prospective properties which such consumers may have a good faith interest in purchasing, leasing or renting. MLS Property Information Network, Inc. and its subscribers disclaim any and all representations and warranties as to the accuracy of the property listing data and information, or as to the accuracy of any of the Images, set forth herein.

Last checked 2026-07-12 06:06 PM UTC

Neighborhood & Commute
Source: Walkscore
Disclosure: Community information and market data powered by Constellation Data Labs. Information is deemed reliable but not guaranteed.
Save
Ask
Tour
Hide
Share