

The Mark At Denormandie Wharf99 Sumner St 101Boston, MA02128
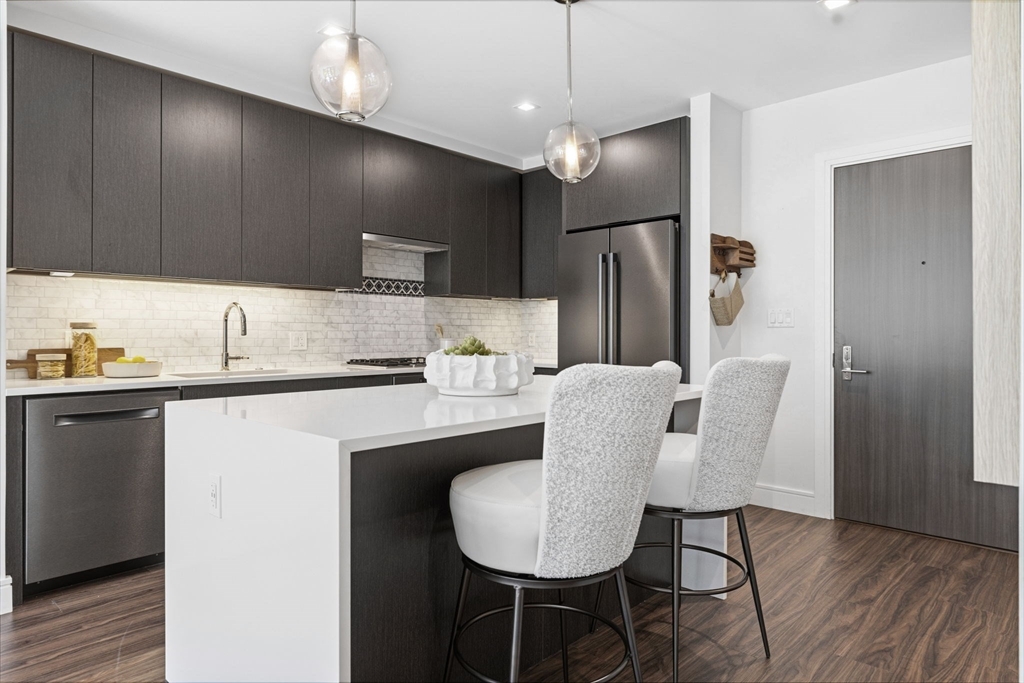
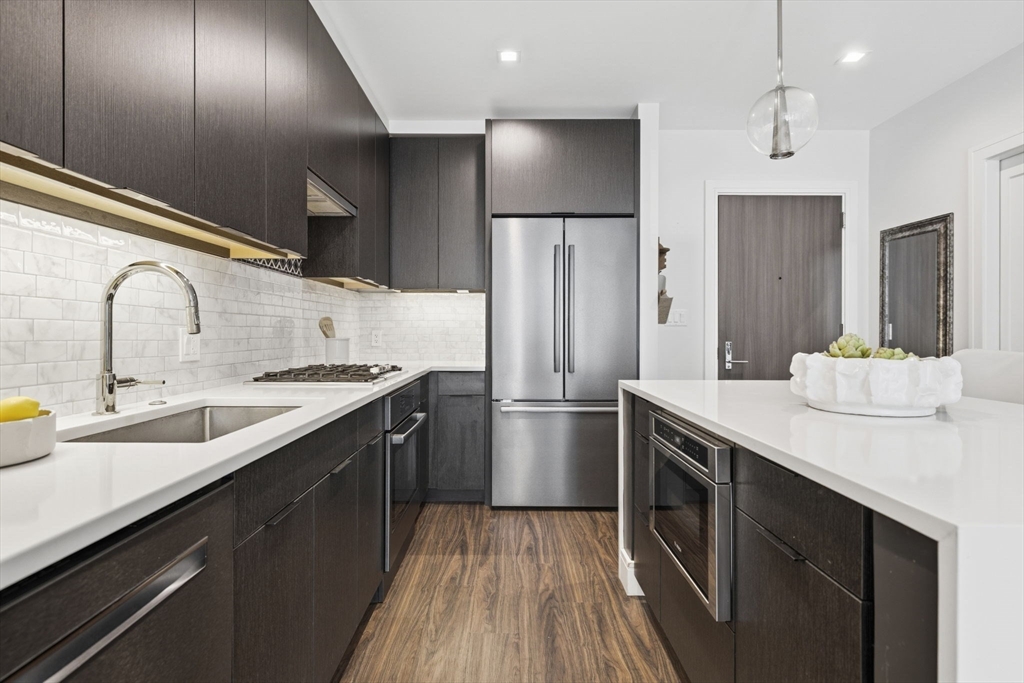
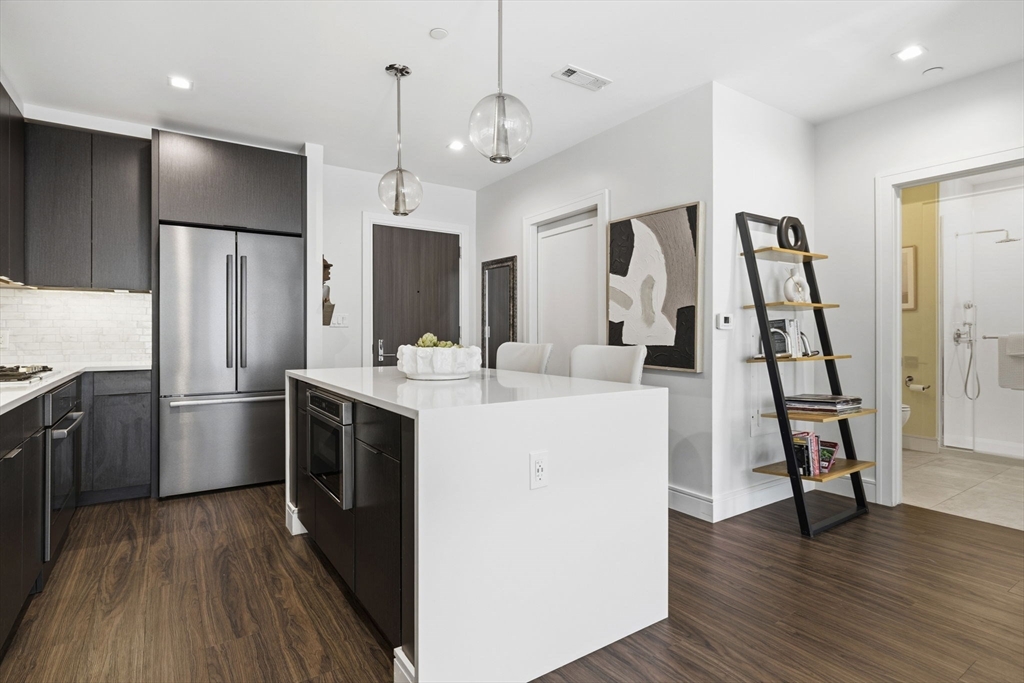
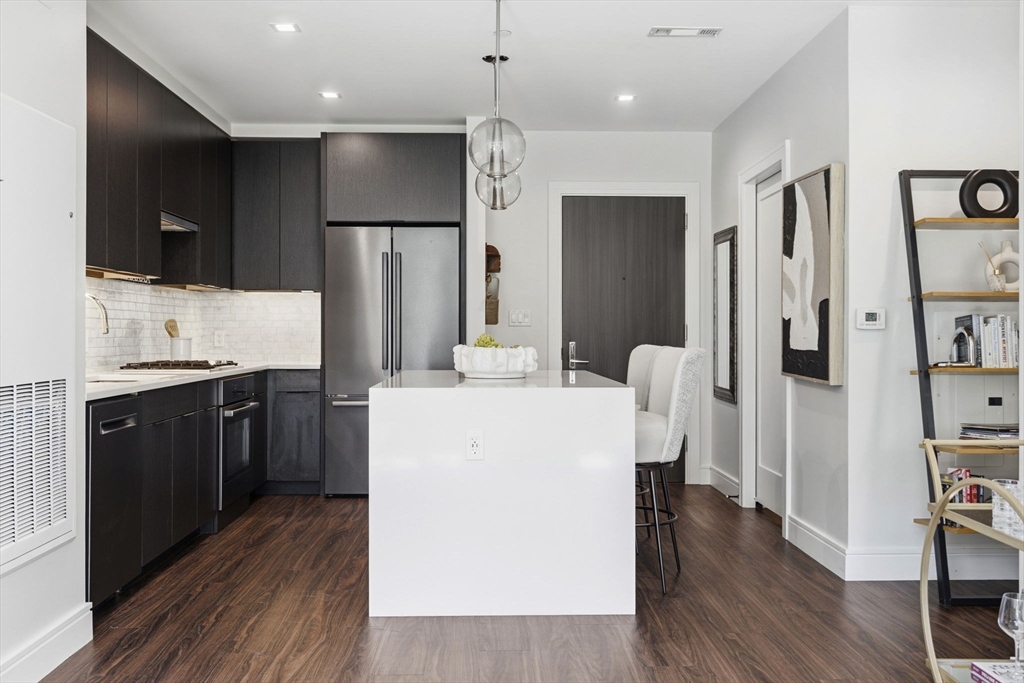
A rare opportunity to own one of the few one bedroom residences at The Mark with both a private outdoor space and a versatile den. Thoughtfully designed to maximize both function and style, this corner residence offers the flexibility today's buyers are searching for. Whether you envision a home office, guest room, nursery, fitness space, or creative studio, the den adapts to your lifestyle delivering the benefits of a larger home while maintaining the value of a one bedroom. Floor to ceiling windows fill the open concept living space with natural light and frame sweeping views of Boston Harbor and the skyline. Built in 2021, The Mark is East Boston's premier full service waterfront residence, offering concierge, fitness center, golf simulator, co working and conference spaces, pet spa, resident lounges, and a harbor front terrace with fire pits and grills. Just moments from Maverick Station, the water shuttle, Seaport, and Downtown Boston.
| an hour ago | Listing updated with changes from the MLS® | |
| 2 hours ago | Listing first seen on site |

The property listing data and information, or the Images, set forth herein were provided to MLS Property Information Network, Inc. from third party sources, including sellers, lessors, landlords, and public records, and were compiled by MLS Property Information Network, Inc. The property listing data and information, and the Images, are for the personal, non-commercial use of consumers having a good faith interest in purchasing, leasing or renting listed properties of the type displayed to them and may not be used for any purpose other than to identify prospective properties which such consumers may have a good faith interest in purchasing, leasing or renting. MLS Property Information Network, Inc. and its subscribers disclaim any and all representations and warranties as to the accuracy of the property listing data and information, or as to the accuracy of any of the Images, set forth herein.
Last checked 2026-07-13 02:14 PM UTC