

2 Clarendon Street 24Boston, MA02116
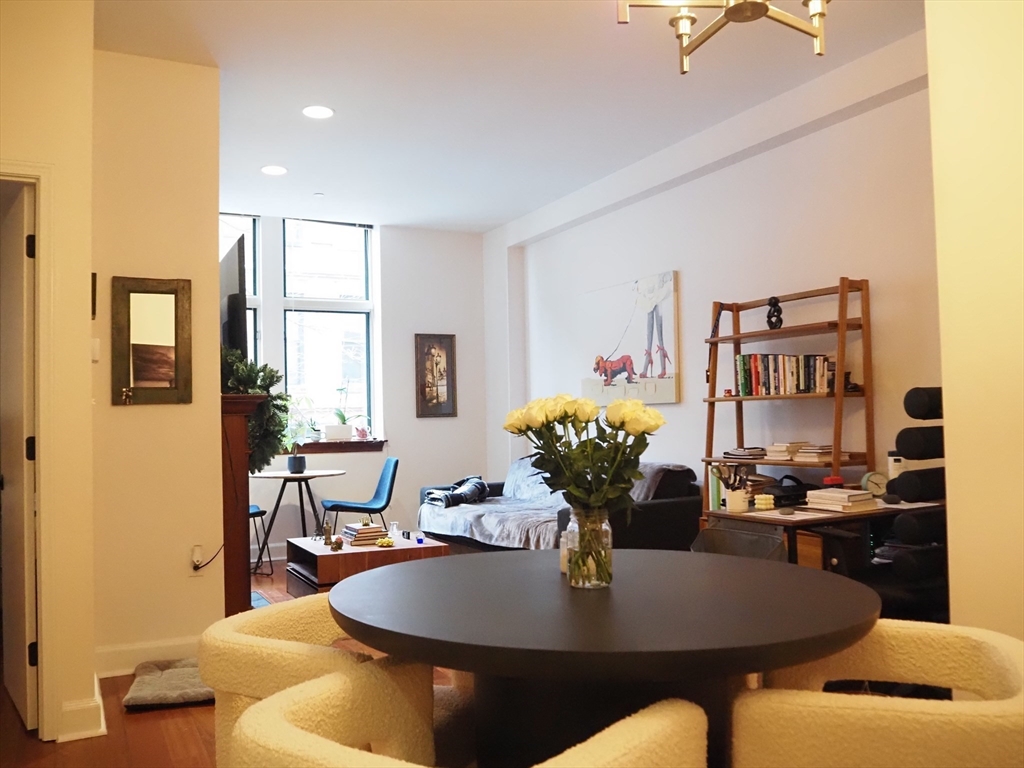
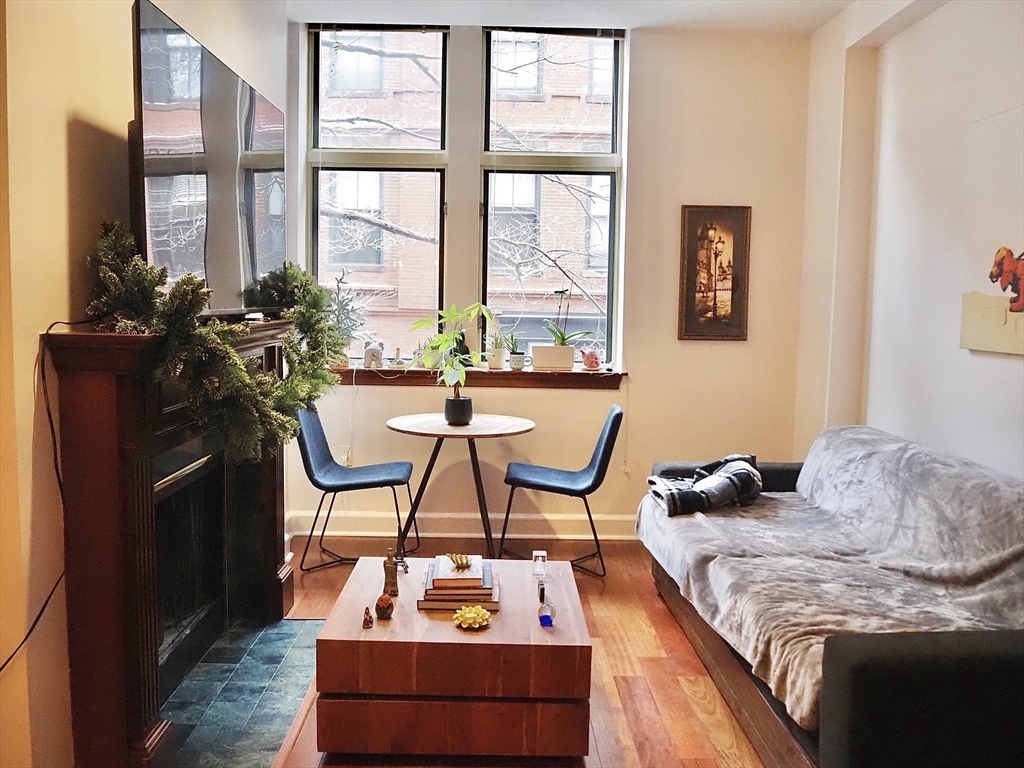
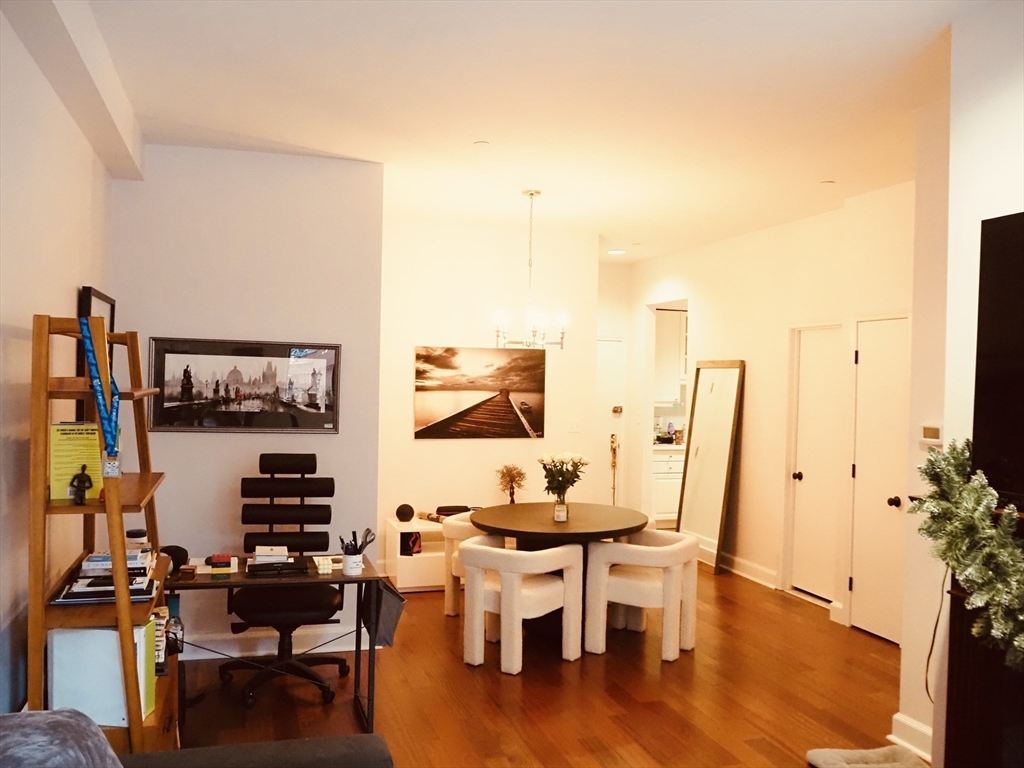
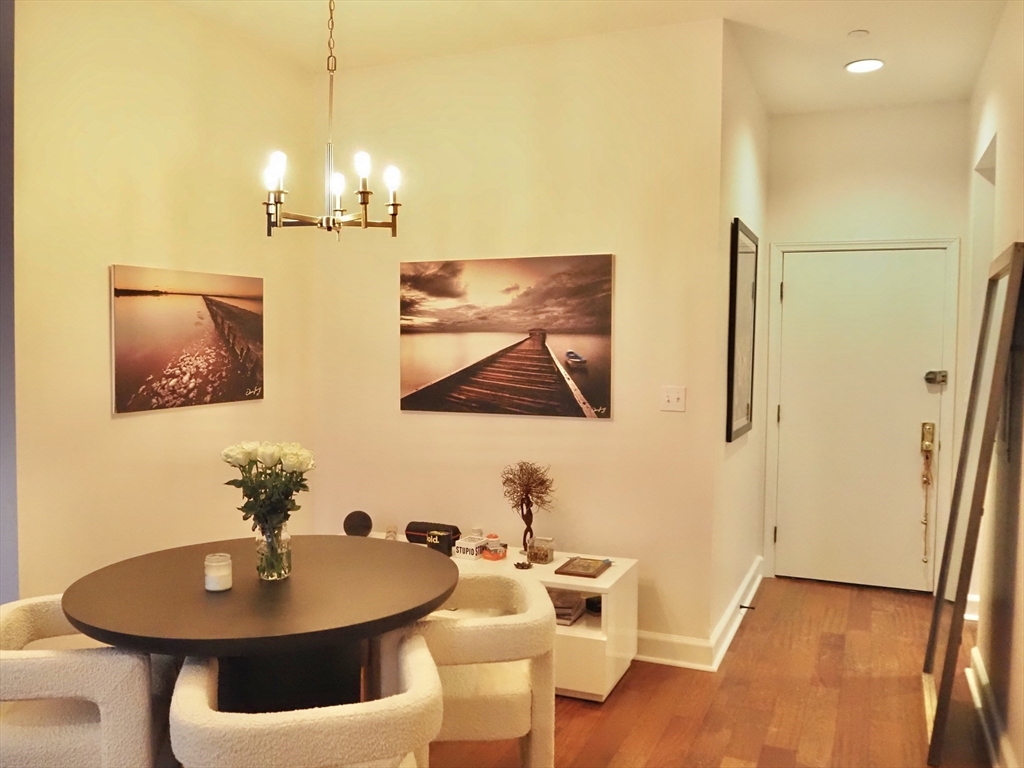
Elegant one-bedroom in a stunning landmark building on a picturesque tree-lined street in Boston’s coveted South End. Ideally located near the area’s renowned restaurants, boutiques, art galleries, and cafés, with easy access to Back Bay and downtown commuter routes.An inviting entry foyer opens to a dedicated dining area and spacious living room with fireplace, perfect for relaxing or entertaining. The renovated kitchen features stainless steel appliances, a tile backsplash, and ample cabinetry. The generous bedroom comfortably fits a king bed and includes a walk-in closet.Additional highlights include 9.5' ceilings, hardwood floors, in-unit laundry, central AC, and elevator access. Residents also enjoy an exceptional common roof deck with sweeping panoramic views of the Boston skyline.
| an hour ago | Listing updated with changes from the MLS® | |
| an hour ago | Listing first seen on site |

The property listing data and information, or the Images, set forth herein were provided to MLS Property Information Network, Inc. from third party sources, including sellers, lessors, landlords, and public records, and were compiled by MLS Property Information Network, Inc. The property listing data and information, and the Images, are for the personal, non-commercial use of consumers having a good faith interest in purchasing, leasing or renting listed properties of the type displayed to them and may not be used for any purpose other than to identify prospective properties which such consumers may have a good faith interest in purchasing, leasing or renting. MLS Property Information Network, Inc. and its subscribers disclaim any and all representations and warranties as to the accuracy of the property listing data and information, or as to the accuracy of any of the Images, set forth herein.
Last checked 2026-07-13 02:14 PM UTC