

Northwood10 Northwood Dr 301Sudbury, MA01776
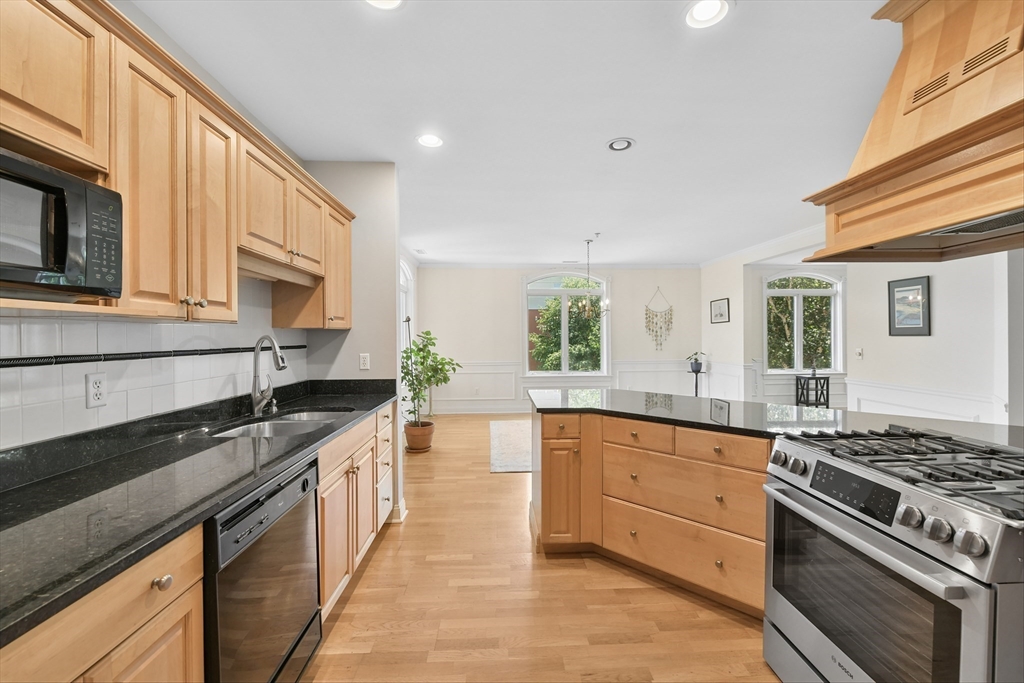
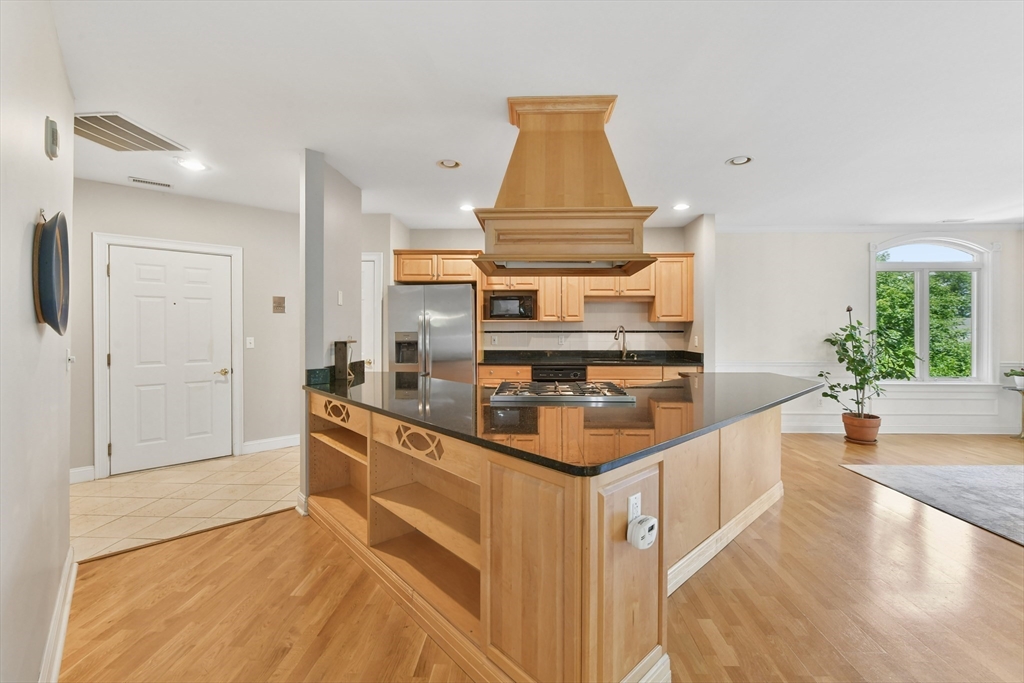
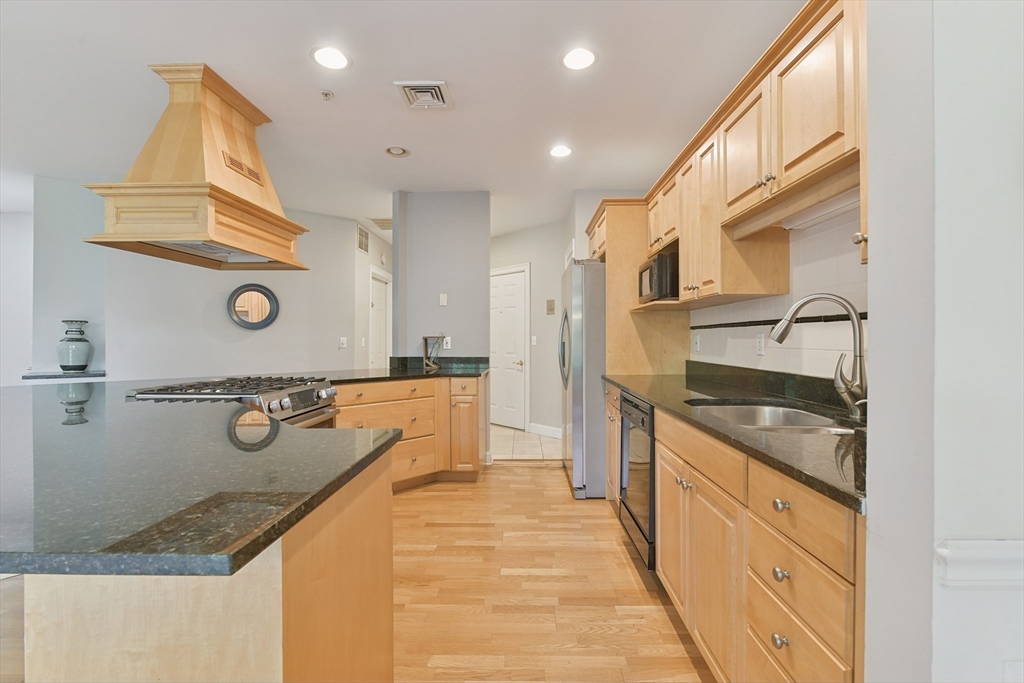
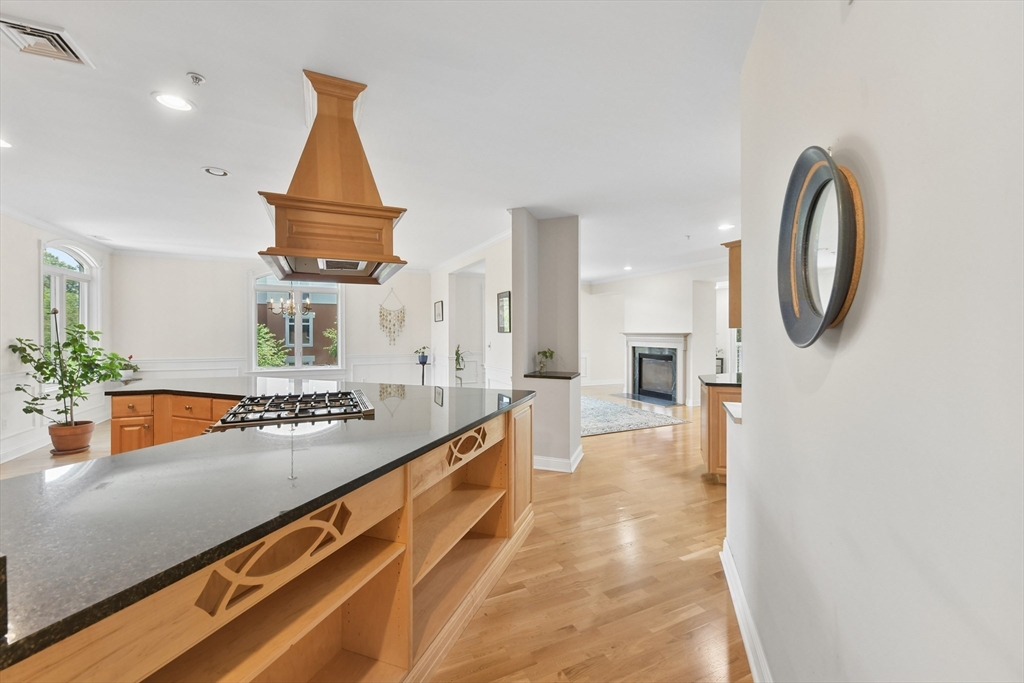
Northwood offers an incredible single-level living opportunity in a private, 55+ pet-friendly community surrounded by woods. Located in a secure elevator building, this spacious, top-floor open-concept condo is ideal for day-to-day living and entertaining. Expansive walls of windows bring in great natural light, showcasing the architectural details and hardwood floors. A central, double-sided fireplace connects the entire main living space. The kitchen features classic cherry cabinets and granite countertops, opening to the dining area and a flexible den that leads to a private covered balcony with quiet wooded views. The primary suite includes two walk-in closets and a large bathroom with a jacuzzi tub and a separate walk-in shower. Excellent practical perks include in-unit laundry, deeded indoor garage parking, a private EV charging station, extra storage, and additional guest parking. The neighborhood clubhouse features a fitness center, art room, and outdoor entertaining space that
| 10 hours ago | Listing updated with changes from the MLS® | |
| 10 hours ago | Listing first seen on site |

The property listing data and information, or the Images, set forth herein were provided to MLS Property Information Network, Inc. from third party sources, including sellers, lessors, landlords, and public records, and were compiled by MLS Property Information Network, Inc. The property listing data and information, and the Images, are for the personal, non-commercial use of consumers having a good faith interest in purchasing, leasing or renting listed properties of the type displayed to them and may not be used for any purpose other than to identify prospective properties which such consumers may have a good faith interest in purchasing, leasing or renting. MLS Property Information Network, Inc. and its subscribers disclaim any and all representations and warranties as to the accuracy of the property listing data and information, or as to the accuracy of any of the Images, set forth herein.
Last checked 2026-07-13 11:40 PM UTC