

1810 Dorchester Ave 7Boston, MA02124
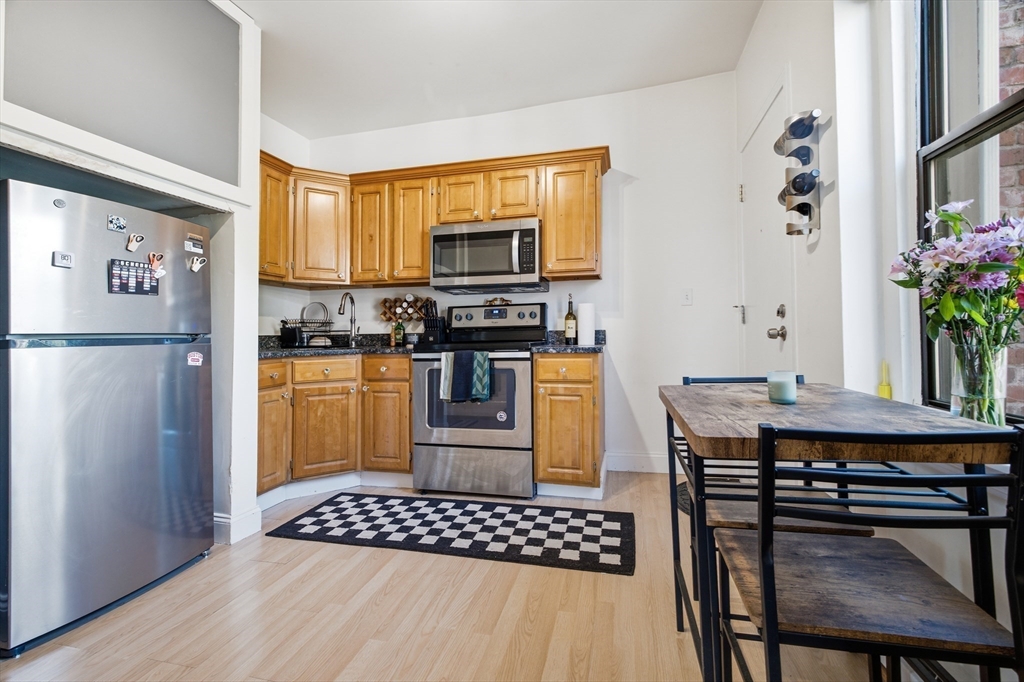
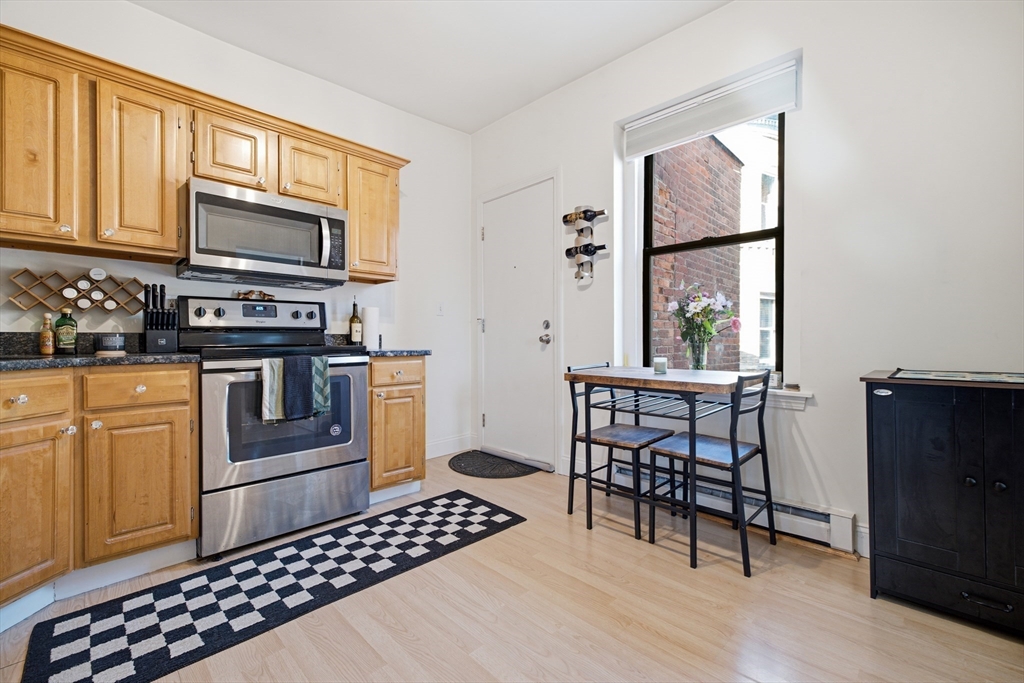
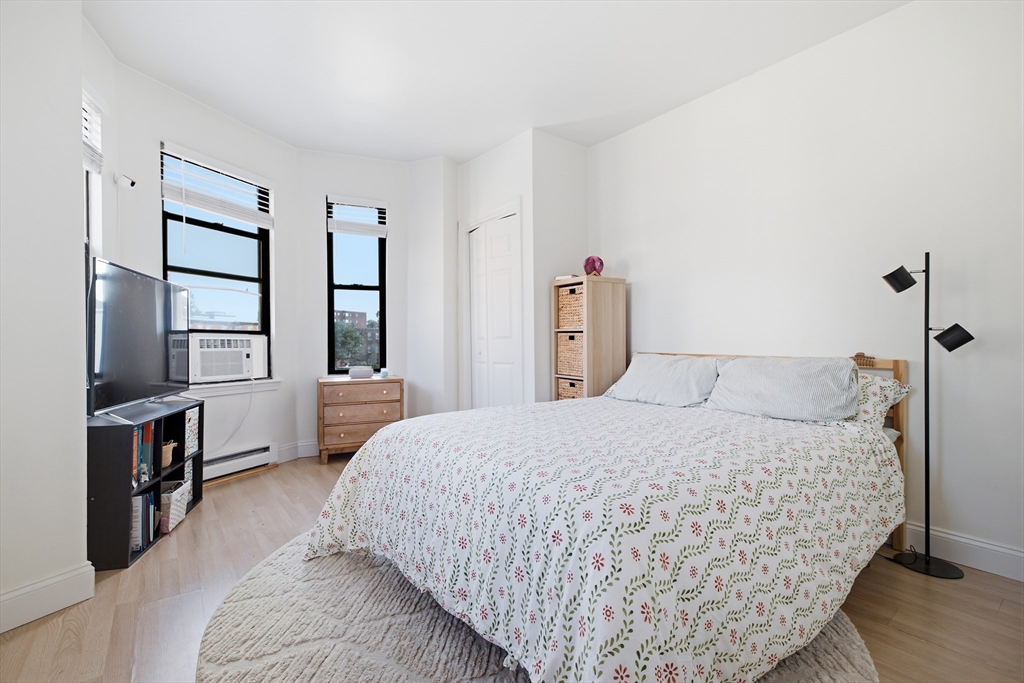
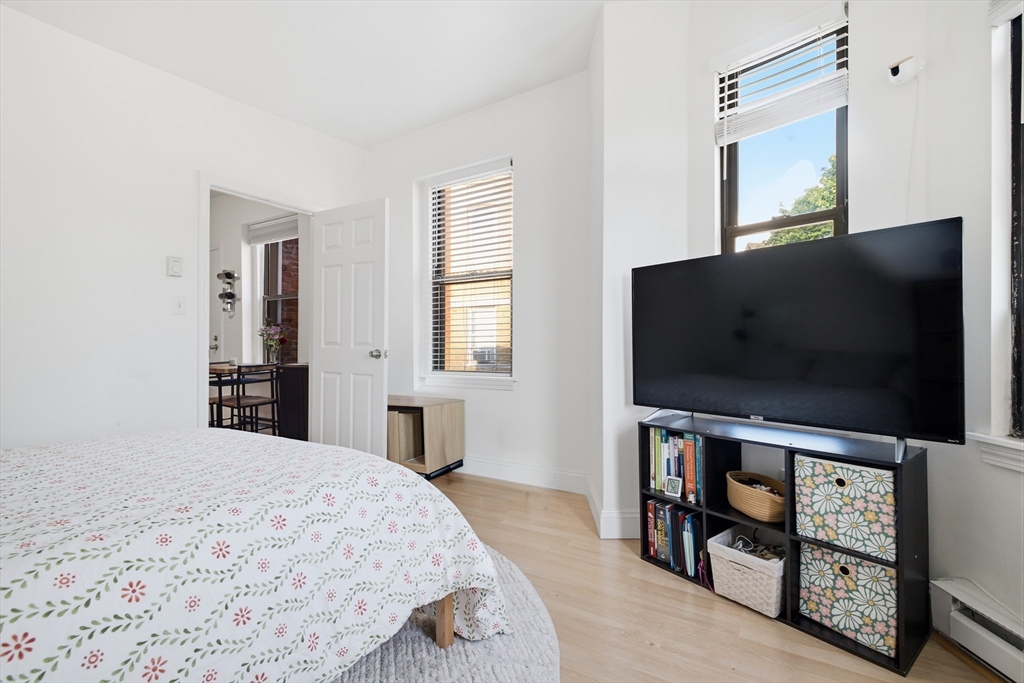
Late season opportunity! With Boston home prices continuing to climb, here's your chance to stop paying rent and finally own in the heart of Ashmont. This sun-filled top-floor corner condo offers an efficient, thoughtfully designed layout with high ceilings, stainless steel appliances, an eat-in kitchen, generous bedroom, and abundant natural light throughout. Enjoy a remarkably low condo fee, deeded basement storage, free common laundry, and a spacious common roof deck just one floor up with neighborhood and Boston skyline views. Ideally located moments from Ashmont Station, Adams Village, and neighborhood favorites including Tavolo, American Provisions, Via Cannuccia & Chubbs Tacos. Easy access to downtown Boston, I-93, and everything the city has to offer makes this an excellent opportunity for first-time buyers, investors, or anyone seeking attainable Boston homeownership.
| 9 hours ago | Listing updated with changes from the MLS® | |
| 9 hours ago | Listing first seen on site |

The property listing data and information, or the Images, set forth herein were provided to MLS Property Information Network, Inc. from third party sources, including sellers, lessors, landlords, and public records, and were compiled by MLS Property Information Network, Inc. The property listing data and information, and the Images, are for the personal, non-commercial use of consumers having a good faith interest in purchasing, leasing or renting listed properties of the type displayed to them and may not be used for any purpose other than to identify prospective properties which such consumers may have a good faith interest in purchasing, leasing or renting. MLS Property Information Network, Inc. and its subscribers disclaim any and all representations and warranties as to the accuracy of the property listing data and information, or as to the accuracy of any of the Images, set forth herein.
Last checked 2026-07-13 11:45 PM UTC