Save
Ask
Tour
Hide
Share
$435,000
New Listing

Briar Hill Condominiums
44 Loomis Street 308A
Malden, MA02148

For Sale|Condominium|Active
2
Beds
2
Total Baths
2
Full Baths
1,100
SqFt
$395
/SqFt
1987
Built
County:
Middlesex
Call Now: 617-648-9415
Is this the listing for you? We can help make it yours.
617-648-9415
Upcoming Open Houses
Sat, Jul 18, 11:00 AM - 12:00 PM
Sun, Jul 19, 11:00 AM - 12:30 PM
44 Loomis Street 308A44 Loomis Street 308A44 Loomis Street 308A44 Loomis Street 308A
Save
Ask
Tour
Hide
Share

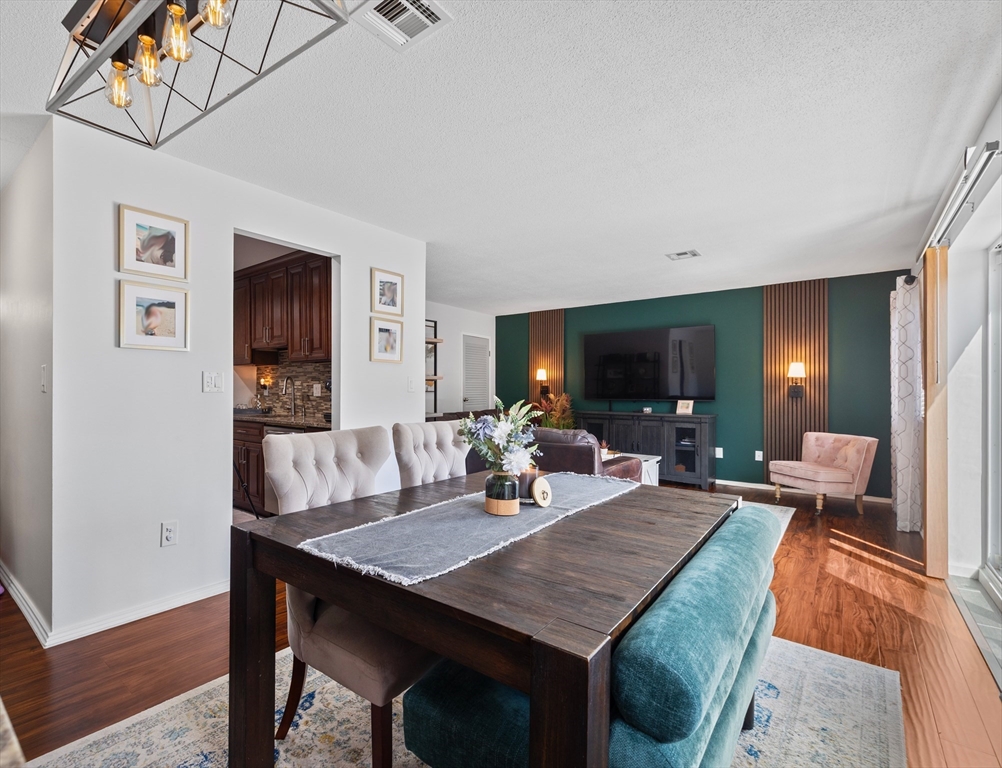
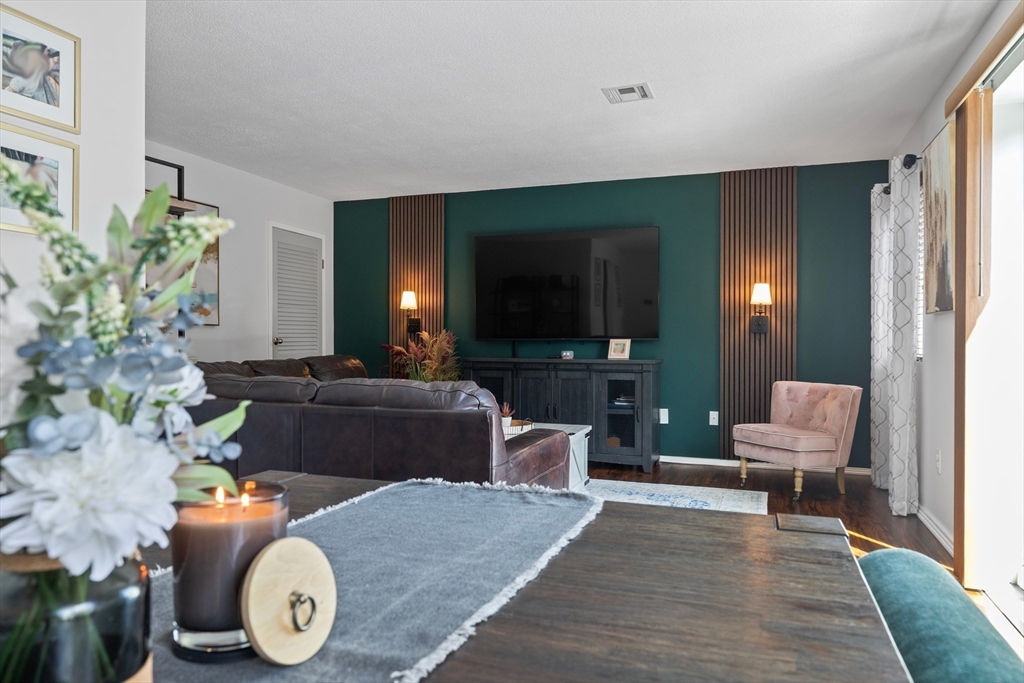
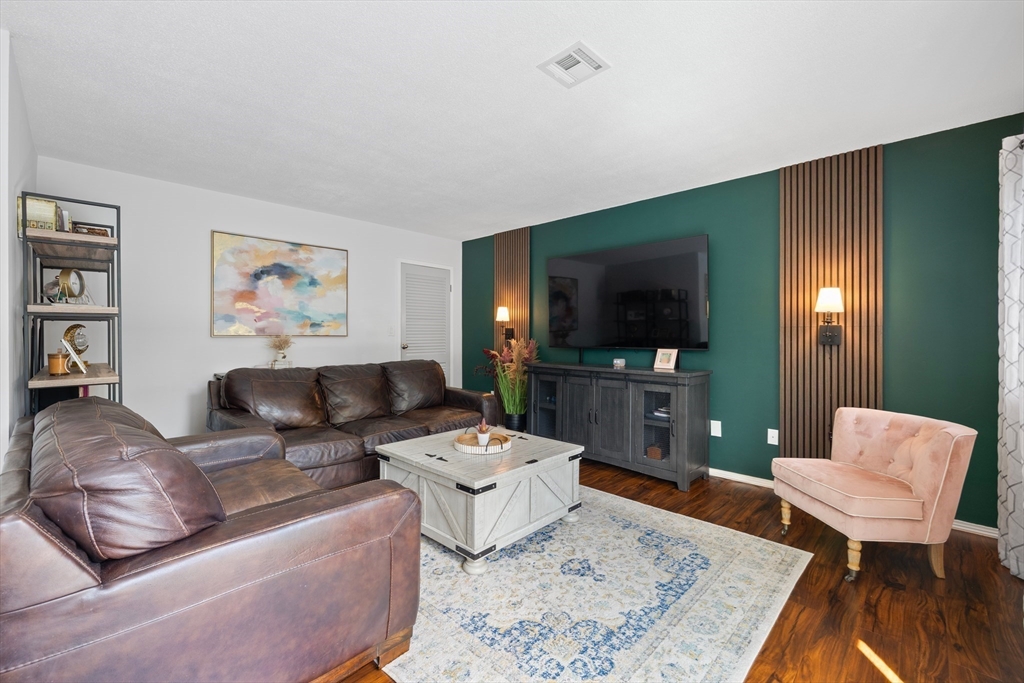
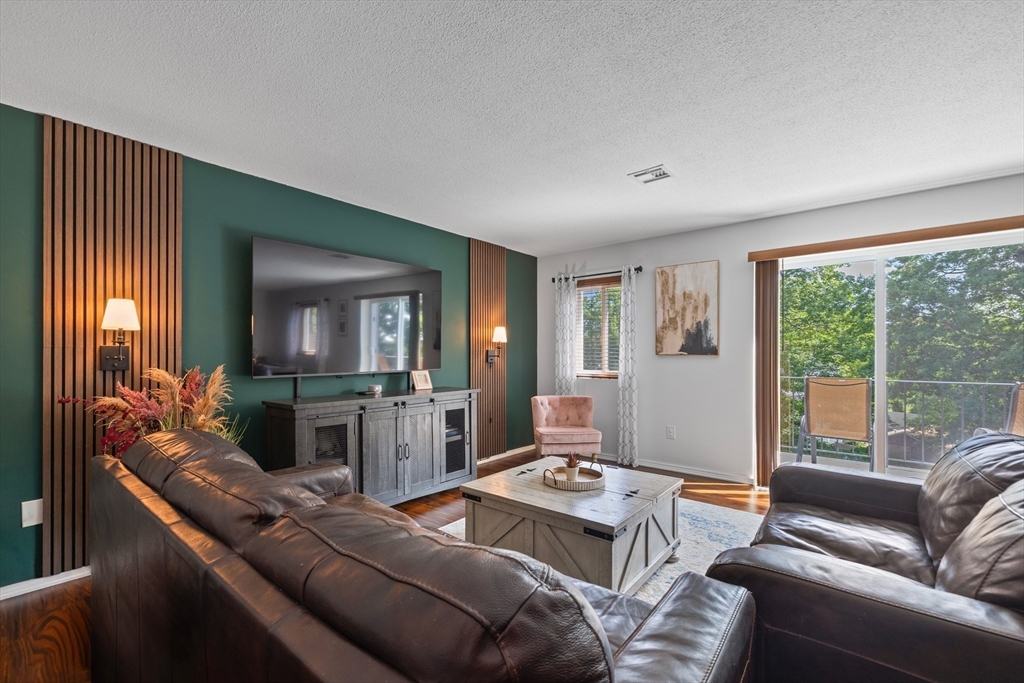
Completely & beautifully renovated 2-bedroom, 2 full-bath unit in the highly sought-after Briar Hill Condominiums. This top-floor, back corner unit is filled with natural light & features a large balcony. This open-concept living & dining area creates a bright, inviting space that's perfect for everyday living & entertaining. The living room boasts a beautiful, modern feature wall with sconce lighting. The kitchen features granite countertops, a stylish modern backsplash, stainless steel appliances, & ample cabinet space, offering both elegance & functionality. Dark walnut flooring compliments the unit & creates a warm cozy living space. Enter primary bath through a sliding barn door to full shower & tub along with updated vanity, flooring & extras. The main bathroom is also a beauty. The complex features a swimming pool & tennis court. A wonderful location in Malden's urban & vibrant city! 1st showings begin at Open Houses: Sat/Sun (7/18 & 19) 11-12:30pm

Save
Ask
Tour
Hide
Share
Listing Snapshot
Price 
$435,000
Days On Site 
0 Days
Bedrooms 
2
Inside Area (SqFt) 
1,100 sqft
Total Baths 
2
Full Baths 
2
Partial Baths 
N/A
Lot Size 
N/A
Year Built 
1987
MLS® Number 
73548695
Status 
Active
Property Tax 
$4,455
HOA/Condo/Coop Fees 
$356.89 monthly
Sq Ft Source 
Owner
Friends & Family
Recent Activity
5 hours agoListing updated with changes from the MLS®
9 hours agoListing first seen on site
General Features
Disclosures 
Deeded Pkg Space #112/See Inclusion - Exclusion List attached
Green Energy Efficient 
Thermostat
Number Of Stories 
1
Parking 
Off StreetDeeded
Parking Spaces 
1
Pets 
Yes
Property Sub Type 
Condominium
Sewer 
Public Sewer
SqFt Above 
1100
SqFt Total 
1100
Water Source 
Public
Zoning 
ResB
Interior Features
Appliances 
RangeDishwasherMicrowaveRefrigerator
Cooling 
Central Air
Electric 
Circuit Breakers
Flooring 
Laminate
Heating 
Forced AirElectric
Interior 
Entrance FoyerMaster DownstairsOpen Floorplan
Laundry Features 
Common Area
Main Level Bedrooms 
2
Window Features 
Insulated Windows
Bathroom 1 
Dimensions - 8.25x4.25Level - MainArea - 35
Bathroom 2 
Dimensions - 8.666666666x6Level - MainArea - 52
Bedroom 2 
Dimensions - 8.916666666x11.833333333Level - MainArea - 105
Dining Room 
Dimensions - 12.916666666x10.583333333Level - MainArea - 136
Kitchen 
Dimensions - 8.666666666x8.083333333Level - MainArea - 70
Living Room 
Dimensions - 13.916666666x19.833333333Level - MainArea - 276
Master Bedroom 
Dimensions - 19.75x14.166666666Level - MainArea - 279
Save
Ask
Tour
Hide
Share
Exterior Features
Construction Details 
Brick
Exterior 
Balcony
Pool Features 
AssociationIn Ground
Windows/Doors 
Insulated Windows
Community Features
Association Amenities 
PoolLaundryElevator(s)Tennis Court(s)
Association Dues 
356.89
Building Access 
Unit Placement(Upper,Back)
Community Features 
PoolTennis Court(s)
Financing Terms Available 
Contract
HOA Fee Frequency 
Monthly
Listing courtesy of Joseph Duggan of Trinity Real Estate


The property listing data and information, or the Images, set forth herein were provided to MLS Property Information Network, Inc. from third party sources, including sellers, lessors, landlords, and public records, and were compiled by MLS Property Information Network, Inc. The property listing data and information, and the Images, are for the personal, non-commercial use of consumers having a good faith interest in purchasing, leasing or renting listed properties of the type displayed to them and may not be used for any purpose other than to identify prospective properties which such consumers may have a good faith interest in purchasing, leasing or renting. MLS Property Information Network, Inc. and its subscribers disclaim any and all representations and warranties as to the accuracy of the property listing data and information, or as to the accuracy of any of the Images, set forth herein.

Last checked 2026-07-13 11:40 PM UTC

Neighborhood & Commute
Source: Walkscore
Disclosure: Community information and market data powered by Constellation Data Labs. Information is deemed reliable but not guaranteed.
Save
Ask
Tour
Hide
Share